
1001 SW 120th Drive, Gainesville, FL 32607
Local realty services provided by:Better Homes and Gardens Real Estate Synergy
Listed by: lisa fetrow
Office: keller williams gainesville realty partners
MLS#:GC536593
Source:MFRMLS
Price summary
- Price:$925,000
- Price per sq. ft.:$239.39
- Monthly HOA dues:$66.67
About this home
Welcome to the epitome of luxury living in the sought-after SW Gainesville neighborhood of Gloria’s Way, situated on a desirable interior lot offering added privacy and a peaceful setting. From the welcoming front porch, step inside to an inviting foyer where the brick-accented entry sets the tone with timeless character and elevated design. Just off the front entry, the fourth bedroom with its own en-suite bath offers incredible flexibility, making it the perfect private guest suite or an ideal home office or den. Continue into the heart of the home where engineered hardwood flooring and oversized black Andersen windows flood the main living areas with natural light and a bright, modern atmosphere. The living space is anchored by a stunning stone-accented fireplace, creating the perfect backdrop for cozy evenings and effortless entertaining. Just beyond, the designer kitchen is a true showpiece featuring beautiful cabinetry, KitchenAid appliances including an oversized gas range, stunning quartz countertops with a waterfall edge, and an oversized sink, all thoughtfully designed for both beauty and function. Tucked just off the main living area, the sunroom is perfectly placed at the back of the home with direct access to the patio and backyard, making it feel like a natural extension of the indoor-outdoor lifestyle and offering the flexibility to serve as a second living area, playroom, fitness space, or relaxing retreat. The owner’s suite offers a true escape, with an en-suite bath that includes a separate soaking tub and a large walk-in shower for spa-like comfort. Step outside to a backyard that will be fully fenced and designed to feel like your own private sanctuary, with the home centered around the outdoor space, showcasing expansive windows and an incredible mix of covered and open patio areas that invite you to relax, entertain, and enjoy Florida living year-round. Completing the home is an integrated security system with camera surveillance, offering peace of mind in a home where every detail has been carefully curated to exceed expectations and elevate your lifestyle....
Contact an agent
Home facts
- Year built:2026
- Subdivision & Development:GLORIAS WAY
- Listing ID #:GC536593
- Added:248 day(s) ago
- Updated:September 22, 2026 at 01:57 PM
Rooms and interior
- Bedrooms:4
- Total bathrooms:4
- Full bathrooms:3
- Half bathrooms:1
- Flooring:Carpet, Luxury Vinyl
- Kitchen Description:Dishwasher, Disposal, Exhaust Fan, Kitchen/Family Room Combo, Microwave, Range, Range Hood, Refrigerator, Stone Counters
- Bedroom Description:High Ceilings, Primary Bedroom Main Floor
- Living area:3,057 sq. ft.
Heating and cooling
- Cooling:Central Air
- Heating:Central
- Central air:Yes
Structure and exterior
- Roof:Shingle
- Year built:2026
- Building area:3,057 sq. ft.
- Lot area:0.23 Acres
- Lot Features:Cleared
- Construction Materials:Brick, Hardi Plank Type
- Exterior Features:Courtyard
- Foundation Description:Slab
- Levels:1 Story
Schools
- High school:F. W. Buchholz High School-AL
- Middle school:Kanapaha Middle School-AL
- Elementary school:Lawton M. Chiles Elementary School-AL
Utilities
- Water:Public, Water Available
- Sewer:Public Sewer
Finances and disclosures
- Price:$925,000
- Price per sq. ft.:$239.39
- Tax amount:$2,500 (2025)
Features and amenities
- Appliances:Dishwasher, Disposal, Exhaust Fan, Gas Water Heater, Microwave, Range, Range Hood, Refrigerator
- Laundry features:Inside, Laundry Room
- Amenities:BB/HS Internet Available, Cable Available, Ceiling Fans(s), Electricity Available, High Ceilings, Kitchen/Family Room Combo, Open Floorplan, Primary Bedroom Main Floor, Stone Counters, Vaulted Ceiling(s)
- Pool features:Public Pool
Parking
- Parking description:Attached Garage, Garage Door Opener
- Garage:Yes
- Garage spaces:2
 The information being provided by Stellar Mls is for the consumer's personal, non-commercial use and may not be used for any purpose other than to identify prospective properties consumer may be interested in purchasing. Any information relating to real estate for sale referenced on this web site comes from the Internet Data Exchange (IDX) program of the Stellar Mls. Better Homes and Gardens Real Estate Synergy is not a Multiple Listing Service (MLS), nor does it offer MLS access. This website is a service of Better Homes and Gardens Real Estate Synergy, a broker participant of Stellar Mls. This web site may reference real estate listing(s) held by a brokerage firm other than the broker and/or agent who owns this web site.
The accuracy of all information, regardless of source, including but not limited to open house information, square footages and lot sizes, is deemed reliable but not guaranteed and should be personally verified through personal inspection by and/or with the appropriate professionals. The data contained herein is copyrighted by Stellar Mls and is protected by all applicable copyright laws. Any unauthorized dissemination of this information is in violation of copyright laws and is strictly prohibited.
Properties in listings may have been sold or may no longer be available.
Copyright 2026 Stellar Mls. All rights reserved.
The information being provided by Stellar Mls is for the consumer's personal, non-commercial use and may not be used for any purpose other than to identify prospective properties consumer may be interested in purchasing. Any information relating to real estate for sale referenced on this web site comes from the Internet Data Exchange (IDX) program of the Stellar Mls. Better Homes and Gardens Real Estate Synergy is not a Multiple Listing Service (MLS), nor does it offer MLS access. This website is a service of Better Homes and Gardens Real Estate Synergy, a broker participant of Stellar Mls. This web site may reference real estate listing(s) held by a brokerage firm other than the broker and/or agent who owns this web site.
The accuracy of all information, regardless of source, including but not limited to open house information, square footages and lot sizes, is deemed reliable but not guaranteed and should be personally verified through personal inspection by and/or with the appropriate professionals. The data contained herein is copyrighted by Stellar Mls and is protected by all applicable copyright laws. Any unauthorized dissemination of this information is in violation of copyright laws and is strictly prohibited.
Properties in listings may have been sold or may no longer be available.
Copyright 2026 Stellar Mls. All rights reserved.New listings near 1001 SW 120th Drive
- Coming Soon
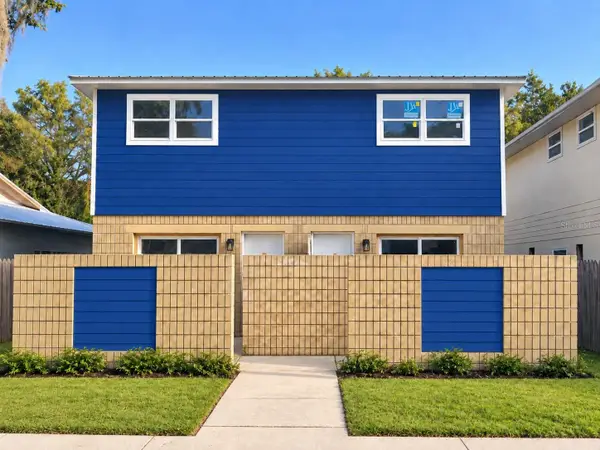 $284,900Coming Soon4 beds 4 baths1,800 sq. ft.
2604 SW 31st Place, GAINESVILLE, FL 32608
MLS# GC543449Listed by: KELLER WILLIAMS GAINESVILLE REALTY PARTNERS - Coming Soon
 $995,000Coming Soon4 beds 4 baths3,092 sq. ft.
555 NW 23rd Street, GAINESVILLE, FL 32607
MLS# TB8542819Listed by: DEAN & DEWITT PROPERTIES - Coming Soon
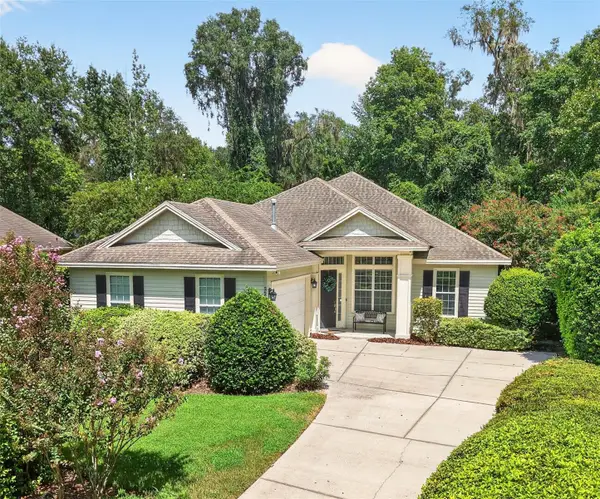 $549,000Coming Soon3 beds 3 baths2,234 sq. ft.
2629 SW 85th Terrace, GAINESVILLE, FL 32608
MLS# GC543210Listed by: COLDWELL BANKER M.M. PARRISH REALTORS - Coming Soon
 $535,000Coming Soon2 beds 3 baths1,814 sq. ft.
6207 NW 124th Street, GAINESVILLE, FL 32653
MLS# GC543470Listed by: MATCHMAKER REALTY OF ALACHUA COUNTY - Coming Soon
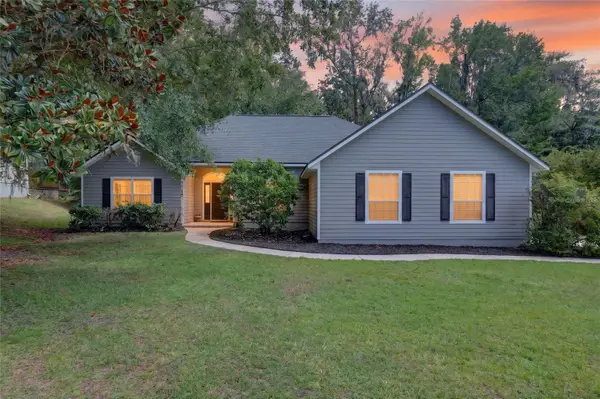 $625,000Coming Soon4 beds 2 baths2,191 sq. ft.
7715 NW 53rd Way, GAINESVILLE, FL 32653
MLS# GC543353Listed by: REAL BROKER, LLC - Coming Soon
 $539,900Coming Soon3 beds 3 baths3,261 sq. ft.
10710 NE 81st Street, GAINESVILLE, FL 32609
MLS# OM731989Listed by: COLDWELL REALTY SOLD GUARANTEE - New
 $405,000Active3 beds 2 baths2,143 sq. ft.
2809 NW 35th Place, GAINESVILLE, FL 32605
MLS# GC543650Listed by: PEPINE REALTY - New
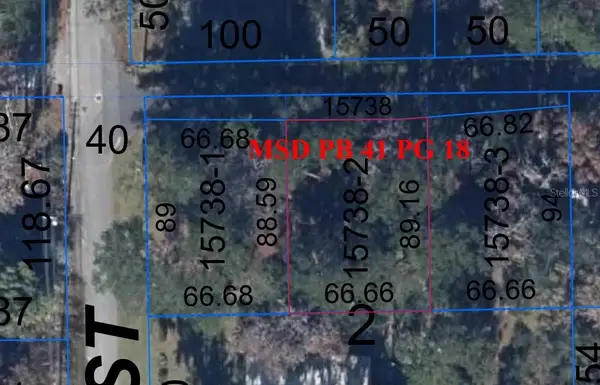 $35,000Active0.15 Acres
809 SE 8th Avenue, GAINESVILLE, FL 32601
MLS# GC543685Listed by: ADVANCED REALTY SERVICES OF GAINESVILLE, INC - New
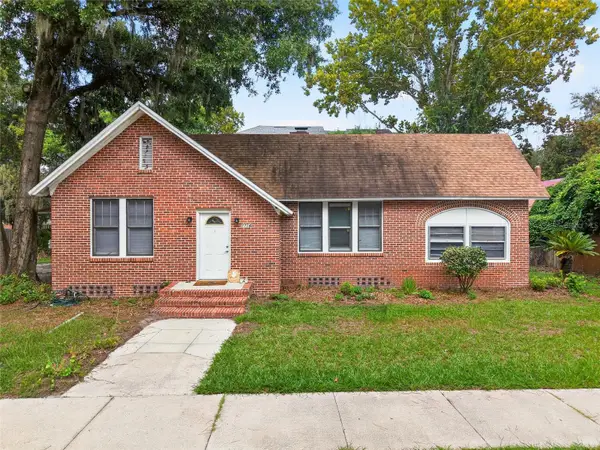 $599,000Active5 beds 2 baths1,933 sq. ft.
1714 NW 3rd Place, GAINESVILLE, FL 32603
MLS# GC543594Listed by: UNIVERSITY REALTY - New
 $275,000Active1.01 Acres
1915 NW 34th Street, GAINESVILLE, FL 32605
MLS# GC543666Listed by: WATSON REALTY CORP


Protect your home and budget from life's surprises with an Assurant Home Warranty, backed by a partner that supports you through every step of homeownership. Explore Plans.
© 2026 Better Homes and Gardens Real Estate LLC. An Anywhere Real Estate company. All rights reserved. Better Homes and Gardens® Real Estate is a registered trademark owned by Meredith Operations Corporation, licensed to Better Homes and Gardens Real Estate LLC and used with permission. Better Homes and Gardens Real Estate LLC fully supports the principles of the Fair Housing Act and the Equal Opportunity Act. Listing information is deemed reliable but is not guaranteed accurate.
Each office is independently owned and operated.
Any services or products provided by third parties are not provided by, affiliated with or related to Better Homes and Gardens Real Estate LLC, or its affiliated companies.