
10959 NW 32nd Place, Gainesville, FL 32606
Local realty services provided by:Better Homes and Gardens Real Estate Lifestyles Realty
10959 NW 32nd Place,Gainesville, FL 32606
$360,000
- 4 Beds
- 2 Baths
- - sq. ft.
- Single family
- Sold
Listed by: adam gurske, pa
Office: matchmaker realty of alachua county
MLS#:GC541474
Source:MFRMLS
Sorry, we are unable to map this address
Price summary
- Price:$360,000
About this home
Some homes are flipped. Some are rented. And then there are homes like this one—lovingly cared for by the original owners since the day it was built. Now, for the very first time, this Hartley Brothers home is ready to welcome someone new. Tucked toward the back of the desirable Countryside neighborhood on just over a third of an acre, this 4-bedroom, 2-bath home offers more than 1,800 square feet of comfortable living with the big-ticket updates already behind you. The beautifully remodeled kitchen (2025) is the true heart of the home, featuring soft-close gray shaker cabinetry, Silestone quartz countertops, a breakfast bar, large pantry, and an open layout that flows into the sun-filled family room. Vaulted ceilings, luxury vinyl plank flooring, and a brick fireplace create a space that's equally inviting for quiet evenings or entertaining friends. French doors lead to a flexible dining/living room with a bay window, allowing you to keep the space open or create a little separation when needed. Step outside to a spacious deck overlooking a large, fenced backyard with exceptional privacy, thanks to neighboring green space behind (most of) the property. And because peace of mind matters just as much as curb appeal, you'll appreciate the newer roof (2017), HVAC (2023), and gas water heater (2020). The oversized two-car garage even includes the washer, dryer, and chest freezer. Zoned for top-rated schools. Conveniently located near Santa Fe College, Meadowbrook Elementary, Publix, shopping, restaurants, and I-75, this is the kind of home that's easy to move into—and hard to leave....
Contact an agent
Home facts
- Year built:1990
- Subdivision & Development:COUNTRYSIDE FOREST
- Listing ID #:GC541474
- Added:53 day(s) ago
- Updated:September 02, 2026 at 07:45 AM
Rooms and interior
- Bedrooms:4
- Total bathrooms:2
- Full bathrooms:2
- Flooring:Carpet, Laminate, Tile, Vinyl
- Dining Description:Living Room/Dining Room Combo
- Kitchen Description:Dishwasher, Exhaust Fan, Freezer, Kitchen/Family Room Combo, Microwave, Range, Refrigerator, Stone Counters
- Bedroom Description:Primary Bedroom Main Floor
Heating and cooling
- Cooling:Central Air
- Heating:Natural Gas
- Central air:Yes
Structure and exterior
- Roof:Shingle
- Year built:1990
- Construction Materials:Frame, Vinyl Siding
- Exterior Features:Private Mailbox
- Foundation Description:Slab
- Levels:1 Story
Schools
- High school:F. W. Buchholz High School-AL
- Middle school:Fort Clarke Middle School-AL
- Elementary school:Meadowbrook Elementary School-AL
Utilities
- Water:Public, Water Connected
- Sewer:Public Sewer, Sewer Connected
Finances and disclosures
- Price:$360,000
- Tax amount:$3,259 (2025)
Features and amenities
- Appliances:Dishwasher, Dryer, Exhaust Fan, Freezer, Gas Water Heater, Microwave, Range, Refrigerator, Washer
- Laundry features:Dryer, Electric Dryer Hookup, In Garage, Washer
- Amenities:BB/HS Internet Available, Ceiling Fans(s), Kitchen/Family Room Combo, Living Room/Dining Room Combo, Natural Gas Connected, Primary Bedroom Main Floor, Stone Counters, Vaulted Ceiling(s)
- Pool features:Public Pool
Parking
- Parking description:Attached Garage
- Garage:Yes
- Garage spaces:2
 The information being provided by Stellar Mls is for the consumer's personal, non-commercial use and may not be used for any purpose other than to identify prospective properties consumer may be interested in purchasing. Any information relating to real estate for sale referenced on this web site comes from the Internet Data Exchange (IDX) program of the Stellar Mls. Better Homes and Gardens Real Estate Lifestyles Realty is not a Multiple Listing Service (MLS), nor does it offer MLS access. This website is a service of Better Homes and Gardens Real Estate Lifestyles Realty, a broker participant of Stellar Mls. This web site may reference real estate listing(s) held by a brokerage firm other than the broker and/or agent who owns this web site.
The accuracy of all information, regardless of source, including but not limited to open house information, square footages and lot sizes, is deemed reliable but not guaranteed and should be personally verified through personal inspection by and/or with the appropriate professionals. The data contained herein is copyrighted by Stellar Mls and is protected by all applicable copyright laws. Any unauthorized dissemination of this information is in violation of copyright laws and is strictly prohibited.
Properties in listings may have been sold or may no longer be available.
Copyright 2026 Stellar Mls. All rights reserved.
The information being provided by Stellar Mls is for the consumer's personal, non-commercial use and may not be used for any purpose other than to identify prospective properties consumer may be interested in purchasing. Any information relating to real estate for sale referenced on this web site comes from the Internet Data Exchange (IDX) program of the Stellar Mls. Better Homes and Gardens Real Estate Lifestyles Realty is not a Multiple Listing Service (MLS), nor does it offer MLS access. This website is a service of Better Homes and Gardens Real Estate Lifestyles Realty, a broker participant of Stellar Mls. This web site may reference real estate listing(s) held by a brokerage firm other than the broker and/or agent who owns this web site.
The accuracy of all information, regardless of source, including but not limited to open house information, square footages and lot sizes, is deemed reliable but not guaranteed and should be personally verified through personal inspection by and/or with the appropriate professionals. The data contained herein is copyrighted by Stellar Mls and is protected by all applicable copyright laws. Any unauthorized dissemination of this information is in violation of copyright laws and is strictly prohibited.
Properties in listings may have been sold or may no longer be available.
Copyright 2026 Stellar Mls. All rights reserved.New listings near 10959 NW 32nd Place
- Coming Soon
 $279,900Coming Soon3 beds 2 baths1,155 sq. ft.
7812 NW 21st Drive, GAINESVILLE, FL 32609
MLS# S5156534Listed by: ORLANDO PREMIUM PROPERTIES LLC - Coming Soon
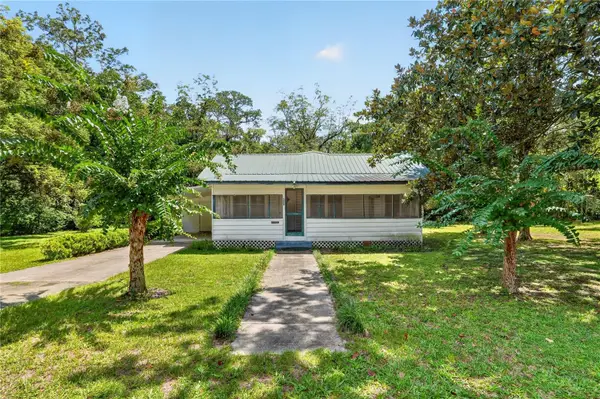 $199,900Coming Soon3 beds 1 baths1,170 sq. ft.
321 NE 11th Street, GAINESVILLE, FL 32601
MLS# GC543038Listed by: NEXTHOME COLLECTIVE - Coming Soon
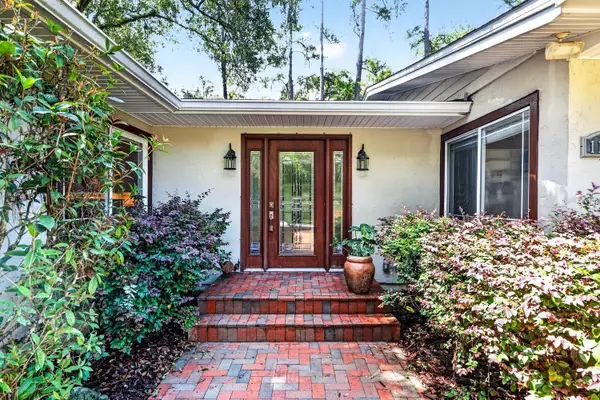 $725,000Coming Soon4 beds 4 baths3,570 sq. ft.
11101 NW 12th Place, GAINESVILLE, FL 32606
MLS# GC542740Listed by: REMAX SELECT PARTNERS - New
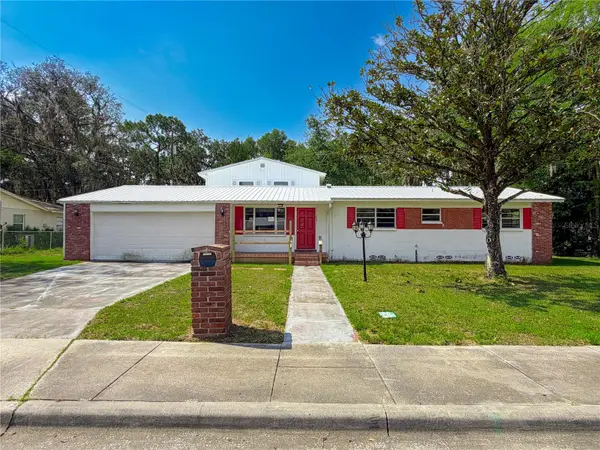 $175,000Active4 beds 3 baths2,014 sq. ft.
1255 SE 12th Avenue, GAINESVILLE, FL 32641
MLS# GC543157Listed by: HORIZON REALTY OF ALACHUA INC - New
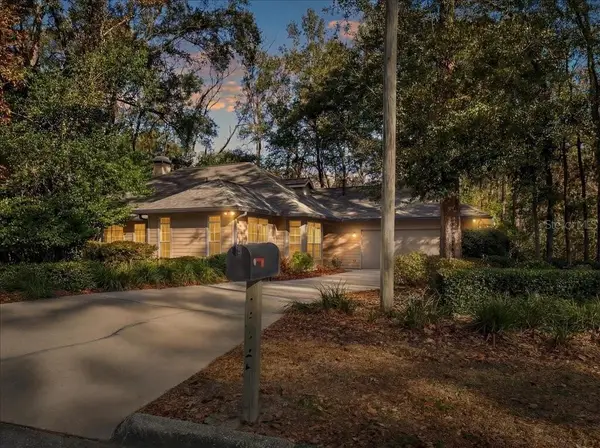 $479,900Active3 beds 2 baths2,368 sq. ft.
4412 SW 101st Drive, GAINESVILLE, FL 32608
MLS# O6438415Listed by: BEYCOME OF FLORIDA LLC - New
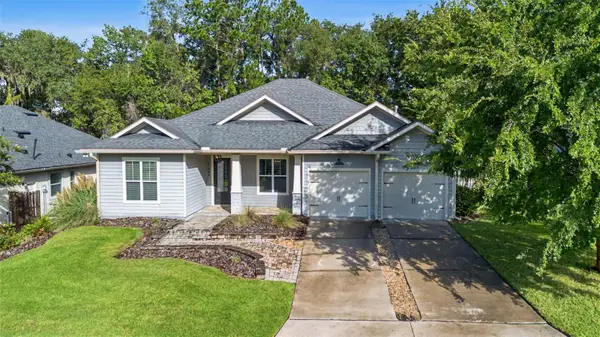 $445,000Active3 beds 2 baths1,872 sq. ft.
11042 NW 18th Road, GAINESVILLE, FL 32606
MLS# GC543160Listed by: MATCHMAKER REALTY OF ALACHUA COUNTY - New
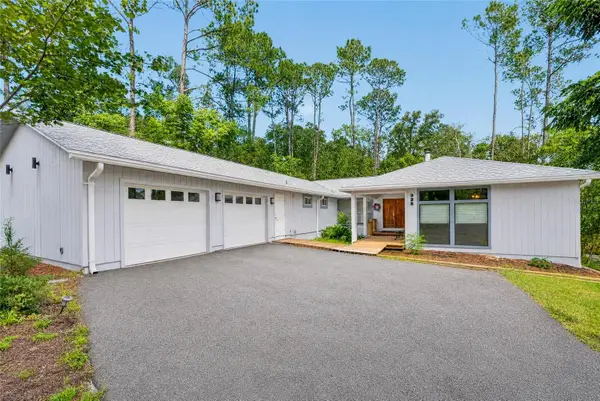 $499,000Active3 beds 3 baths2,456 sq. ft.
325 NW 80th Boulevard, GAINESVILLE, FL 32607
MLS# OM731500Listed by: COLDWELL REALTY SOLD GUARANTEE - New
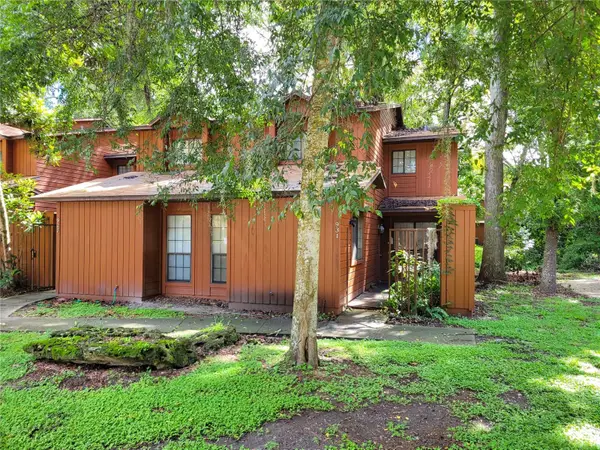 $129,900Active3 beds 2 baths1,370 sq. ft.
931 SW 57th Terrace, GAINESVILLE, FL 32607
MLS# GC543100Listed by: UNIVERSITY REALTY - New
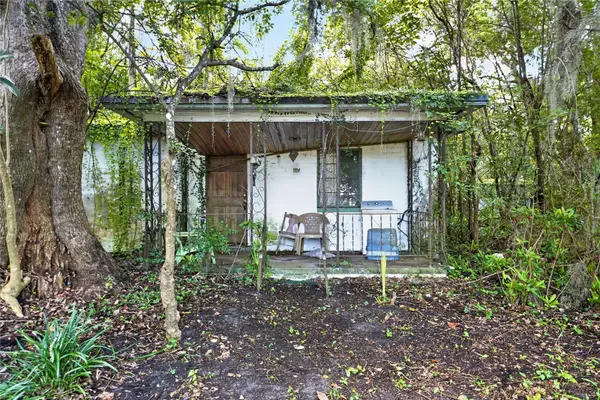 $72,000Active3 beds 2 baths1,144 sq. ft.
445 NW 32nd Avenue, GAINESVILLE, FL 32609
MLS# GC542746Listed by: BOSSHARDT REALTY SERVICES LLC - New
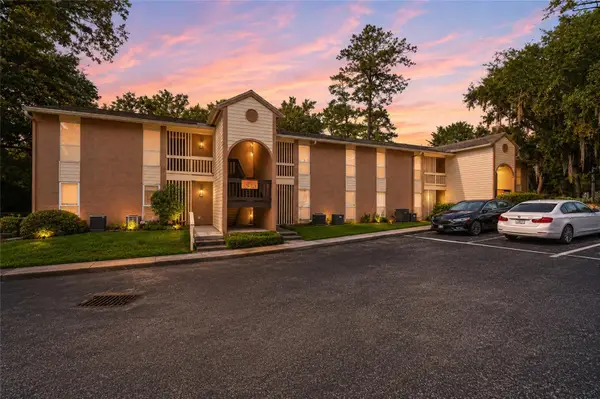 $116,900Active1 beds 1 baths760 sq. ft.
1810 NW 23rd Boulevard #230A, GAINESVILLE, FL 32605
MLS# GC543057Listed by: ANSON PROPERTIES LLC


Protect your home and budget from life's surprises with an Assurant Home Warranty, backed by a partner that supports you through every step of homeownership. Explore Plans.
© 2026 Better Homes and Gardens Real Estate LLC. An Anywhere Real Estate company. All rights reserved. Better Homes and Gardens® Real Estate is a registered trademark owned by Meredith Operations Corporation, licensed to Better Homes and Gardens Real Estate LLC and used with permission. Better Homes and Gardens Real Estate LLC fully supports the principles of the Fair Housing Act and the Equal Opportunity Act. Listing information is deemed reliable but is not guaranteed accurate.
Each office is independently owned and operated.
Any services or products provided by third parties are not provided by, affiliated with or related to Better Homes and Gardens Real Estate LLC, or its affiliated companies.