
11081 SW 38th Boulevard, Gainesville, FL 32608
Local realty services provided by:Better Homes and Gardens Real Estate Synergy
11081 SW 38th Boulevard,Gainesville, FL 32608
$807,500
- 4 Beds
- 4 Baths
- - sq. ft.
- Single family
- Sold
Listed by: saveela asad
Office: keller williams gainesville realty partners
MLS#:GC540985
Source:MFRMLS
Sorry, we are unable to map this address
Price summary
- Price:$807,500
- Monthly HOA dues:$9.17
About this home
Perfectly positioned on a premium lot backing to a serene, treed conservation preserve, this exceptional ICI Homes Belaire floor plan with bonus room offers refined living in the highly sought-after Oakmont community. Featuring 4 bedrooms, 3.5 bathrooms, and a versatile bonus/flex space, this open, light-filled home is richly appointed with premium floor and wall tile, upgraded cabinetry and countertops, designer lighting, bronze windows, a trim-wrapped kitchen island, upgraded front door, epoxied garage, plantation shutters, and carpet only in bedrooms and stairs. Elegant plumbing finishes are highlighted by a spa-inspired free-standing tub. Additional highlights include an oversized stop-and-drop laundry room, a separate dining area, and a flexible space ideal for a home office, playroom, or gym. The gourmet kitchen is both spacious and inviting—perfect for entertaining—flowing effortlessly into the main living areas, where breathtaking views can be enjoyed from nearly every room. Outdoor living shines on the screened lanai, complete with an outdoor kitchen and fireplace, all overlooking tranquil preserve views that create a true private retreat. Oakmont offers unmatched resort-style living with Gainesville’s premier Residents Club, full-time Lifestyle Coordinator, fitness center, spectacular pool with splash pad, tennis and basketball courts, scenic trails, and more. With convenient access to shopping, dining, and major attractions, this home delivers an exceptional blend of luxury, serenity, and everyday convenience in one of Gainesville’s most desirable communities....
Contact an agent
Home facts
- Year built:2020
- Subdivision & Development:OAKMONT PH 3 PB 35 PG 60
- Listing ID #:GC540985
- Added:107 day(s) ago
- Updated:September 24, 2026 at 08:25 AM
Rooms and interior
- Bedrooms:4
- Total bathrooms:4
- Full bathrooms:3
- Half bathrooms:1
- Flooring:Carpet, Tile
- Dining Description:Eat In Kitchen, Formal Dining Room
- Kitchen Description:Attic Ventilator, Dishwasher, Eat-in Kitchen, Exhaust Fan, Kitchen/Family Room Combo, Microwave, Range, Solid Surface Counters, Water Filtration System, Water Softener
- Bedroom Description:High Ceilings, Primary Bedroom Main Floor, Split Bedroom, Walk-In Closet(s)
Heating and cooling
- Cooling:Central Air
- Heating:Central, Electric
- Central air:Yes
Structure and exterior
- Roof:Shingle
- Year built:2020
- Lot Features:Paved, Sidewalk
- Architectural Style:Contemporary
- Construction Materials:Frame, Hardi Plank Type
- Exterior Features:Covered Porch/Patio, Enclosed, Lighting, Outdoor Grill, Outdoor Kitchen, Rain Gutters, Rear Porch, Screened, Sidewalk
- Foundation Description:Slab
- Levels:2 Story
Schools
- High school:F. W. Buchholz High School-AL
- Middle school:Kanapaha Middle School-AL
- Elementary school:Lawton M. Chiles Elementary School-AL
Utilities
- Water:Public, Water Connected
- Sewer:Public Sewer, Sewer Connected
Finances and disclosures
- Price:$807,500
- Tax amount:$17,817 (2025)
Features and amenities
- Appliances:Dishwasher, Exhaust Fan, Gas Water Heater, Irrigation Equipment, Microwave, Range, Tankless Water Heater, Water Filtration System, Water Softener, Whole House R.O. System
- Laundry features:Inside, Laundry Room
- Amenities:Attic Ventilator, Built-In Features, Cable Available, Ceiling Fans(s), Clubhouse, Crown Molding, Eat-in Kitchen, Fiber Optics, Fire Hydrant, Fitness Center, High Ceilings, Irrigation Equipment, Kitchen/Family Room Combo, Natural Gas Connected, Open Floorplan, Park, Pest Guard System, Primary Bedroom Main Floor, Solid Surface Counters, Split Bedroom, Tennis Court(s), Thermostat, Tray Ceiling(s), Underground Utilities, Vaulted Ceiling(s), Walk-In Closet(s), Window Treatments
- Pool features:Public Pool
Parking
- Parking description:Attached Garage, Curb Parking, Garage Door Opener, Ground Level
- Garage:Yes
- Garage spaces:2
 The information being provided by Stellar Mls is for the consumer's personal, non-commercial use and may not be used for any purpose other than to identify prospective properties consumer may be interested in purchasing. Any information relating to real estate for sale referenced on this web site comes from the Internet Data Exchange (IDX) program of the Stellar Mls. Better Homes and Gardens Real Estate Synergy is not a Multiple Listing Service (MLS), nor does it offer MLS access. This website is a service of Better Homes and Gardens Real Estate Synergy, a broker participant of Stellar Mls. This web site may reference real estate listing(s) held by a brokerage firm other than the broker and/or agent who owns this web site.
The accuracy of all information, regardless of source, including but not limited to open house information, square footages and lot sizes, is deemed reliable but not guaranteed and should be personally verified through personal inspection by and/or with the appropriate professionals. The data contained herein is copyrighted by Stellar Mls and is protected by all applicable copyright laws. Any unauthorized dissemination of this information is in violation of copyright laws and is strictly prohibited.
Properties in listings may have been sold or may no longer be available.
Copyright 2026 Stellar Mls. All rights reserved.
The information being provided by Stellar Mls is for the consumer's personal, non-commercial use and may not be used for any purpose other than to identify prospective properties consumer may be interested in purchasing. Any information relating to real estate for sale referenced on this web site comes from the Internet Data Exchange (IDX) program of the Stellar Mls. Better Homes and Gardens Real Estate Synergy is not a Multiple Listing Service (MLS), nor does it offer MLS access. This website is a service of Better Homes and Gardens Real Estate Synergy, a broker participant of Stellar Mls. This web site may reference real estate listing(s) held by a brokerage firm other than the broker and/or agent who owns this web site.
The accuracy of all information, regardless of source, including but not limited to open house information, square footages and lot sizes, is deemed reliable but not guaranteed and should be personally verified through personal inspection by and/or with the appropriate professionals. The data contained herein is copyrighted by Stellar Mls and is protected by all applicable copyright laws. Any unauthorized dissemination of this information is in violation of copyright laws and is strictly prohibited.
Properties in listings may have been sold or may no longer be available.
Copyright 2026 Stellar Mls. All rights reserved.New listings near 11081 SW 38th Boulevard
- Coming Soon
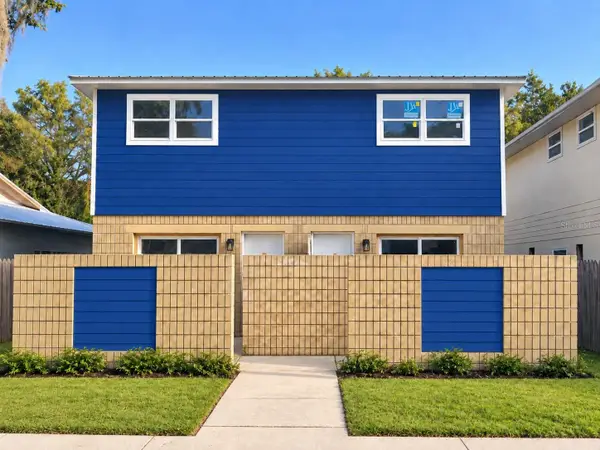 $284,900Coming Soon4 beds 4 baths1,800 sq. ft.
2604 SW 31st Place, GAINESVILLE, FL 32608
MLS# GC543449Listed by: KELLER WILLIAMS GAINESVILLE REALTY PARTNERS - Coming Soon
 $995,000Coming Soon4 beds 4 baths3,092 sq. ft.
555 NW 23rd Street, GAINESVILLE, FL 32607
MLS# TB8542819Listed by: DEAN & DEWITT PROPERTIES - Coming Soon
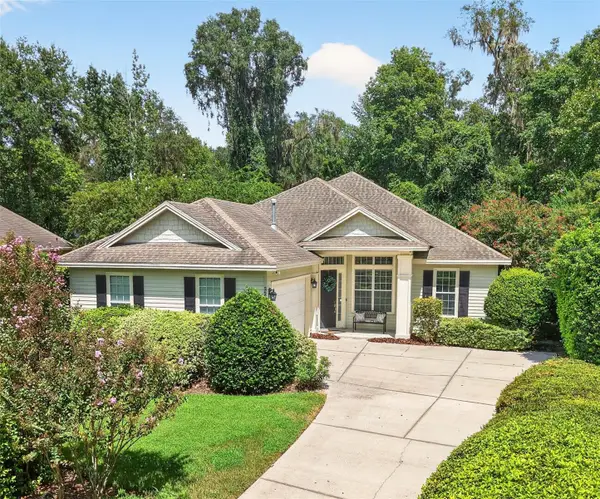 $549,000Coming Soon3 beds 3 baths2,234 sq. ft.
2629 SW 85th Terrace, GAINESVILLE, FL 32608
MLS# GC543210Listed by: COLDWELL BANKER M.M. PARRISH REALTORS - Coming Soon
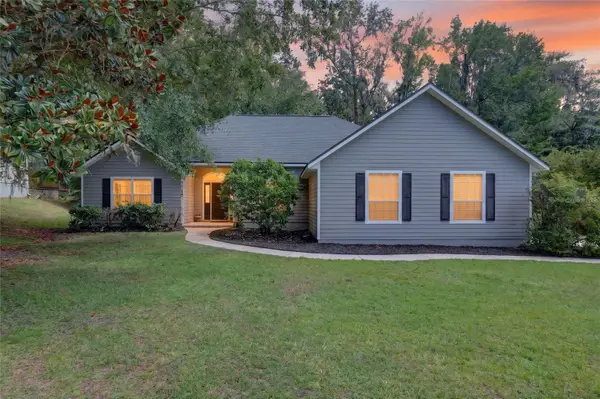 $625,000Coming Soon4 beds 2 baths2,191 sq. ft.
7715 NW 53rd Way, GAINESVILLE, FL 32653
MLS# GC543353Listed by: REAL BROKER, LLC - New
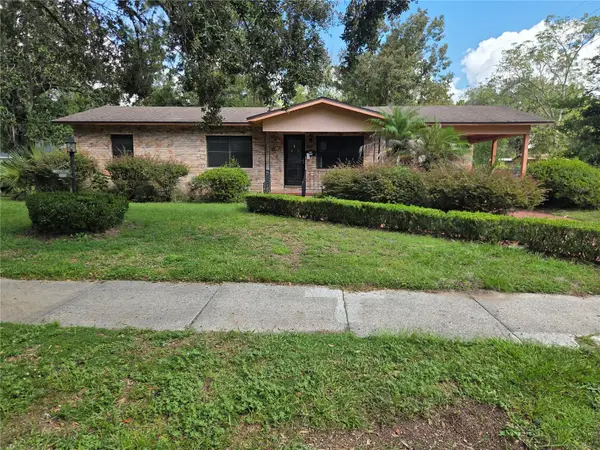 $225,000Active4 beds 2 baths1,518 sq. ft.
2212 NE 8th Avenue, GAINESVILLE, FL 32641
MLS# GC543754Listed by: KINGS HOME REALTY LLC - New
 $159,900Active2 beds 3 baths1,256 sq. ft.
1434 SW 25th Place #C2, GAINESVILLE, FL 32608
MLS# GC543732Listed by: UNIVERSITY REALTY - New
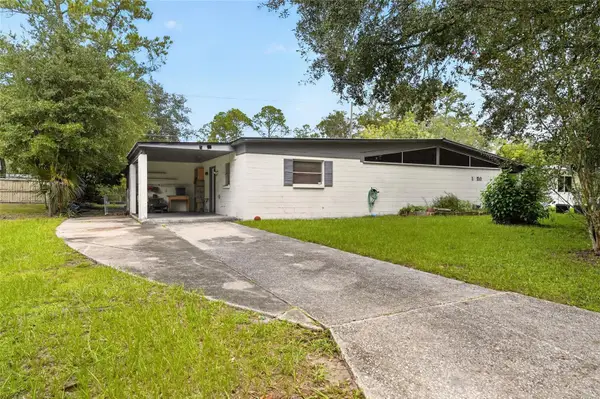 $225,000Active3 beds 2 baths1,704 sq. ft.
1320 NE 28th Avenue, GAINESVILLE, FL 32609
MLS# GC543441Listed by: BOSSHARDT REALTY SERVICES LLC - New
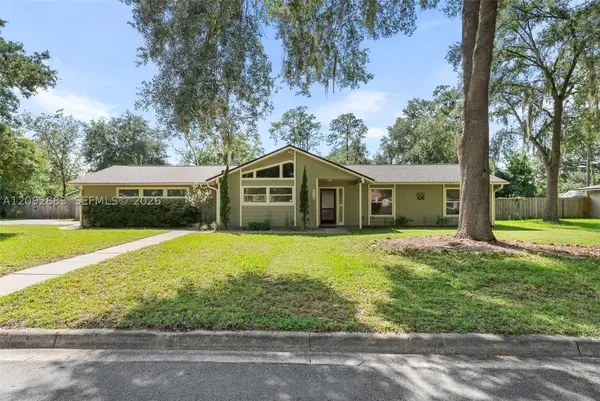 $375,000Active3 beds 2 baths1,658 sq. ft.
6110 NW 33rd Terrace, Gainesville, FL 32653
MLS# A12092883Listed by: BOSSHARDT REALTY SERVICES LLC  $630,376Pending3 beds 2 baths1,942 sq. ft.
11051 SW 40th Lane, GAINESVILLE, FL 32608
MLS# GC543745Listed by: ICI SELECT REALTY- New
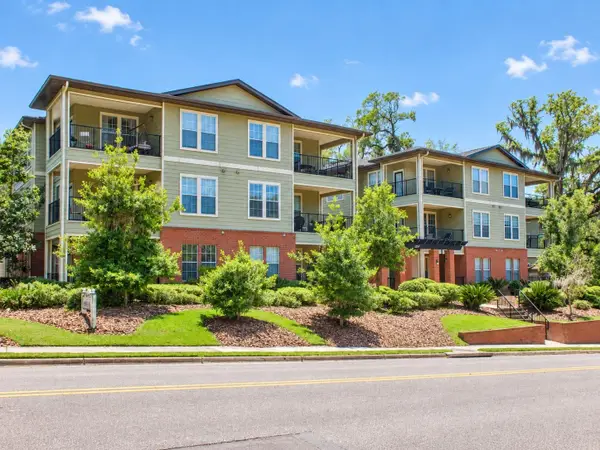 $430,000Active3 beds 3 baths1,330 sq. ft.
1257 SW 9th Road #206, GAINESVILLE, FL 32601
MLS# GC543672Listed by: UNIVERSITY REALTY


Protect your home and budget from life's surprises with an Assurant Home Warranty, backed by a partner that supports you through every step of homeownership. Explore Plans.
© 2026 Better Homes and Gardens Real Estate LLC. An Anywhere Real Estate company. All rights reserved. Better Homes and Gardens® Real Estate is a registered trademark owned by Meredith Operations Corporation, licensed to Better Homes and Gardens Real Estate LLC and used with permission. Better Homes and Gardens Real Estate LLC fully supports the principles of the Fair Housing Act and the Equal Opportunity Act. Listing information is deemed reliable but is not guaranteed accurate.
Each office is independently owned and operated.
Any services or products provided by third parties are not provided by, affiliated with or related to Better Homes and Gardens Real Estate LLC, or its affiliated companies.