
11257 NW 31st Road, Gainesville, FL 32606
Local realty services provided by:Better Homes and Gardens Real Estate Synergy
Upcoming open houses
- Sat, Nov 1411:00 am - 01:00 pm
- Sun, Nov 1502:00 pm - 04:00 pm
Listed by: azar rosemaryam, pllc
Office: coldwell banker m.m. parrish realtors
MLS#:GC544721
Source:MFRMLS
Price summary
- Price:$424,900
- Price per sq. ft.:$161.31
- Monthly HOA dues:$53.33
About this home
Welcome to this beautifully upgraded, model-like home! The extensive upgrades throughout this stunning 3-bedroom, 2-bathroom home are sure to impress. Bright, inviting, and thoughtfully updated, this open-floorplan home offers the look and feel of a model home. The spacious, long galley-style kitchen features elegant natural quartzite countertops, stainless steel appliances, an abundance of cabinet storage, and a large pantry. The kitchen seamlessly opens to the dining area, family room, and double French doors leading to the back patio. The generously sized primary suite offers a relaxing retreat, with an oversized walk-in closet, unique for a home of this size. The beautifully renovated primary bathroom features quartz countertops, an oversized soaking tub, a large walk-in shower with a custom frameless glass door, new tile, and updated lighting and fixtures throughout. The second bathroom has also been tastefully upgraded with new solid wood, soft-close cabinetry and quartzite countertops.
Modern ceiling fans and updated light fixtures throughout add a fresh, contemporary touch. Even the laundry room has been thoughtfully enhanced with new cabinetry, quartzite countertops, a stainless-steel sink, and a built-in laundry drying bar.
Step outside to enjoy the spacious backyard, fully enclosed with a brand-new 8-foot vinyl privacy fence. The fence encloses the brand-new hardscape addition, consisting of a wrap-around paver patio with a lighted seating wall, creating the perfect setting for outdoor relaxation and entertaining.
Major improvements completed in 2022 include a new CertainTeed shingle roof, a new HVAC system, a new water heater, and fresh exterior paint, offering added peace of mind. The home is equipped with a security alarm and a smart thermostat, both of which can be controlled from your phone.
The Wellington Place neighborhood offers a clubhouse, a community pool, a playground, and sidewalks throughout.
Conveniently located near Meadowbrook Elementary School and Springhill Publix Shopping Center, with UF Heath, the University of Florida, and popular shopping areas off Archer Road are just over 10 minutes away.
With its extensive upgrades, and desirable location, this home is truly a must-see. Don’t miss the opportunity to make it yours!...
Contact an agent
Home facts
- Year built:2006
- Subdivision & Development:WELLINGTON PLACE
- Listing ID #:GC544721
- Added:2 day(s) ago
- Updated:November 11, 2026 at 07:53 PM
Rooms and interior
- Bedrooms:3
- Total bathrooms:2
- Full bathrooms:2
- Flooring:Carpet, Luxury Vinyl, Tile
- Dining Description:Living Room/Dining Room Combo
- Kitchen Description:Dishwasher, Disposal, Exhaust Fan, Kitchen/Family Room Combo, Microwave, Range, Refrigerator, Solid Wood Cabinets
- Bedroom Description:Primary Bedroom Main Floor, Walk-In Closet(s)
- Living area:1,937 sq. ft.
Heating and cooling
- Cooling:Central Air
- Heating:Central
- Central air:Yes
Structure and exterior
- Roof:Shingle
- Year built:2006
- Building area:1,937 sq. ft.
- Lot area:0.19 Acres
- Construction Materials:Cement Siding, Concrete
- Exterior Features:Rain Gutters, Sidewalk
- Foundation Description:Slab
- Levels:1 Story
Schools
- High school:F. W. Buchholz High School-AL
- Middle school:Fort Clarke Middle School-AL
- Elementary school:Meadowbrook Elementary School-AL
Utilities
- Water:Public, Water Connected
- Sewer:Public Sewer, Sewer Connected
Finances and disclosures
- Price:$424,900
- Price per sq. ft.:$161.31
- Tax amount:$4,493 (2026)
Features and amenities
- Appliances:Dishwasher, Disposal, Electric Water Heater, Exhaust Fan, Irrigation Equipment, Microwave, Range, Refrigerator
- Laundry features:Laundry Room
- Amenities:BB/HS Internet Available, Irrigation Equipment, Kitchen/Family Room Combo, Living Room/Dining Room Combo, Open Floorplan, Primary Bedroom Main Floor, Solid Wood Cabinets, Walk-In Closet(s), Window Treatments
- Pool features:Public Pool
Parking
- Parking description:Attached Garage
- Garage:Yes
- Garage spaces:2
 The information being provided by Stellar Mls is for the consumer's personal, non-commercial use and may not be used for any purpose other than to identify prospective properties consumer may be interested in purchasing. Any information relating to real estate for sale referenced on this web site comes from the Internet Data Exchange (IDX) program of the Stellar Mls. Better Homes and Gardens Real Estate Synergy is not a Multiple Listing Service (MLS), nor does it offer MLS access. This website is a service of Better Homes and Gardens Real Estate Synergy, a broker participant of Stellar Mls. This web site may reference real estate listing(s) held by a brokerage firm other than the broker and/or agent who owns this web site.
The accuracy of all information, regardless of source, including but not limited to open house information, square footages and lot sizes, is deemed reliable but not guaranteed and should be personally verified through personal inspection by and/or with the appropriate professionals. The data contained herein is copyrighted by Stellar Mls and is protected by all applicable copyright laws. Any unauthorized dissemination of this information is in violation of copyright laws and is strictly prohibited.
Properties in listings may have been sold or may no longer be available.
Copyright 2026 Stellar Mls. All rights reserved.
New listings near 11257 NW 31st Road
- Coming Soon
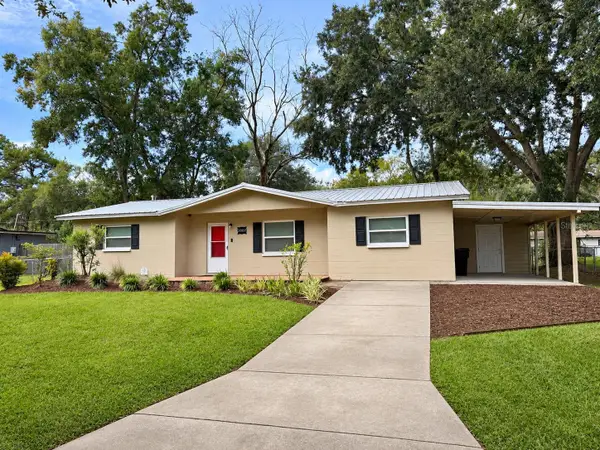 $229,000Coming Soon3 beds 2 baths1,287 sq. ft.
3802 NE 12th Street, GAINESVILLE, FL 32609
MLS# GC544561Listed by: ARIUM REAL ESTATE, LLC - New
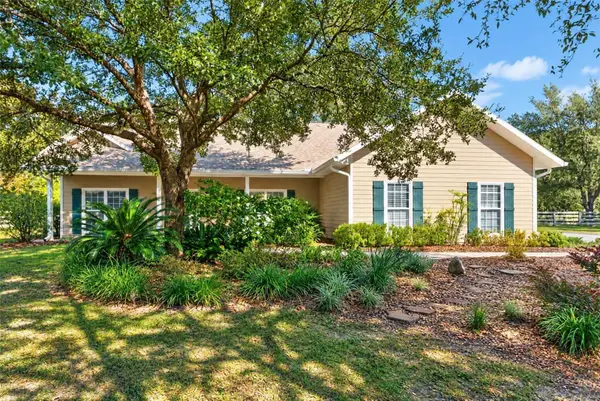 $474,900Active3 beds 2 baths1,862 sq. ft.
8932 SW 89th Lane, GAINESVILLE, FL 32608
MLS# GC544539Listed by: BHHS FLORIDA REALTY - New
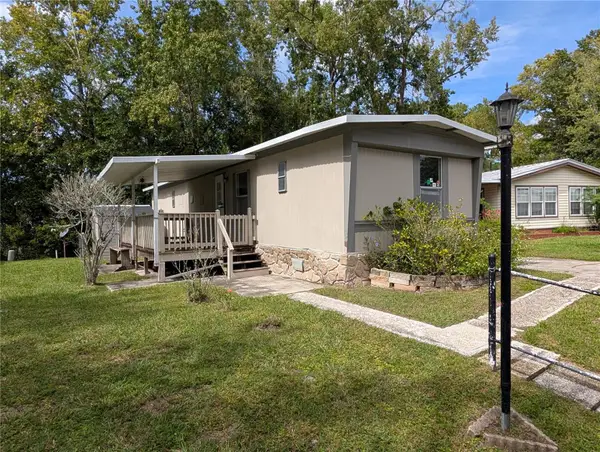 $37,700Active3 beds 2 baths880 sq. ft.
5010 NE Waldo Road #Lot 20, GAINESVILLE, FL 32609
MLS# GC544091Listed by: TRC REALTY GROUP 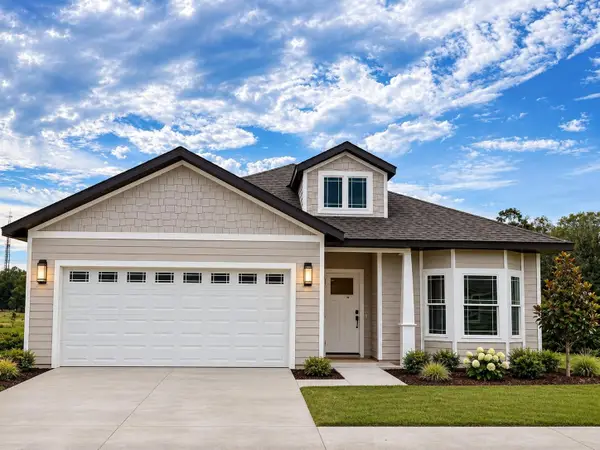 $474,018Pending3 beds 2 baths1,716 sq. ft.
6518 SW 96th Way, GAINESVILLE, FL 32608
MLS# GC544305Listed by: ENGEL & VOLKERS OCALA- New
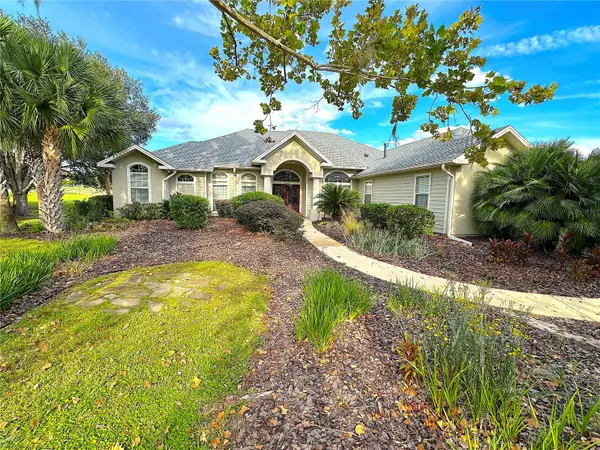 $819,900Active4 beds 4 baths2,827 sq. ft.
10810 SW 17th Lane, GAINESVILLE, FL 32607
MLS# GC544683Listed by: BOSSHARDT REALTY SERVICES LLC - New
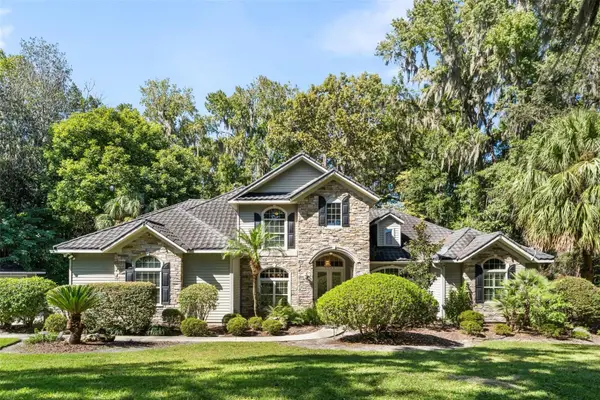 $1,499,990Active5 beds 6 baths4,278 sq. ft.
5704 NW 27th Place, GAINESVILLE, FL 32606
MLS# GC543895Listed by: KELLER WILLIAMS GAINESVILLE REALTY PARTNERS - New
 $45,000Active1 beds 1 baths808 sq. ft.
603 SW 75th Street #209, GAINESVILLE, FL 32607
MLS# GC544287Listed by: ADVANCED REALTY SERVICES OF GAINESVILLE, INC - New
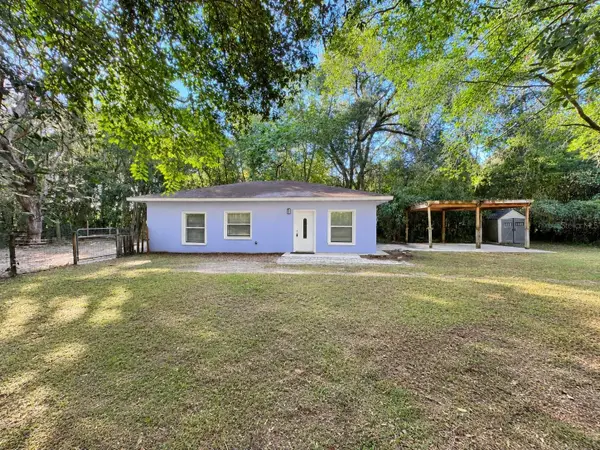 $260,000Active3 beds 2 baths1,200 sq. ft.
5029 SW 47th Street, GAINESVILLE, FL 32608
MLS# GC544747Listed by: RABELL REALTY GROUP, LLC - New
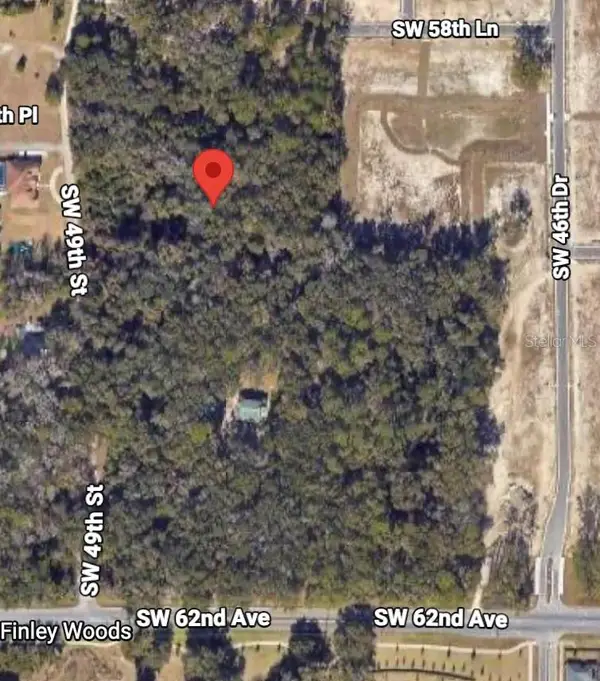 $160,000Active2.52 Acres
5909 SW 49th Street, GAINESVILLE, FL 32608
MLS# GC544753Listed by: RABELL REALTY GROUP, LLC - New
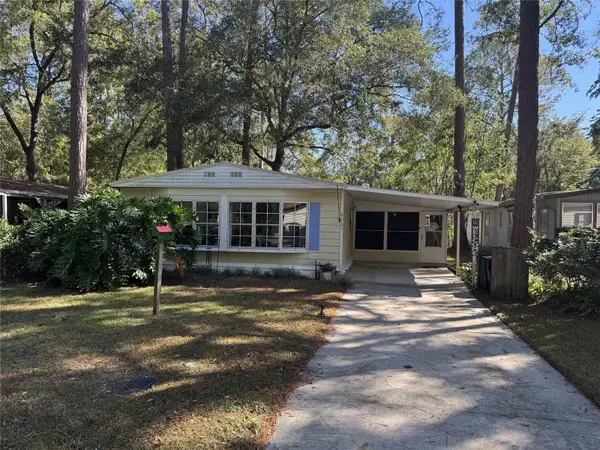 $145,000Active2 beds 2 baths966 sq. ft.
8563 NW 40 Terrace, GAINESVILLE, FL 32653
MLS# GC544739Listed by: CMP REAL ESTATE


Protect your home and budget from life's surprises with an Assurant Home Warranty, backed by a partner that supports you through every step of homeownership. Explore Plans.
© 2026 Better Homes and Gardens Real Estate LLC. An Anywhere Real Estate company. All rights reserved. Better Homes and Gardens® Real Estate is a registered trademark owned by Meredith Operations Corporation, licensed to Better Homes and Gardens Real Estate LLC and used with permission. Better Homes and Gardens Real Estate LLC fully supports the principles of the Fair Housing Act and the Equal Opportunity Act. Listing information is deemed reliable but is not guaranteed accurate.
Each office is independently owned and operated.
Any services or products provided by third parties are not provided by, affiliated with or related to Better Homes and Gardens Real Estate LLC, or its affiliated companies.