
11415 NW 10th Lane, Gainesville, FL 32606
Local realty services provided by:Better Homes and Gardens Real Estate Synergy
Listed by: manny disgdiertt, jr., timothy cannon
Office: campus realty
MLS#:GC541738
Source:MFRMLS
Price summary
- Price:$985,000
- Price per sq. ft.:$192.23
- Monthly HOA dues:$41.67
About this home
4 Bedroom 3.5 Baths Situated on a beautifully wooded 1.1 acre lot in the gated Plantation Grove at Fletcher’s Mill community, this 3,655 square foot home offers a rare blend of privacy, space, and convenience in West Gainesville. Built in 1996 and thoughtfully updated, the property is designed for both everyday comfort and exceptional entertaining—just minutes from the shopping, dining, and amenities of Town of Tioga.
Inside, oversized rooms and abundant natural light create an inviting atmosphere. The floor plan includes four bedrooms, three and a half bathrooms, two separate living areas, a formal dining room, a dedicated office, and an impressive 13 seat surround sound theater.
The renovated kitchen (2024) is a standout feature, offering new appliances, a double oven, quartz countertops and backsplash, a central island, seating counter, wine bar, and a walk through butler’s pantry. It opens directly to the main living area, where a large gas fireplace and a wall of windows frame serene views of the backyard.
The primary bathroom was fully renovated in 2026 with dual vanities, quartz countertops, illuminated mirrors, and a spacious glass enclosed wet room featuring a soaking tub and shower. A first floor secondary bathroom has also been recently updated. Additional upgrades include a new roof (2021) and new AC (2026). Throughout the home, crown molding, travertine flooring, and engineered hardwood add timeless character.
Outdoor living is exceptional. A large screened lanai overlooks the recently resurfaced pool, while a staircase leads to an expansive paver patio with custom lighting and a wood burning fireplace nestled among mature hardwoods. Garden paths, stone borders, and a wooded buffer—backing up to an easement—provide outstanding privacy and a natural backdrop. The property also includes an attached three car garage.
This is an ideal West Gainesville retreat for buyers seeking a bright, spacious home with substantial indoor and outdoor entertaining areas, all within a mile of Town of Tioga and convenient to the rest of Gainesville. Zoned for Hidden Oak Elementary, Ft. Clarke Middle School, and Buchholz High School....
Contact an agent
Home facts
- Year built:1997
- Subdivision & Development:PLANTATION GROVE FLETCHERS MILL
- Listing ID #:GC541738
- Added:90 day(s) ago
- Updated:October 05, 2026 at 05:31 PM
Rooms and interior
- Bedrooms:4
- Total bathrooms:4
- Full bathrooms:3
- Half bathrooms:1
- Flooring:Ceramic Tile, Hardwood, Laminate
- Kitchen Description:Bar Fridge, Built-In Oven, Cooktop, Dishwasher, Disposal, Exhaust Fan, Ice Maker, Microwave, Range, Range Hood, Refrigerator, Solid Surface Counters, Solid Wood Cabinets, Wet Bar, Wine Refrigerator
- Bedroom Description:High Ceilings, Primary Bedroom Main Floor, Split Bedroom, Walk-In Closet(s)
- Living area:3,655 sq. ft.
Heating and cooling
- Cooling:Central Air, Zoned
- Heating:Central, Heat Pump
- Central air:Yes
Structure and exterior
- Roof:Shingle
- Year built:1997
- Building area:3,655 sq. ft.
- Lot area:1.11 Acres
- Construction Materials:Hardi Plank Type
- Exterior Features:Garden, Lighting, Outdoor Shower
- Foundation Description:Slab, Stem Wall
- Levels:Multi/Split Story
Schools
- High school:F. W. Buchholz High School-AL
- Middle school:Fort Clarke Middle School-AL
- Elementary school:Hidden Oak Elementary School-AL
Utilities
- Water:Water Connected
- Sewer:Public Sewer, Sewer Connected
Finances and disclosures
- Price:$985,000
- Price per sq. ft.:$192.23
- Tax amount:$9,901 (2025)
Features and amenities
- Appliances:Bar Fridge, Built-in Oven, Cooktop, Dishwasher, Disposal, Dryer, Electric Water Heater, Exhaust Fan, Ice Maker, Microwave, Range, Range Hood, Refrigerator, Wine Refrigerator
- Laundry features:Dryer, Laundry Room
- Amenities:Cable Connected, Chair Rail, Coffered Ceiling(s), Crown Molding, Fiber Optics, Fire Hydrant, High Ceilings, Natural Gas Connected, Open Floorplan, Primary Bedroom Main Floor, Solid Surface Counters, Solid Wood Cabinets, Split Bedroom, Underground Utilities, Walk-In Closet(s), Wet Bar, Window Treatments
- Pool features:Chlorine Free, In Ground, Outside Bath Access, Private Pool, Salt Water, Screen Enclosure, Self Cleaning, Tile
Parking
- Parking description:Attached Garage
- Garage:Yes
- Garage spaces:3
 The information being provided by Stellar Mls is for the consumer's personal, non-commercial use and may not be used for any purpose other than to identify prospective properties consumer may be interested in purchasing. Any information relating to real estate for sale referenced on this web site comes from the Internet Data Exchange (IDX) program of the Stellar Mls. Better Homes and Gardens Real Estate Synergy is not a Multiple Listing Service (MLS), nor does it offer MLS access. This website is a service of Better Homes and Gardens Real Estate Synergy, a broker participant of Stellar Mls. This web site may reference real estate listing(s) held by a brokerage firm other than the broker and/or agent who owns this web site.
The accuracy of all information, regardless of source, including but not limited to open house information, square footages and lot sizes, is deemed reliable but not guaranteed and should be personally verified through personal inspection by and/or with the appropriate professionals. The data contained herein is copyrighted by Stellar Mls and is protected by all applicable copyright laws. Any unauthorized dissemination of this information is in violation of copyright laws and is strictly prohibited.
Properties in listings may have been sold or may no longer be available.
Copyright 2026 Stellar Mls. All rights reserved.
The information being provided by Stellar Mls is for the consumer's personal, non-commercial use and may not be used for any purpose other than to identify prospective properties consumer may be interested in purchasing. Any information relating to real estate for sale referenced on this web site comes from the Internet Data Exchange (IDX) program of the Stellar Mls. Better Homes and Gardens Real Estate Synergy is not a Multiple Listing Service (MLS), nor does it offer MLS access. This website is a service of Better Homes and Gardens Real Estate Synergy, a broker participant of Stellar Mls. This web site may reference real estate listing(s) held by a brokerage firm other than the broker and/or agent who owns this web site.
The accuracy of all information, regardless of source, including but not limited to open house information, square footages and lot sizes, is deemed reliable but not guaranteed and should be personally verified through personal inspection by and/or with the appropriate professionals. The data contained herein is copyrighted by Stellar Mls and is protected by all applicable copyright laws. Any unauthorized dissemination of this information is in violation of copyright laws and is strictly prohibited.
Properties in listings may have been sold or may no longer be available.
Copyright 2026 Stellar Mls. All rights reserved.New listings near 11415 NW 10th Lane
- Coming Soon
 $440,000Coming Soon4 beds 3 baths2,061 sq. ft.
3938 NW 62nd Lane, GAINESVILLE, FL 32653
MLS# GC543648Listed by: FLORIDA HOMES REALTY & MORTGAGE 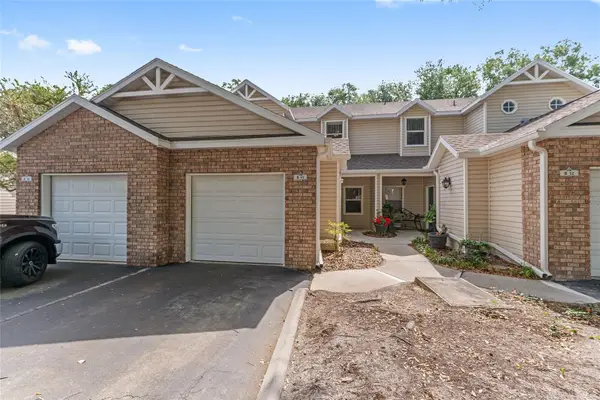 $217,000Active3 beds 3 baths1,629 sq. ft.
4700 SW Archer Road #13, GAINESVILLE, FL 32608
MLS# GC540001Listed by: UNIVERSITY REALTY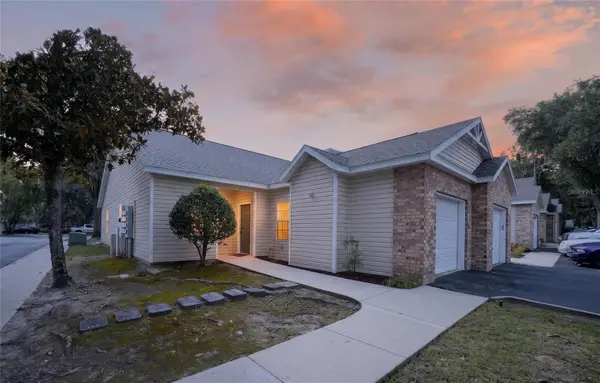 $225,000Active2 beds 2 baths1,134 sq. ft.
4700 SW Archer Road #S-127, GAINESVILLE, FL 32608
MLS# GC542697Listed by: UNIVERSITY REALTY- New
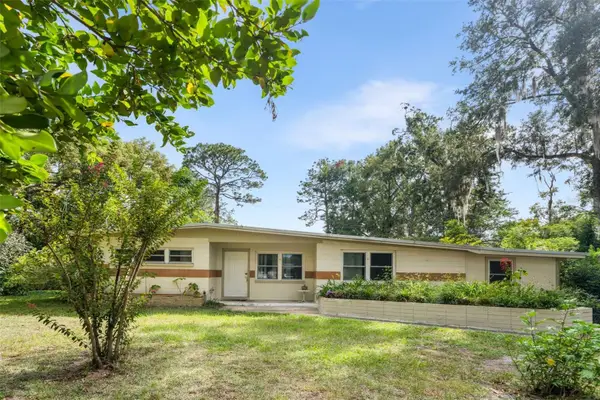 $275,000Active4 beds 2 baths2,160 sq. ft.
1321 NE 20th Avenue, GAINESVILLE, FL 32609
MLS# GC543903Listed by: REMAX SELECT PARTNERS - New
 Listed by BHGRE$219,000Active2 beds 3 baths1,142 sq. ft.
2362 SW 42nd Way #165, GAINESVILLE, FL 32607
MLS# GC543966Listed by: BHGRE THOMAS GROUP - New
 $1,390,000Active4 beds 4 baths3,635 sq. ft.
3357 SW 106th Street, GAINESVILLE, FL 32608
MLS# GC543927Listed by: BROXSON REAL ESTATE GROUP - New
 $269,900Active4 beds 2 baths1,585 sq. ft.
2839 NE 10th Drive, GAINESVILLE, FL 32609
MLS# GC543957Listed by: COOPER REALTY - New
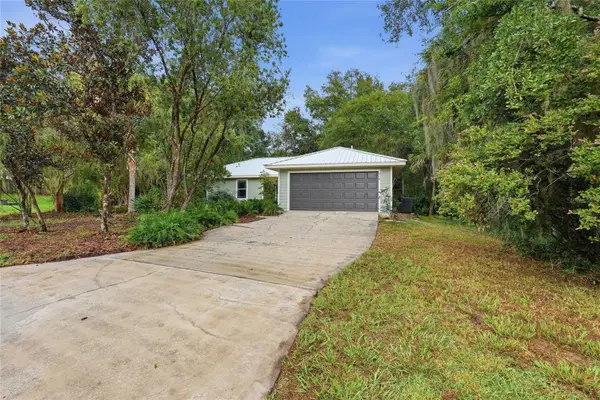 $319,900Active4 beds 2 baths1,596 sq. ft.
518 NW 94 Way, GAINESVILLE, FL 32607
MLS# GC543959Listed by: MILLER REAL ESTATE - New
 $479,900Active3 beds 3 baths2,777 sq. ft.
4233 NW 36th Street, GAINESVILLE, FL 32605
MLS# O6447129Listed by: BEYCOME OF FLORIDA LLC - New
 $285,000Active3 beds 2 baths1,208 sq. ft.
4425 NW 61st Terrace, GAINESVILLE, FL 32606
MLS# R4912093Listed by: EASY REALTY


Protect your home and budget from life's surprises with an Assurant Home Warranty, backed by a partner that supports you through every step of homeownership. Explore Plans.
© 2026 Better Homes and Gardens Real Estate LLC. An Anywhere Real Estate company. All rights reserved. Better Homes and Gardens® Real Estate is a registered trademark owned by Meredith Operations Corporation, licensed to Better Homes and Gardens Real Estate LLC and used with permission. Better Homes and Gardens Real Estate LLC fully supports the principles of the Fair Housing Act and the Equal Opportunity Act. Listing information is deemed reliable but is not guaranteed accurate.
Each office is independently owned and operated.
Any services or products provided by third parties are not provided by, affiliated with or related to Better Homes and Gardens Real Estate LLC, or its affiliated companies.