
11861 SW 24th Lane, Gainesville, FL 32608
Local realty services provided by:Better Homes and Gardens Real Estate Thomas Group
Listed by: rachel fields
Office: florida homes realty & mortgage gville
MLS#:GC542657
Source:MFRMLS
Price summary
- Price:$432,000
- Price per sq. ft.:$198.71
- Monthly HOA dues:$6.92
About this home
Welcome to this beautifully maintained Tommy Williams Craftsman-style home in Oakmont, where warm neutral tones, abundant natural light, and a comfortable open layout create an inviting feel from the moment you step inside. This 3-bedroom, 2-bath home has been meticulously cared for and is truly move-in ready.
The spacious main living area features high ceilings, crown molding, and an easy flow between the living, dining, and kitchen spaces—perfect for both everyday living and entertaining. The kitchen is thoughtfully designed with granite countertops, stainless steel appliances, a gas range, farmhouse sink, and a large center island with breakfast bar seating.
Tucked privately toward the back of the home, the generous primary suite offers high ceilings, crown molding, a walk-in closet, and an ensuite bath with dual vanities, linen storage, and a spacious step-in shower with built-in seating. A large utility room provides exceptional functionality with a utility sink, shelving, and abundant storage space.
Enjoy Florida living from the welcoming front porch or relax on the screened rear patio overlooking the backyard. **Premium New Empire Zoysia sod is scheduled for professional installation in the side and backyard areas during the week of August 25th.** Additional features include a tankless water heater, solar panels, irrigation in both the front and backyard, and desirable Clay Electric service.
Select furnishings may also be available for purchase separately, offering the opportunity for a truly turnkey move-in experience. Oakmont residents enjoy exceptional resort-style amenities including a clubhouse, beach-entry swimming pool, fitness center, playground, basketball and tennis courts, and more.
A beautifully cared-for home with a warm, welcoming feel in one of Gainesville’s most desirable communities....
Contact an agent
Home facts
- Year built:2017
- Subdivision & Development:OAKMONT PH 1 UNIT 1C
- Listing ID #:GC542657
- Added:59 day(s) ago
- Updated:October 13, 2026 at 02:10 AM
Rooms and interior
- Bedrooms:3
- Total bathrooms:2
- Full bathrooms:2
- Flooring:Carpet, Ceramic Tile
- Dining Description:Eat In Kitchen
- Kitchen Description:Dishwasher, Disposal, Eat-in Kitchen, Microwave, Range, Refrigerator, Solid Surface Counters
- Bedroom Description:High Ceilings, Walk-In Closet(s)
- Living area:1,520 sq. ft.
Heating and cooling
- Cooling:Central Air
- Heating:Central, Electric
- Central air:Yes
Structure and exterior
- Roof:Shingle
- Year built:2017
- Building area:1,520 sq. ft.
- Lot area:0.19 Acres
- Lot Features:Corner Lot, Sidewalk
- Architectural Style:Craftsman
- Construction Materials:Cement Siding, Concrete, Frame
- Exterior Features:Front Porch, Screened, Sidewalk
- Foundation Description:Slab
- Levels:1 Story
Schools
- High school:F. W. Buchholz High School-AL
- Middle school:Kanapaha Middle School-AL
- Elementary school:Lawton M. Chiles Elementary School-AL
Utilities
- Water:Public, Water Connected
- Sewer:Public Sewer, Sewer Connected
Finances and disclosures
- Price:$432,000
- Price per sq. ft.:$198.71
- Tax amount:$8,905 (2025)
Features and amenities
- Appliances:Dishwasher, Disposal, Dryer, Gas Water Heater, Irrigation Equipment, Microwave, Range, Refrigerator, Tankless Water Heater, Washer
- Laundry features:Dryer, Inside, Washer
- Amenities:Basketball Court, Cable Available, Ceiling Fans(s), Clubhouse, Crown Molding, Eat-in Kitchen, Fitness Center, High Ceilings, Irrigation Equipment, Natural Gas Connected, Open Floorplan, Pickleball Court(s), Playground, Pool, Solid Surface Counters, Tennis Court(s), Trail(s), Tray Ceiling(s), Walk-In Closet(s), Window Treatments
- Pool features:Pool, Public Pool
Parking
- Parking description:Garage Door Opener
- Garage:Yes
- Garage spaces:2
 The information being provided by Stellar Mls is for the consumer's personal, non-commercial use and may not be used for any purpose other than to identify prospective properties consumer may be interested in purchasing. Any information relating to real estate for sale referenced on this web site comes from the Internet Data Exchange (IDX) program of the Stellar Mls. Better Homes and Gardens Real Estate Thomas Group is not a Multiple Listing Service (MLS), nor does it offer MLS access. This website is a service of Better Homes and Gardens Real Estate Thomas Group, a broker participant of Stellar Mls. This web site may reference real estate listing(s) held by a brokerage firm other than the broker and/or agent who owns this web site.
The accuracy of all information, regardless of source, including but not limited to open house information, square footages and lot sizes, is deemed reliable but not guaranteed and should be personally verified through personal inspection by and/or with the appropriate professionals. The data contained herein is copyrighted by Stellar Mls and is protected by all applicable copyright laws. Any unauthorized dissemination of this information is in violation of copyright laws and is strictly prohibited.
Properties in listings may have been sold or may no longer be available.
Copyright 2026 Stellar Mls. All rights reserved.
The information being provided by Stellar Mls is for the consumer's personal, non-commercial use and may not be used for any purpose other than to identify prospective properties consumer may be interested in purchasing. Any information relating to real estate for sale referenced on this web site comes from the Internet Data Exchange (IDX) program of the Stellar Mls. Better Homes and Gardens Real Estate Thomas Group is not a Multiple Listing Service (MLS), nor does it offer MLS access. This website is a service of Better Homes and Gardens Real Estate Thomas Group, a broker participant of Stellar Mls. This web site may reference real estate listing(s) held by a brokerage firm other than the broker and/or agent who owns this web site.
The accuracy of all information, regardless of source, including but not limited to open house information, square footages and lot sizes, is deemed reliable but not guaranteed and should be personally verified through personal inspection by and/or with the appropriate professionals. The data contained herein is copyrighted by Stellar Mls and is protected by all applicable copyright laws. Any unauthorized dissemination of this information is in violation of copyright laws and is strictly prohibited.
Properties in listings may have been sold or may no longer be available.
Copyright 2026 Stellar Mls. All rights reserved.New listings near 11861 SW 24th Lane
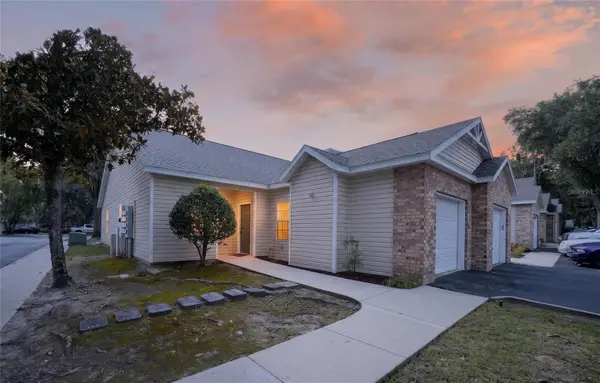 $225,000Active2 beds 2 baths1,134 sq. ft.
4700 SW Archer Road #S-127, GAINESVILLE, FL 32608
MLS# GC542697Listed by: UNIVERSITY REALTY- New
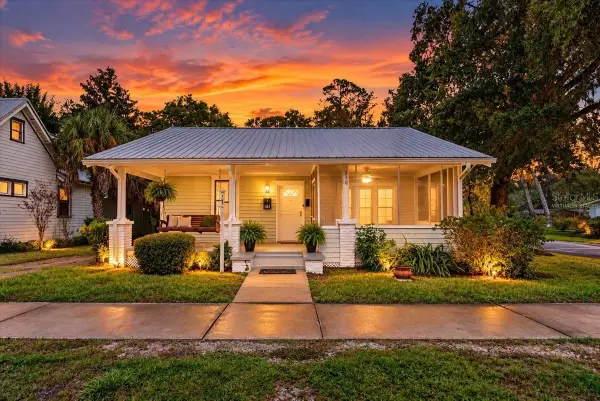 $424,000Active3 beds 2 baths1,682 sq. ft.
630 NE 6th Avenue, GAINESVILLE, FL 32601
MLS# GC544135Listed by: SAGE REAL ESTATE - New
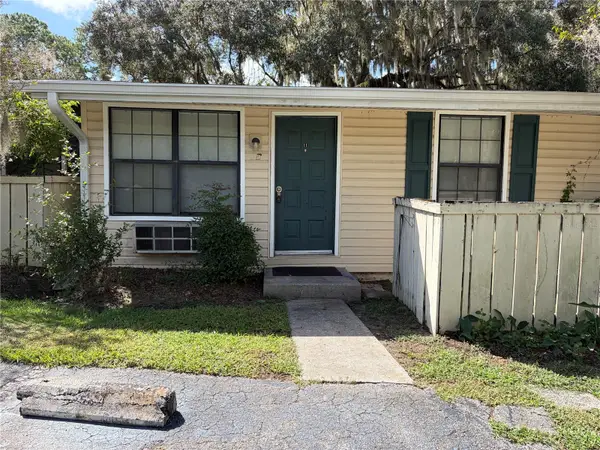 $88,000Active1 beds 1 baths548 sq. ft.
2490 SW 14th Drive #11, GAINESVILLE, FL 32608
MLS# GC544068Listed by: CAMPUS TO COAST REALTY, LLC - New
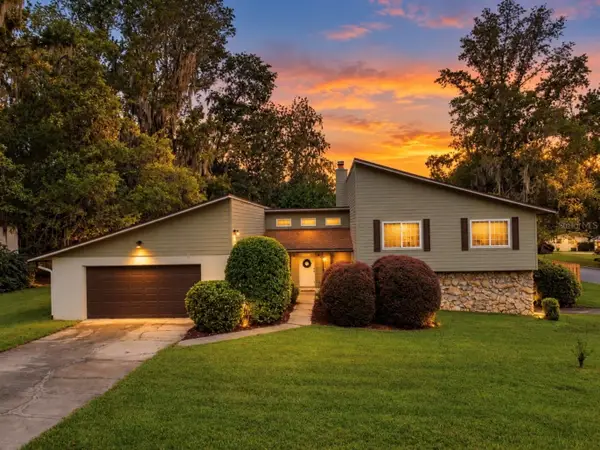 $489,000Active4 beds 3 baths2,893 sq. ft.
612 NW 101st Street, GAINESVILLE, FL 32607
MLS# GC544128Listed by: VANBEEK REALTY, LLC - New
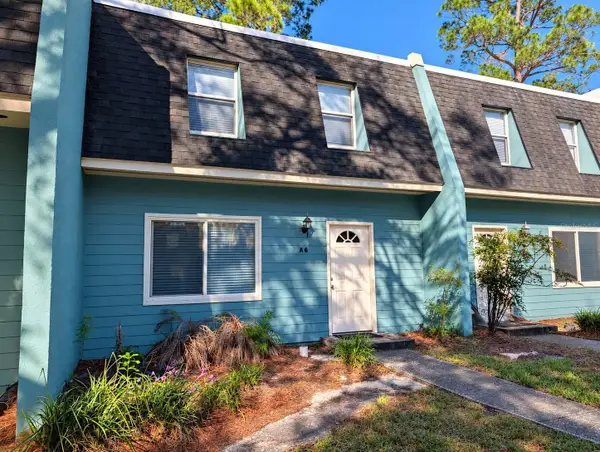 $163,500Active3 beds 3 baths1,384 sq. ft.
501 SW 75th Street #A6, GAINESVILLE, FL 32607
MLS# GC544103Listed by: TERZA REAL ESTATE - New
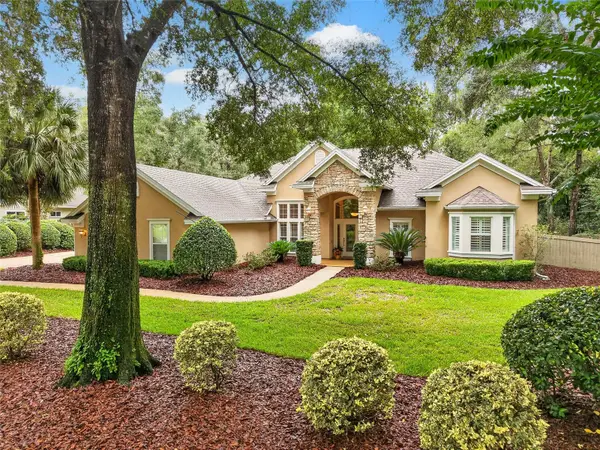 $799,900Active3 beds 3 baths3,299 sq. ft.
3912 SW 88th Street, GAINESVILLE, FL 32608
MLS# GC544072Listed by: COLDWELL BANKER M.M. PARRISH REALTORS - Open Sun, 11am to 1pmNew
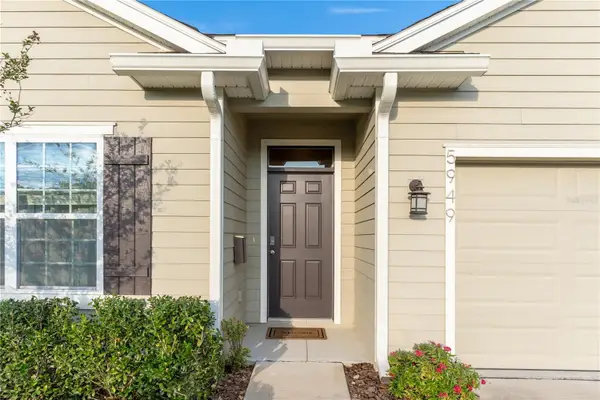 $399,000Active4 beds 2 baths1,768 sq. ft.
5949 SW 83rd Terrace, GAINESVILLE, FL 32608
MLS# GC543708Listed by: EXP REALTY LLC - New
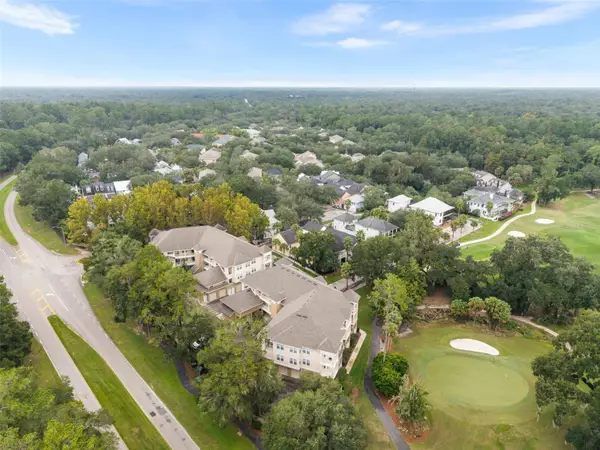 $270,000Active3 beds 2 baths1,449 sq. ft.
4715 SW 91st Drive #201, GAINESVILLE, FL 32608
MLS# GC544044Listed by: KELLER WILLIAMS GAINESVILLE REALTY PARTNERS - New
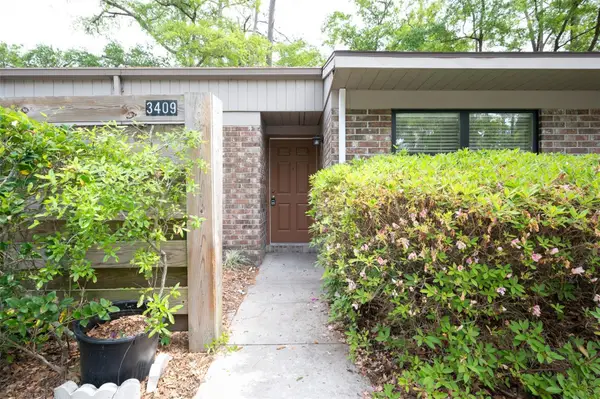 $194,900Active2 beds 2 baths929 sq. ft.
3409 NW 52nd Terrace, GAINESVILLE, FL 32606
MLS# GC544111Listed by: REMAX SELECT PARTNERS - New
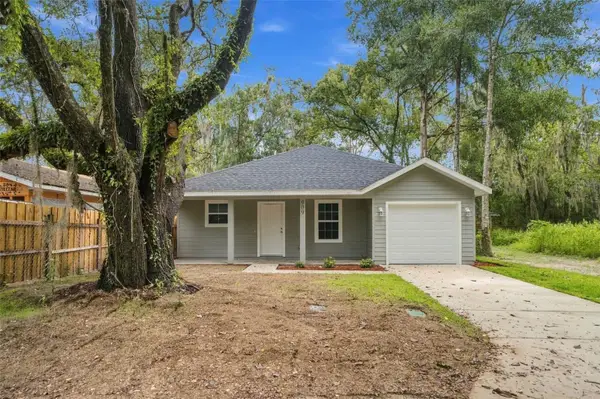 $218,500Active3 beds 2 baths1,231 sq. ft.
909 NE 18th Terrace, GAINESVILLE, FL 32641
MLS# O6448726Listed by: KELLER WILLIAMS REALTY PARTNERS SW


Protect your home and budget from life's surprises with an Assurant Home Warranty, backed by a partner that supports you through every step of homeownership. Explore Plans.
© 2026 Better Homes and Gardens Real Estate LLC. An Anywhere Real Estate company. All rights reserved. Better Homes and Gardens® Real Estate is a registered trademark owned by Meredith Operations Corporation, licensed to Better Homes and Gardens Real Estate LLC and used with permission. Better Homes and Gardens Real Estate LLC fully supports the principles of the Fair Housing Act and the Equal Opportunity Act. Listing information is deemed reliable but is not guaranteed accurate.
Each office is independently owned and operated.
Any services or products provided by third parties are not provided by, affiliated with or related to Better Homes and Gardens Real Estate LLC, or its affiliated companies.