
12041 SW 12th Lane, Gainesville, FL 32607
Local realty services provided by:Better Homes and Gardens Real Estate Thomas Group
Listed by: mo hatami
Office: keller williams gainesville realty partners
MLS#:GC543290
Source:MFRMLS
Price summary
- Price:$1,149,000
- Price per sq. ft.:$275.67
- Monthly HOA dues:$75
About this home
Welcome to this newly completed contemporary residence in Gloria’s Way, offering 4 bedrooms, 3 full bathrooms, a private den/office, and approximately 3,084 square feet of heated living space. Designed by an engineering-led design-build team with commercial construction experience, this home combines dramatic architectural scale, thoughtful functionality, and high-quality finishes throughout.
The open-concept interior features soaring ceilings exceeding 12 feet throughout the main living areas and bedrooms, with ceiling heights exceeding 16 feet in the foyer and private office. The spacious great room is filled with natural light and opens to the covered lanai through oversized 10-foot-tall sliding glass doors, creating an effortless indoor-outdoor connection.
At the heart of the home is a beautifully designed kitchen featuring quartz countertops, an oversized island, three rows of custom cabinetry, abundant storage, and a complete appliance package including a cooktop, double wall ovens, dishwasher, refrigerator, range hood, washer, and dryer.
The thoughtfully designed split floor plan includes two primary suites, providing exceptional flexibility for multigenerational living, guests, or additional privacy. The main primary suite features a spacious walk-in closet and a spa-inspired bathroom with a double shower, tub, makeup vanity, and generous counter space.
Additional features include luxury vinyl plank flooring, extensive recessed lighting, two independent HVAC systems for enhanced comfort and efficiency, a full irrigation system, a custom bar/entertaining area, and a spacious attached garage with elevated storage potential.
A custom pool and outdoor kitchen package may also be added at the buyer’s request for an additional cost.
Located in the desirable Gloria’s Way community in Gainesville, this distinctive home offers modern architecture, generous living spaces, impressive ceiling heights, and a level of design rarely found in typical new construction....
Contact an agent
Home facts
- Year built:2026
- Subdivision & Development:GLORIAS WAY
- Listing ID #:GC543290
- Added:58 day(s) ago
- Updated:November 02, 2026 at 04:53 PM
Rooms and interior
- Bedrooms:4
- Total bathrooms:3
- Full bathrooms:3
- Flooring:Ceramic Tile, Epoxy, Luxury Vinyl, Tile
- Kitchen Description:Built-In Oven, Cooktop, Dishwasher, Disposal, Exhaust Fan, Microwave, Range Hood, Refrigerator, Solid Surface Counters, Solid Wood Cabinets, Stone Counters
- Bedroom Description:High Ceilings, Primary Bedroom Main Floor, Split Bedroom, Walk-In Closet(s)
- Living area:3,084 sq. ft.
Heating and cooling
- Cooling:Central Air
- Heating:Natural Gas
- Central air:Yes
Structure and exterior
- Roof:Shingle
- Year built:2026
- Building area:3,084 sq. ft.
- Lot area:0.22 Acres
- Architectural Style:Contemporary
- Construction Materials:Stone, Stucco
- Exterior Features:Covered Porch/Patio, Lighting, Porch, Rain Gutters, Rear Porch, Sidewalk
- Foundation Description:Slab
- Levels:1 Story
Schools
- High school:F. W. Buchholz High School-AL
- Middle school:Kanapaha Middle School-AL
- Elementary school:Lawton M. Chiles Elementary School-AL
Utilities
- Water:Public, Water Available, Water Connected
- Sewer:Public, Public Sewer, Sewer Available, Sewer Connected
Finances and disclosures
- Price:$1,149,000
- Price per sq. ft.:$275.67
- Tax amount:$2,824 (2025)
Features and amenities
- Appliances:Built-in Oven, Cooktop, Dishwasher, Disposal, Dryer, Exhaust Fan, Gas Water Heater, Irrigation Equipment, Microwave, Range Hood, Refrigerator, Tankless Water Heater, Washer
- Laundry features:Dryer, Electric Dryer Hookup, Inside, Laundry Room, Washer, Washer Hookup
- Amenities:BB/HS Internet Available, Cable Available, Electricity Available, Fiber Optics, Fire Hydrant, High Ceilings, Irrigation Equipment, Natural Gas Available, Natural Gas Connected, Open Floorplan, Primary Bedroom Main Floor, Solid Surface Counters, Solid Wood Cabinets, Split Bedroom, Stone Counters, Thermostat, Tray Ceiling(s), Underground Utilities, Walk-In Closet(s)
- Pool features:Public Pool
Parking
- Parking description:Attached Garage, Covered, Garage Door Opener, Garage Faces Side, Oversized
- Garage:Yes
- Garage spaces:2
 The information being provided by Stellar Mls is for the consumer's personal, non-commercial use and may not be used for any purpose other than to identify prospective properties consumer may be interested in purchasing. Any information relating to real estate for sale referenced on this web site comes from the Internet Data Exchange (IDX) program of the Stellar Mls. Better Homes and Gardens Real Estate Thomas Group is not a Multiple Listing Service (MLS), nor does it offer MLS access. This website is a service of Better Homes and Gardens Real Estate Thomas Group, a broker participant of Stellar Mls. This web site may reference real estate listing(s) held by a brokerage firm other than the broker and/or agent who owns this web site.
The accuracy of all information, regardless of source, including but not limited to open house information, square footages and lot sizes, is deemed reliable but not guaranteed and should be personally verified through personal inspection by and/or with the appropriate professionals. The data contained herein is copyrighted by Stellar Mls and is protected by all applicable copyright laws. Any unauthorized dissemination of this information is in violation of copyright laws and is strictly prohibited.
Properties in listings may have been sold or may no longer be available.
Copyright 2026 Stellar Mls. All rights reserved.
New listings near 12041 SW 12th Lane
- Coming Soon
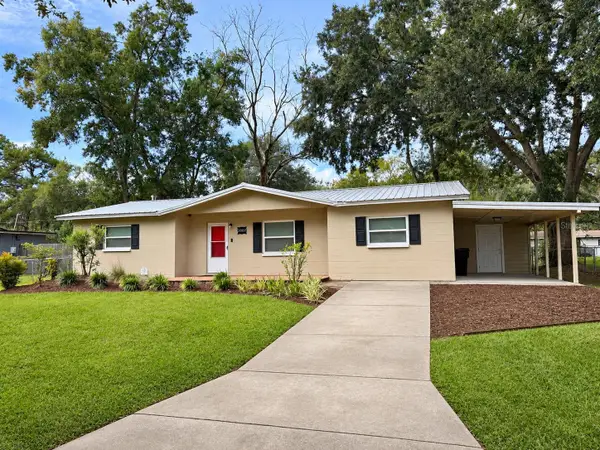 $229,000Coming Soon3 beds 2 baths1,287 sq. ft.
3802 NE 12th Street, GAINESVILLE, FL 32609
MLS# GC544561Listed by: ARIUM REAL ESTATE, LLC - Coming Soon
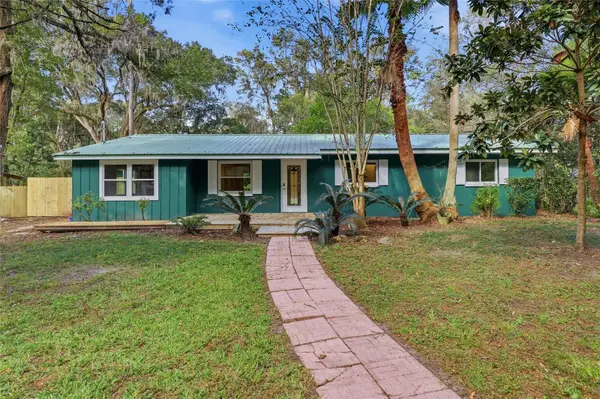 $360,000Coming Soon4 beds 3 baths1,700 sq. ft.
4804 SW 45th Street, GAINESVILLE, FL 32608
MLS# GC544545Listed by: KELLER WILLIAMS GAINESVILLE REALTY PARTNERS - Coming Soon
 $364,900Coming Soon3 beds 2 baths1,729 sq. ft.
6114 NW 35th Street, GAINESVILLE, FL 32653
MLS# GC544557Listed by: SOUTHWESTERN REAL ESTATE - Coming Soon
 $50,000Coming Soon2 beds 2 baths1,292 sq. ft.
703 SW 75th Street #103, GAINESVILLE, FL 32607
MLS# GC544257Listed by: ADVANCED REALTY SERVICES OF GAINESVILLE, INC - New
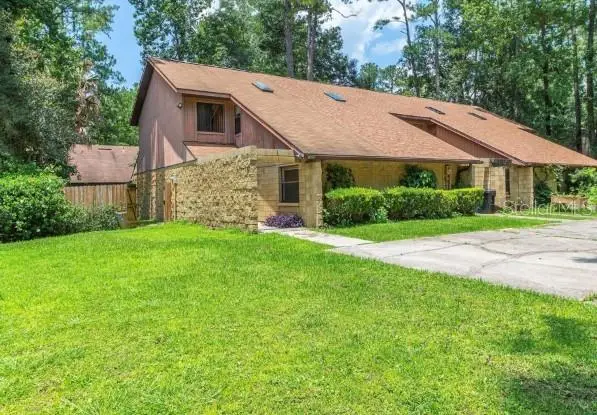 $167,000Active2 beds 2 baths1,151 sq. ft.
7008 SW 45th Avenue, GAINESVILLE, FL 32608
MLS# TB8563532Listed by: FLORIDA HOMES REALTY & MORTGAGE - New
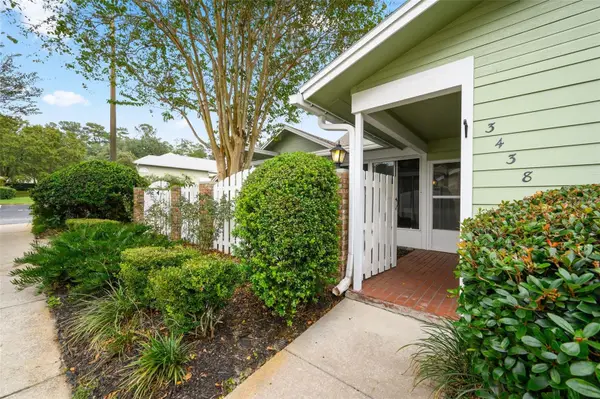 $269,900Active2 beds 2 baths1,367 sq. ft.
3438 NW 104th Way, GAINESVILLE, FL 32606
MLS# GC544562Listed by: BHHS FLORIDA REALTY - New
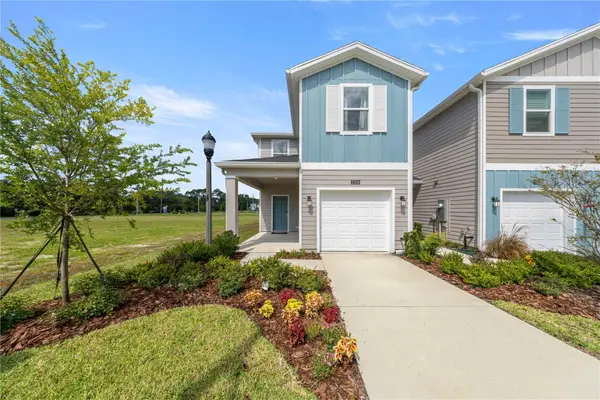 $294,990Active3 beds 3 baths1,765 sq. ft.
5343 NW 22nd Drive, GAINESVILLE, FL 32653
MLS# OM735081Listed by: LENNAR REALTY - New
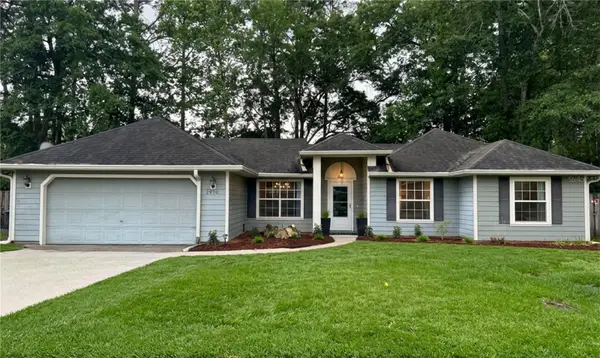 $330,000Active3 beds 2 baths1,457 sq. ft.
3910 NW Nw 23rd Terrace, GAINESVILLE, FL 32605
MLS# GC544297Listed by: BOSSHARDT REALTY SERVICES LLC - New
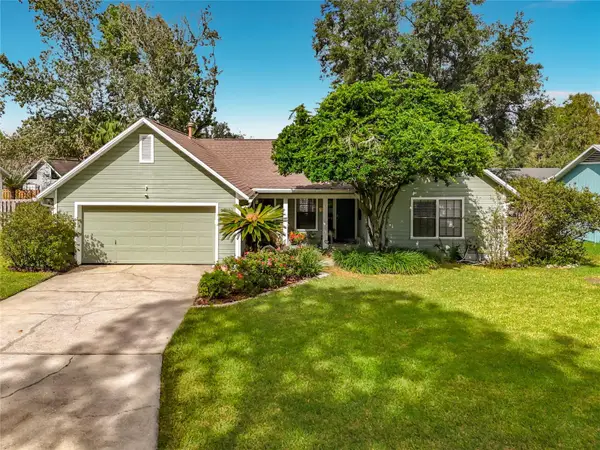 $425,000Active4 beds 2 baths1,755 sq. ft.
10922 NW 33 Place, GAINESVILLE, FL 32606
MLS# GC544384Listed by: BOSSHARDT REALTY SERVICES LLC - New
 $289,000Active3 beds 2 baths1,454 sq. ft.
4604 NW 21st Terrace, GAINESVILLE, FL 32605
MLS# GC544564Listed by: FLORIDA'S CHOICE REALTY


Protect your home and budget from life's surprises with an Assurant Home Warranty, backed by a partner that supports you through every step of homeownership. Explore Plans.
© 2026 Better Homes and Gardens Real Estate LLC. An Anywhere Real Estate company. All rights reserved. Better Homes and Gardens® Real Estate is a registered trademark owned by Meredith Operations Corporation, licensed to Better Homes and Gardens Real Estate LLC and used with permission. Better Homes and Gardens Real Estate LLC fully supports the principles of the Fair Housing Act and the Equal Opportunity Act. Listing information is deemed reliable but is not guaranteed accurate.
Each office is independently owned and operated.
Any services or products provided by third parties are not provided by, affiliated with or related to Better Homes and Gardens Real Estate LLC, or its affiliated companies.