
1245 SW 9th Road #202, Gainesville, FL 32601
Local realty services provided by:Better Homes and Gardens Real Estate Synergy
1245 SW 9th Road #202,Gainesville, FL 32601
$425,000
- 3 Beds
- 3 Baths
- - sq. ft.
- Condominium
- Sold
Listed by: kyle hoppenworth
Office: watson realty corp- tioga
MLS#:GC538544
Source:MFRMLS
Sorry, we are unable to map this address
Price summary
- Price:$425,000
- Monthly HOA dues:$315
About this home
Welcome to this immaculately maintained 3 bed 3 bath condo in the desirable community of Campus View! Conveniently located just two blocks from the University of Florida, UF Health, Shands, and sorority row. Each spacious bedroom features an en-suite bath for ultimate privacy and convenience. The open floor plan features a well-appointed kitchen, a separate dining area, a laundry room, and a living room that opens to a private balcony for outdoor relaxation. Designed for both comfort and style, this unit boasts 9-ft ceilings enhancing the sense of space, along with tile flooring in common areas and wood flooring in bedrooms. This condo has many updates including a newer HVAC unit (2020), a stainless steel fridge (2023), and a garbage disposal (2023). One assigned parking space is included. Perfect for students, professionals, medical professionals, or investors looking for a prime location near campus! Within walking distance to the University of Florida. Behind the building are scenic nature trails that lead to UF Health, the Vet School, and Depot Park. Association fees include trash collection, water & sewer, exterior building insurance, and exterior grounds maintenance....
Contact an agent
Home facts
- Year built:2005
- Listing ID #:GC538544
- Added:111 day(s) ago
- Updated:July 07, 2026 at 08:50 PM
Rooms and interior
- Bedrooms:3
- Total bathrooms:3
- Full bathrooms:3
- Flooring:Luxury Vinyl
- Kitchen Description:Disposal, Microwave, Range, Refrigerator
Heating and cooling
- Cooling:Central Air
- Heating:Electric
- Central air:Yes
Structure and exterior
- Roof:Shingle
- Year built:2005
- Construction Materials:Brick, Hardi Plank Type
- Exterior Features:Balcony
- Foundation Description:Slab
- Levels:1 Story
Utilities
- Water:Public, Water Available, Water Connected
- Sewer:Public Sewer, Sewer Available, Sewer Connected
Finances and disclosures
- Price:$425,000
- Tax amount:$6,668 (2025)
Features and amenities
- Appliances:Disposal, Dryer, Microwave, Range, Refrigerator, Washer
- Laundry features:Dryer, Laundry Room, Washer
- Amenities:BB/HS Internet Available, Cable Available, Cable Connected, Ceiling Fans(s), Electricity Available, Natural Gas Available, Natural Gas Connected, Thermostat
- Pool features:Public Pool
 The information being provided by Stellar Mls is for the consumer's personal, non-commercial use and may not be used for any purpose other than to identify prospective properties consumer may be interested in purchasing. Any information relating to real estate for sale referenced on this web site comes from the Internet Data Exchange (IDX) program of the Stellar Mls. Better Homes and Gardens Real Estate Synergy is not a Multiple Listing Service (MLS), nor does it offer MLS access. This website is a service of Better Homes and Gardens Real Estate Synergy, a broker participant of Stellar Mls. This web site may reference real estate listing(s) held by a brokerage firm other than the broker and/or agent who owns this web site.
The accuracy of all information, regardless of source, including but not limited to open house information, square footages and lot sizes, is deemed reliable but not guaranteed and should be personally verified through personal inspection by and/or with the appropriate professionals. The data contained herein is copyrighted by Stellar Mls and is protected by all applicable copyright laws. Any unauthorized dissemination of this information is in violation of copyright laws and is strictly prohibited.
Properties in listings may have been sold or may no longer be available.
Copyright 2026 Stellar Mls. All rights reserved.
The information being provided by Stellar Mls is for the consumer's personal, non-commercial use and may not be used for any purpose other than to identify prospective properties consumer may be interested in purchasing. Any information relating to real estate for sale referenced on this web site comes from the Internet Data Exchange (IDX) program of the Stellar Mls. Better Homes and Gardens Real Estate Synergy is not a Multiple Listing Service (MLS), nor does it offer MLS access. This website is a service of Better Homes and Gardens Real Estate Synergy, a broker participant of Stellar Mls. This web site may reference real estate listing(s) held by a brokerage firm other than the broker and/or agent who owns this web site.
The accuracy of all information, regardless of source, including but not limited to open house information, square footages and lot sizes, is deemed reliable but not guaranteed and should be personally verified through personal inspection by and/or with the appropriate professionals. The data contained herein is copyrighted by Stellar Mls and is protected by all applicable copyright laws. Any unauthorized dissemination of this information is in violation of copyright laws and is strictly prohibited.
Properties in listings may have been sold or may no longer be available.
Copyright 2026 Stellar Mls. All rights reserved.New listings near 1245 SW 9th Road #202
- New
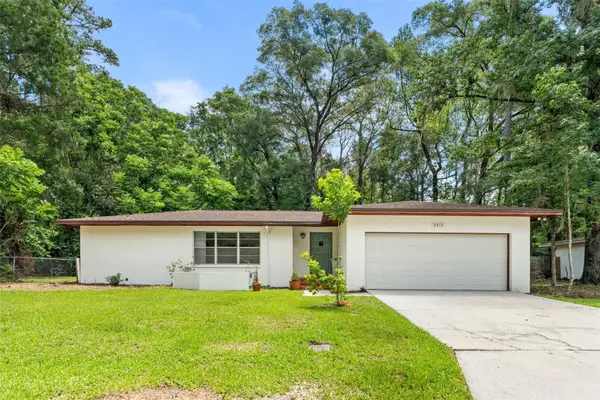 $329,000Active3 beds 2 baths1,610 sq. ft.
2413 NW 63rd Terrace, GAINESVILLE, FL 32606
MLS# GC539388Listed by: BOSSHARDT REALTY SERVICES LLC - New
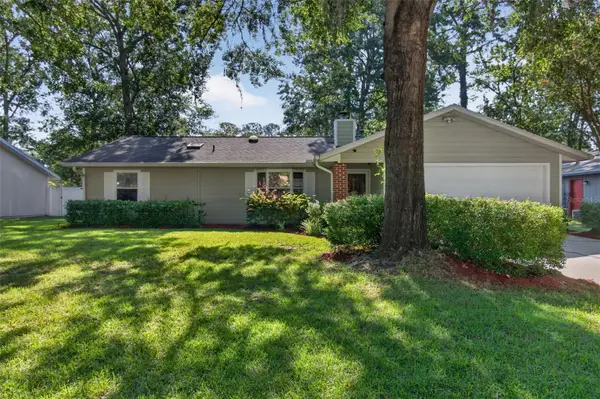 $289,900Active3 beds 2 baths1,340 sq. ft.
4341 NW 22nd Street, GAINESVILLE, FL 32605
MLS# GC541554Listed by: KELLER WILLIAMS GAINESVILLE REALTY PARTNERS - New
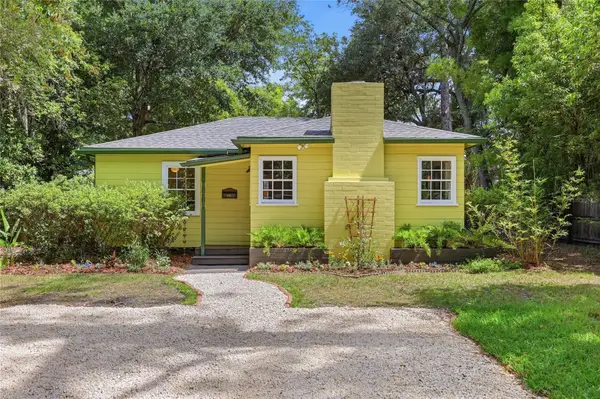 $349,000Active2 beds 1 baths1,032 sq. ft.
616 NW 8th Place, GAINESVILLE, FL 32601
MLS# GC541766Listed by: RE/MAX PROFESSIONALS 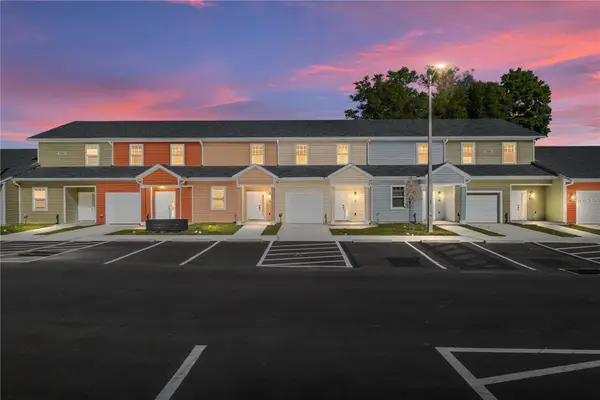 $284,200Pending3 beds 3 baths1,349 sq. ft.
1611 NW 29th Road #4, GAINESVILLE, FL 32605
MLS# GC541696Listed by: UNIVERSITY REALTY- New
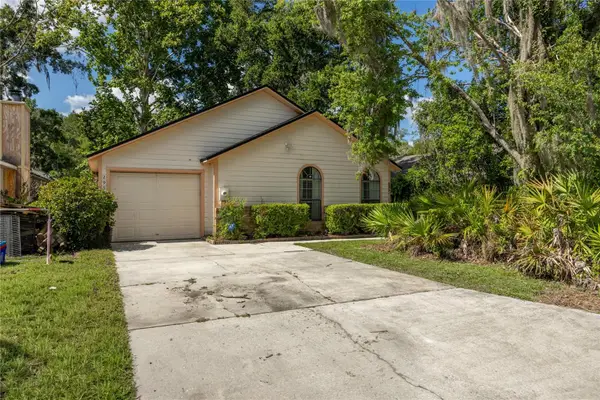 $279,900Active3 beds 2 baths1,323 sq. ft.
2951 SW 40th Avenue, GAINESVILLE, FL 32608
MLS# GC541397Listed by: ARISTA REALTY - New
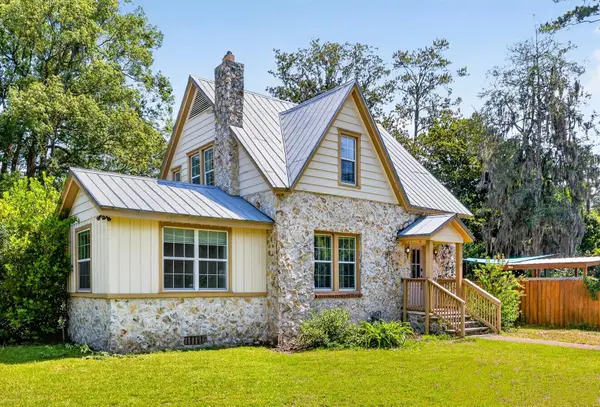 $515,000Active4 beds 3 baths2,215 sq. ft.
1220 NW 18th Avenue, GAINESVILLE, FL 32609
MLS# GC541596Listed by: FLORIDA HOMES REALTY & MORTGAGE GVILLE - New
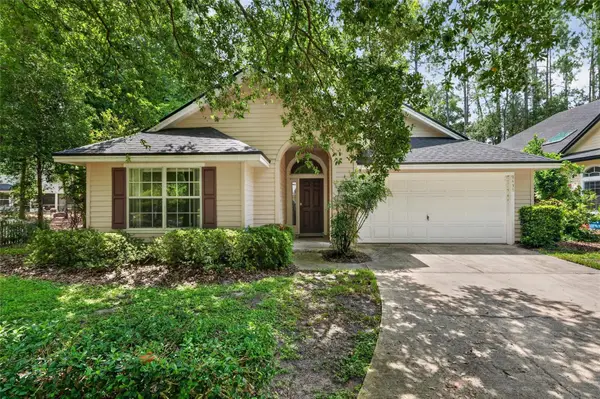 $379,000Active3 beds 2 baths1,607 sq. ft.
9437 SW 31st Lane, GAINESVILLE, FL 32608
MLS# GC541144Listed by: COLDWELL BANKER M.M. PARRISH REALTORS - New
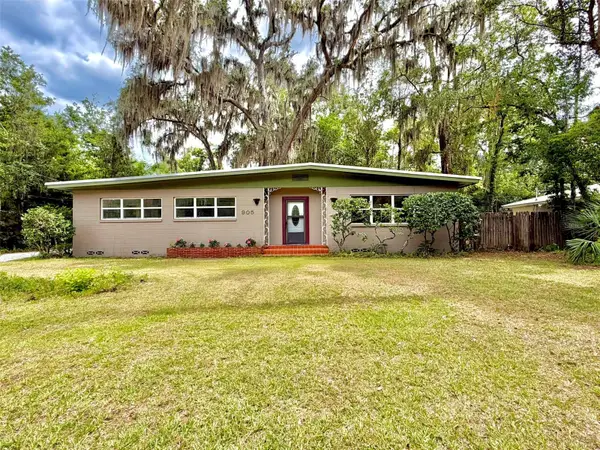 $299,900Active3 beds 2 baths1,593 sq. ft.
905 NW 36th Avenue, GAINESVILLE, FL 32609
MLS# GC541749Listed by: RESOURCE REALTY, LLC - New
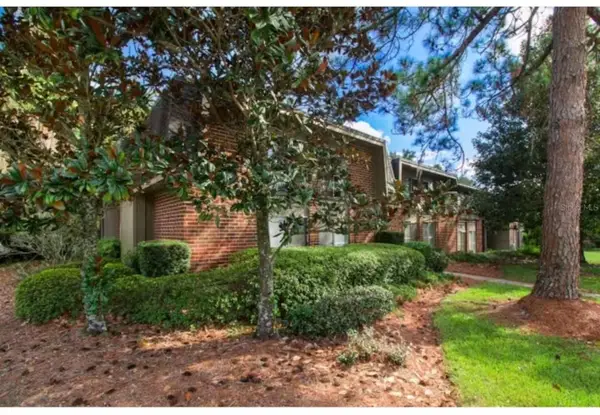 $135,000Active1 beds 1 baths574 sq. ft.
1700 SW 16th Court #A5, GAINESVILLE, FL 32608
MLS# GC541698Listed by: UNIVERSITY REALTY - New
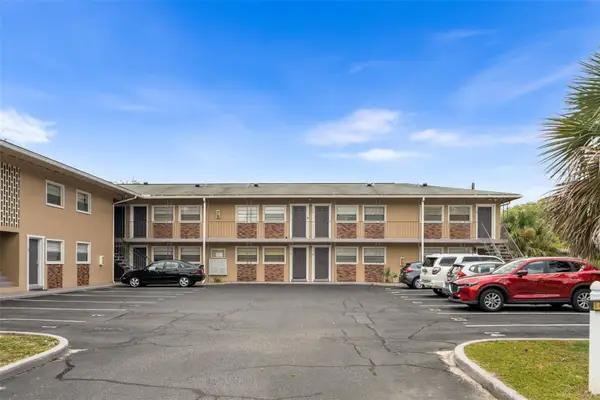 $89,900Active1 beds 1 baths540 sq. ft.
501 NW 15th Avenue #11, GAINESVILLE, FL 32601
MLS# GC541625Listed by: RE/MAX PROFESSIONALS


Protect your home and budget from life's surprises with an Assurant Home Warranty, backed by a partner that supports you through every step of homeownership. Explore Plans.
© 2026 Better Homes and Gardens Real Estate LLC. An Anywhere Real Estate company. All rights reserved. Better Homes and Gardens® Real Estate is a registered trademark owned by Meredith Operations Corporation, licensed to Better Homes and Gardens Real Estate LLC and used with permission. Better Homes and Gardens Real Estate LLC fully supports the principles of the Fair Housing Act and the Equal Opportunity Act. Listing information is deemed reliable but is not guaranteed accurate.
Each office is independently owned and operated.
Any services or products provided by third parties are not provided by, affiliated with or related to Better Homes and Gardens Real Estate LLC, or its affiliated companies.