
1421 NE 18th Avenue, Gainesville, FL 32609
Local realty services provided by:Better Homes and Gardens Real Estate Atchley Properties
Listed by: david pais, jai ram miller
Office: pais realty
MLS#:GC543472
Source:MFRMLS
Price summary
- Price:$269,000
- Price per sq. ft.:$182.99
About this home
This charming, well-maintained home in NE Gainesville is Move-in ready! Nearly everything has been updated or replaced, so there is truly nothing to do but move in and enjoy. All windows, exterior and sliding doors, AC and ductwork, water heater, dishwasher, and appliances have been replaced within the last 5 years. Beautiful, simulated wood LVP flooring and finished butcher-block countertops complete the bright, inviting interior. An additional flex room makes the perfect playroom, office, or hobby space. The attached storage area has a seperate entrance and provides plenty of storage and laundry space. The yard features Florida-native focused landscaping, raised garden beds, and an edible garden with peach, elderberry, fig, and banana trees.
Located in a quiet neighborhood just 15 minutes from UF and Shands, with convenient access that helps avoid Gainesville traffic. Walk to adjacent Metcalfe Elementary & Howard Bishop Middle Schools! This property is a wonderful home that has been thoughtfully cared for and is ready for its next family!...
Contact an agent
Home facts
- Year built:1959
- Subdivision & Development:CAROL ESTATE 1ST ADD
- Listing ID #:GC543472
- Added:10 day(s) ago
- Updated:September 22, 2026 at 10:40 PM
Rooms and interior
- Bedrooms:3
- Total bathrooms:1
- Full bathrooms:1
- Flooring:Ceramic Tile
- Dining Description:L Shaped
- Kitchen Description:Dishwasher, Microwave, Range, Refrigerator, Solid Surface Counters
- Living area:1,295 sq. ft.
Heating and cooling
- Cooling:Central Air
- Heating:Central, Natural Gas
- Central air:Yes
Structure and exterior
- Roof:Shingle
- Year built:1959
- Building area:1,295 sq. ft.
- Lot area:0.25 Acres
- Architectural Style:Ranch
- Construction Materials:Block, Wood Siding
- Exterior Features:Garden
- Foundation Description:Slab
- Levels:1 Story
Schools
- High school:Eastside High School-AL
- Middle school:Howard W. Bishop Middle School-AL
- Elementary school:W. A. Metcalfe Elementary School-AL
Utilities
- Water:Public
- Sewer:Public, Public Sewer
Finances and disclosures
- Price:$269,000
- Price per sq. ft.:$182.99
- Tax amount:$2,992 (2025)
Features and amenities
- Appliances:Dishwasher, Dryer, Gas Water Heater, Microwave, Range, Refrigerator, Washer
- Laundry features:Dryer, Laundry Room, Washer
- Amenities:Ceiling Fans(s), L Dining, Solid Surface Counters
- Pool features:Public Pool
 The information being provided by Stellar Mls is for the consumer's personal, non-commercial use and may not be used for any purpose other than to identify prospective properties consumer may be interested in purchasing. Any information relating to real estate for sale referenced on this web site comes from the Internet Data Exchange (IDX) program of the Stellar Mls. Better Homes and Gardens Real Estate Atchley Properties is not a Multiple Listing Service (MLS), nor does it offer MLS access. This website is a service of Better Homes and Gardens Real Estate Atchley Properties, a broker participant of Stellar Mls. This web site may reference real estate listing(s) held by a brokerage firm other than the broker and/or agent who owns this web site.
The accuracy of all information, regardless of source, including but not limited to open house information, square footages and lot sizes, is deemed reliable but not guaranteed and should be personally verified through personal inspection by and/or with the appropriate professionals. The data contained herein is copyrighted by Stellar Mls and is protected by all applicable copyright laws. Any unauthorized dissemination of this information is in violation of copyright laws and is strictly prohibited.
Properties in listings may have been sold or may no longer be available.
Copyright 2026 Stellar Mls. All rights reserved.
The information being provided by Stellar Mls is for the consumer's personal, non-commercial use and may not be used for any purpose other than to identify prospective properties consumer may be interested in purchasing. Any information relating to real estate for sale referenced on this web site comes from the Internet Data Exchange (IDX) program of the Stellar Mls. Better Homes and Gardens Real Estate Atchley Properties is not a Multiple Listing Service (MLS), nor does it offer MLS access. This website is a service of Better Homes and Gardens Real Estate Atchley Properties, a broker participant of Stellar Mls. This web site may reference real estate listing(s) held by a brokerage firm other than the broker and/or agent who owns this web site.
The accuracy of all information, regardless of source, including but not limited to open house information, square footages and lot sizes, is deemed reliable but not guaranteed and should be personally verified through personal inspection by and/or with the appropriate professionals. The data contained herein is copyrighted by Stellar Mls and is protected by all applicable copyright laws. Any unauthorized dissemination of this information is in violation of copyright laws and is strictly prohibited.
Properties in listings may have been sold or may no longer be available.
Copyright 2026 Stellar Mls. All rights reserved.New listings near 1421 NE 18th Avenue
- Coming Soon
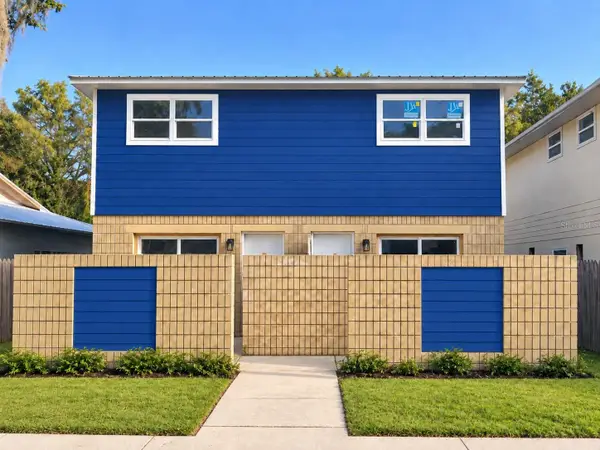 $284,900Coming Soon4 beds 4 baths1,800 sq. ft.
2604 SW 31st Place, GAINESVILLE, FL 32608
MLS# GC543449Listed by: KELLER WILLIAMS GAINESVILLE REALTY PARTNERS - Coming Soon
 $995,000Coming Soon4 beds 4 baths3,092 sq. ft.
555 NW 23rd Street, GAINESVILLE, FL 32607
MLS# TB8542819Listed by: DEAN & DEWITT PROPERTIES - Coming Soon
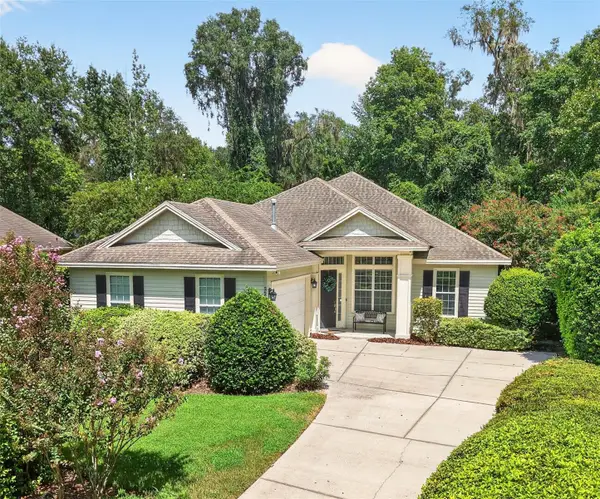 $549,000Coming Soon3 beds 3 baths2,234 sq. ft.
2629 SW 85th Terrace, GAINESVILLE, FL 32608
MLS# GC543210Listed by: COLDWELL BANKER M.M. PARRISH REALTORS - Coming Soon
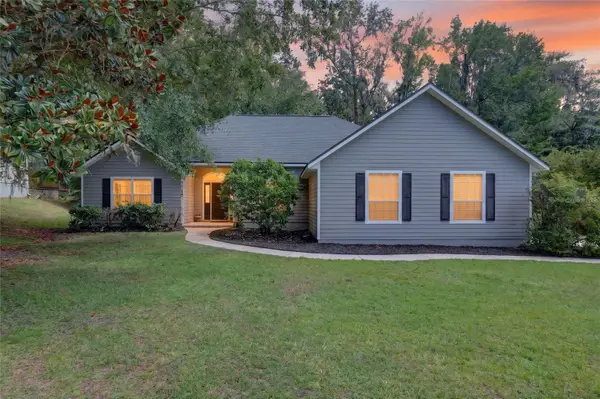 $625,000Coming Soon4 beds 2 baths2,191 sq. ft.
7715 NW 53rd Way, GAINESVILLE, FL 32653
MLS# GC543353Listed by: REAL BROKER, LLC - New
 $360,000Active4 beds 3 baths1,984 sq. ft.
3300 SW 23rd Street, GAINESVILLE, FL 32608
MLS# GC543711Listed by: THE MULTIFAMILY ADVISORS - New
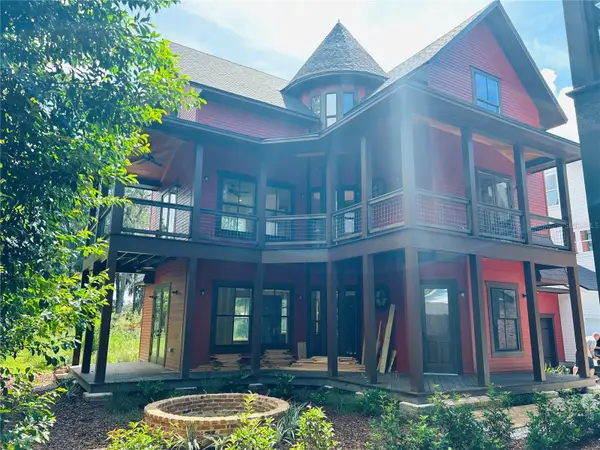 $945,000Active4 beds 4 baths2,625 sq. ft.
292 NW 12th Avenue, GAINESVILLE, FL 32601
MLS# GC543702Listed by: BRASS & HAYNIE INC. - Open Sat, 11am to 12:30pmNew
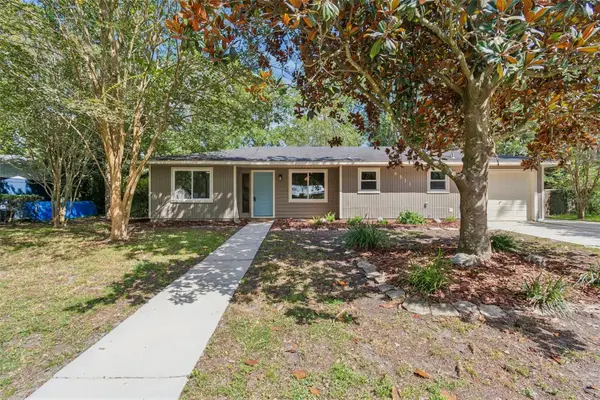 $279,900Active3 beds 2 baths1,158 sq. ft.
6511 NW 29th Street, GAINESVILLE, FL 32653
MLS# GC543690Listed by: BHHS FLORIDA REALTY - New
 $865,000Active4 beds 3 baths2,197 sq. ft.
1741 NW 7th Avenue, GAINESVILLE, FL 32603
MLS# GC543696Listed by: RESOURCE REALTY, LLC - New
 $405,000Active3 beds 2 baths2,143 sq. ft.
2809 NW 35th Place, GAINESVILLE, FL 32605
MLS# GC543650Listed by: PEPINE REALTY - New
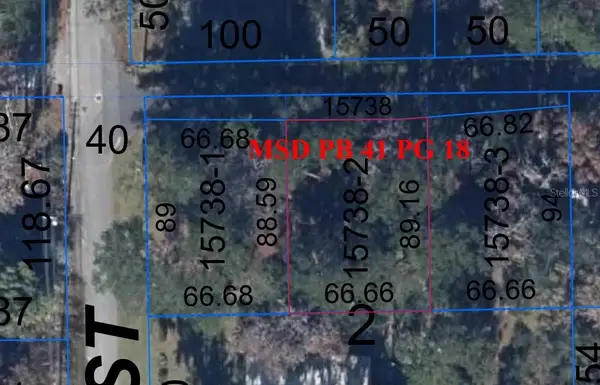 $35,000Active0.15 Acres
809 SE 8th Avenue, GAINESVILLE, FL 32601
MLS# GC543685Listed by: ADVANCED REALTY SERVICES OF GAINESVILLE, INC


Protect your home and budget from life's surprises with an Assurant Home Warranty, backed by a partner that supports you through every step of homeownership. Explore Plans.
© 2026 Better Homes and Gardens Real Estate LLC. An Anywhere Real Estate company. All rights reserved. Better Homes and Gardens® Real Estate is a registered trademark owned by Meredith Operations Corporation, licensed to Better Homes and Gardens Real Estate LLC and used with permission. Better Homes and Gardens Real Estate LLC fully supports the principles of the Fair Housing Act and the Equal Opportunity Act. Listing information is deemed reliable but is not guaranteed accurate.
Each office is independently owned and operated.
Any services or products provided by third parties are not provided by, affiliated with or related to Better Homes and Gardens Real Estate LLC, or its affiliated companies.