
1823 NE 31st Avenue, Gainesville, FL 32609
Local realty services provided by:Better Homes and Gardens Real Estate Thomas Group
Listed by: ashley coe
Office: florida homes realty & mortgage
MLS#:GC542613
Source:MFRMLS
Price summary
- Price:$189,999
- Price per sq. ft.:$146.04
About this home
JUST GOT BETTER: BRAND NEW ROOF + BRAND NEW PRICE! Solid concrete block 3 bed/1 bath home sitting on a generous .23-acre lot directly across from Unity Park. This 933 sq ft home has been thoughtfully updated and is truly move-in ready. Enjoy durable laminate flooring throughout the main living areas, kitchen, bathroom, and one bedroom, with cozy carpet in the remaining bedrooms. The kitchen features brand new cabinets, and the bathroom has been tastefully remodeled. Major systems are all recently updated for peace of mind: roof replaced April 2026, whole-home re-pipe completed June 2026. A 1-car carport provides covered parking, and the large backyard offers plenty of room to relax or entertain. Don't miss this move-in-ready gem in a prime location — schedule your showing today!
Contact an agent
Home facts
- Year built:1973
- Subdivision & Development:CAROL ESTATES NORTH ADD #2
- Listing ID #:GC542613
- Added:48 day(s) ago
- Updated:September 28, 2026 at 04:23 AM
Rooms and interior
- Bedrooms:3
- Total bathrooms:1
- Full bathrooms:1
- Flooring:Carpet, Laminate, Tile
- Dining Description:Living Room/Dining Room Combo
- Kitchen Description:Dishwasher, Microwave, Range, Refrigerator
- Bedroom Description:Primary Bedroom Main Floor, Split Bedroom
- Living area:933 sq. ft.
Heating and cooling
- Cooling:Central Air
- Heating:Central, Natural Gas
- Central air:Yes
Structure and exterior
- Roof:Shingle
- Year built:1973
- Building area:933 sq. ft.
- Lot area:0.23 Acres
- Construction Materials:Block, Concrete
- Exterior Features:Sidewalk
- Foundation Description:Slab
- Levels:1 Story
Schools
- High school:Eastside High School-AL
- Middle school:Howard W. Bishop Middle School-AL
- Elementary school:Marjorie Kinnan Rawlings Elementary School-AL
Utilities
- Water:Public, Water Connected
- Sewer:Public, Public Sewer, Sewer Connected
Finances and disclosures
- Price:$189,999
- Price per sq. ft.:$146.04
- Tax amount:$3,070 (2025)
Features and amenities
- Appliances:Dishwasher, Microwave, Range, Refrigerator
- Laundry features:Laundry Closet
- Amenities:BB/HS Internet Available, Cable Available, Ceiling Fans(s), Living Room/Dining Room Combo, Natural Gas Connected, Primary Bedroom Main Floor, Split Bedroom
- Pool features:Public Pool
Parking
- Parking description:1 Car Carport
- Carport spaces:1
 The information being provided by Stellar Mls is for the consumer's personal, non-commercial use and may not be used for any purpose other than to identify prospective properties consumer may be interested in purchasing. Any information relating to real estate for sale referenced on this web site comes from the Internet Data Exchange (IDX) program of the Stellar Mls. Better Homes and Gardens Real Estate Thomas Group is not a Multiple Listing Service (MLS), nor does it offer MLS access. This website is a service of Better Homes and Gardens Real Estate Thomas Group, a broker participant of Stellar Mls. This web site may reference real estate listing(s) held by a brokerage firm other than the broker and/or agent who owns this web site.
The accuracy of all information, regardless of source, including but not limited to open house information, square footages and lot sizes, is deemed reliable but not guaranteed and should be personally verified through personal inspection by and/or with the appropriate professionals. The data contained herein is copyrighted by Stellar Mls and is protected by all applicable copyright laws. Any unauthorized dissemination of this information is in violation of copyright laws and is strictly prohibited.
Properties in listings may have been sold or may no longer be available.
Copyright 2026 Stellar Mls. All rights reserved.
The information being provided by Stellar Mls is for the consumer's personal, non-commercial use and may not be used for any purpose other than to identify prospective properties consumer may be interested in purchasing. Any information relating to real estate for sale referenced on this web site comes from the Internet Data Exchange (IDX) program of the Stellar Mls. Better Homes and Gardens Real Estate Thomas Group is not a Multiple Listing Service (MLS), nor does it offer MLS access. This website is a service of Better Homes and Gardens Real Estate Thomas Group, a broker participant of Stellar Mls. This web site may reference real estate listing(s) held by a brokerage firm other than the broker and/or agent who owns this web site.
The accuracy of all information, regardless of source, including but not limited to open house information, square footages and lot sizes, is deemed reliable but not guaranteed and should be personally verified through personal inspection by and/or with the appropriate professionals. The data contained herein is copyrighted by Stellar Mls and is protected by all applicable copyright laws. Any unauthorized dissemination of this information is in violation of copyright laws and is strictly prohibited.
Properties in listings may have been sold or may no longer be available.
Copyright 2026 Stellar Mls. All rights reserved.New listings near 1823 NE 31st Avenue
- Coming Soon
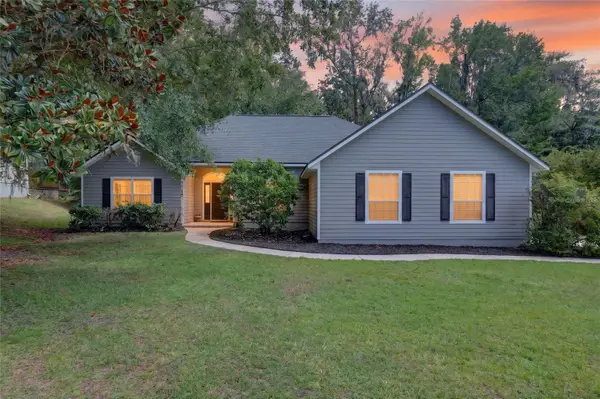
 $440,000Coming Soon4 beds 3 baths2,061 sq. ft.
3938 NW 62nd Lane, GAINESVILLE, FL 32653
MLS# GC543648Listed by: FLORIDA HOMES REALTY & MORTGAGE - Coming Soon
 $625,000Coming Soon4 beds 2 baths2,191 sq. ft.
7715 NW 53rd Way, GAINESVILLE, FL 32653
MLS# GC543353Listed by: REAL BROKER, LLC - New
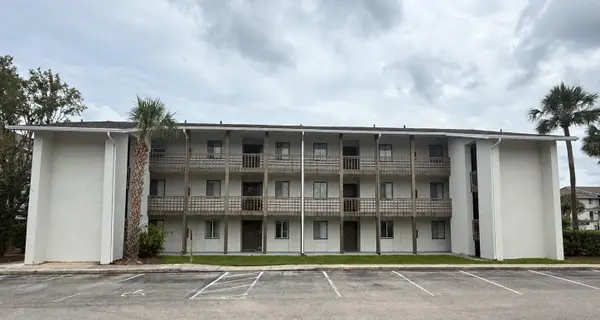 $89,900Active2 beds 1 baths1,164 sq. ft.
6519 W Newberry Road #305, GAINESVILLE, FL 32605
MLS# GC543828Listed by: GREEN PLANET REALTY - New
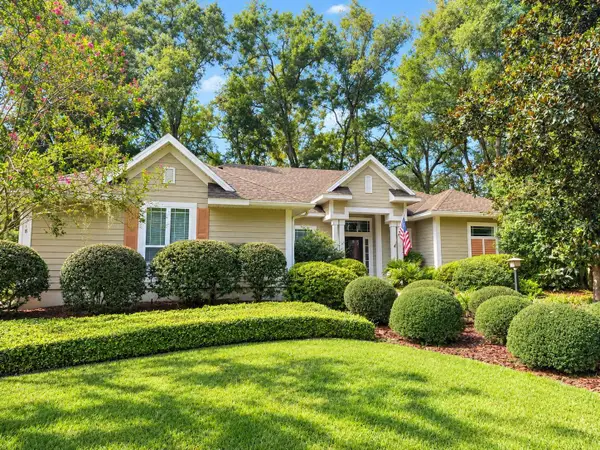 $544,900Active4 beds 3 baths2,397 sq. ft.
8718 SW 8th Place, GAINESVILLE, FL 32607
MLS# GC543823Listed by: GREEN PLANET REALTY - New
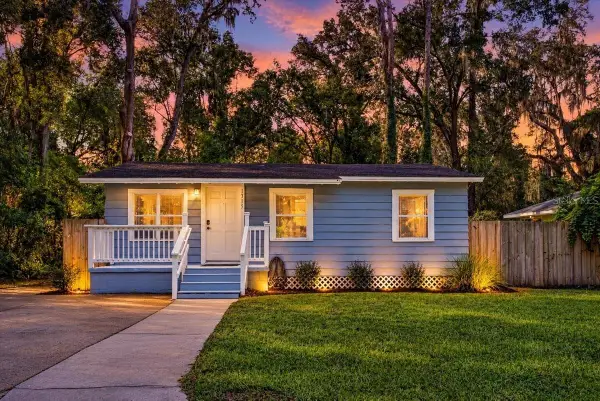 $155,000Active2 beds 1 baths832 sq. ft.
1315 NE 3rd Avenue, GAINESVILLE, FL 32641
MLS# GC543827Listed by: REAL BROKER, LLC - New
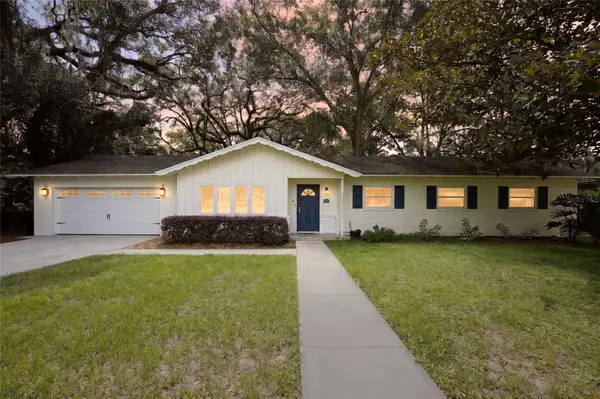 $395,000Active4 beds 2 baths1,886 sq. ft.
3403 NW 8th Avenue, GAINESVILLE, FL 32605
MLS# GC542896Listed by: COLDWELL BANKER M.M. PARRISH REALTORS - New
 $245,000Active3 beds 2 baths1,212 sq. ft.
4216 NW 10 Street, Gainesville, FL 32609
MLS# A12095540Listed by: PREMIER ELITE REALTY INC. - New
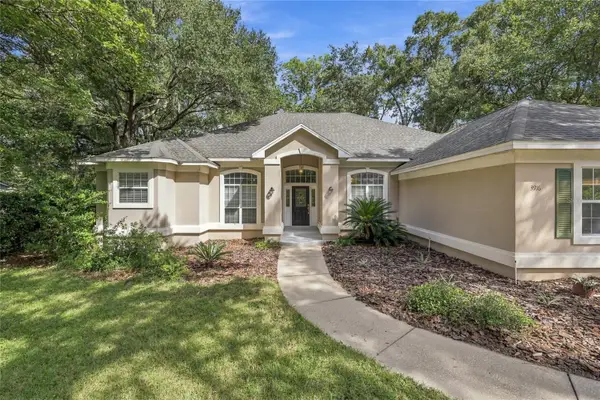 $589,500Active4 beds 3 baths2,364 sq. ft.
3916 SW 98th Drive, GAINESVILLE, FL 32608
MLS# GC543733Listed by: BOSSHARDT REALTY SERVICES LLC - New
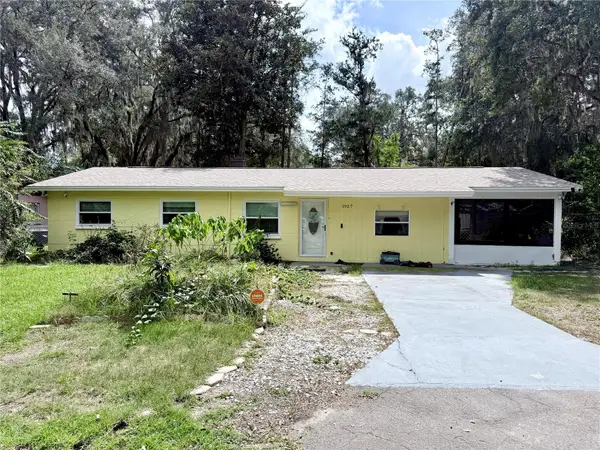 $190,000Active3 beds 2 baths1,112 sq. ft.
1927 NW 32nd Place, GAINESVILLE, FL 32605
MLS# GC543803Listed by: GUIDELIGHT REALTY - New
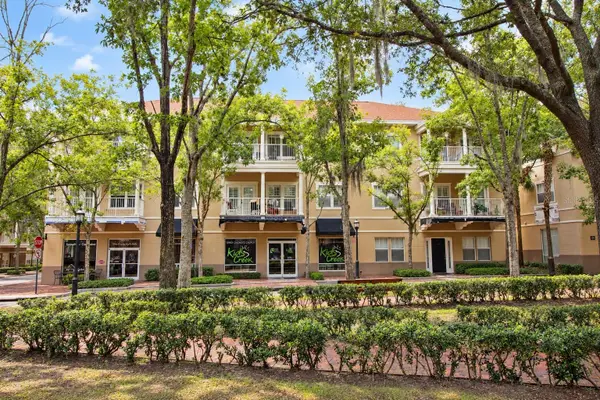 $175,000Active1 beds 1 baths823 sq. ft.
9116 SW 51st Road #303, GAINESVILLE, FL 32608
MLS# GC543804Listed by: VANBEEK REALTY, LLC


Protect your home and budget from life's surprises with an Assurant Home Warranty, backed by a partner that supports you through every step of homeownership. Explore Plans.
© 2026 Better Homes and Gardens Real Estate LLC. An Anywhere Real Estate company. All rights reserved. Better Homes and Gardens® Real Estate is a registered trademark owned by Meredith Operations Corporation, licensed to Better Homes and Gardens Real Estate LLC and used with permission. Better Homes and Gardens Real Estate LLC fully supports the principles of the Fair Housing Act and the Equal Opportunity Act. Listing information is deemed reliable but is not guaranteed accurate.
Each office is independently owned and operated.
Any services or products provided by third parties are not provided by, affiliated with or related to Better Homes and Gardens Real Estate LLC, or its affiliated companies.