
1911 NW 22nd Drive, Gainesville, FL 32605
Local realty services provided by:Better Homes and Gardens Real Estate Thomas Group
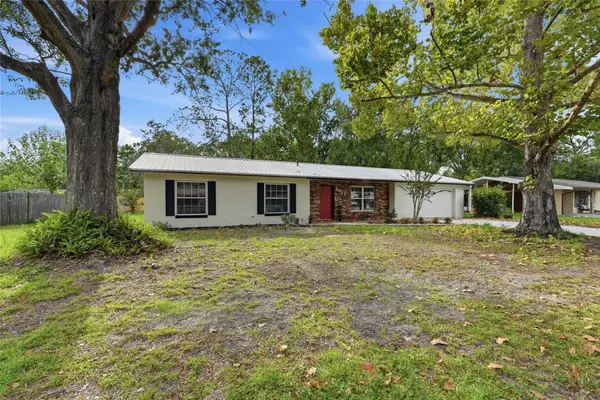
1911 NW 22nd Drive,Gainesville, FL 32605
$477,000
- 5 Beds
- 3 Baths
- - sq. ft.
- Single family
- Sold
Listed by: roger leslie, megan ryals
Office: engel & volkers gainesville
MLS#:GC541709
Source:MFRMLS
Sorry, we are unable to map this address
Price summary
- Price:$477,000
About this home
This beautiful, classic, well-maintained brick-and-concrete-block home is in the highly sought-after Henderson Heights area of Forest Ridge, one of Gainesville’s most desirable neighborhoods. An inviting covered front porch greets you at this charming residence, which features 5 bedrooms, 3 baths, and multiple gathering spaces.
Major improvements provide peace of mind, including a new roof installed in December 2024 with a transferable warranty for the new owner; repiping of the water supply lines in November 2024—including the service line from the city water meter to the home; and a new water heater.
Inside, you'll find all-new, beautiful carpeting in the bedrooms, along with fresh interior paint throughout the home. The remodeled eat-in kitchen features quartz countertops, while the updated primary bathroom offers an easy-access roll-in shower.
The home boasts spacious living areas, including a formal living room and separate dining room, accented by beautiful wood parquet flooring. A comfortable family room features wood floors, built-in bookcases, and a cozy brick fireplace with a hearth. Adjacent to the family room is a huge enclosed screened porch overlooking the expansive, nearly half-acre fenced backyard.
Outdoor amenities include a 13' x 17' workshop/storage building and an additional 5' x 7' storage shed, providing ample space for hobbies, tools, and equipment.
Nestled in a serene setting with no HOA, this property offers exceptional convenience and lifestyle appeal. Enjoy an easy bike ride to the University of Florida or take a short walk to Rockwood Park, which connects to Alfred Ring Park, known for its picturesque creek, scenic nature trails, and beautiful natural surroundings....
Contact an agent
Home facts
- Year built:1968
- Subdivision & Development:HENDERSON HEIGHTS
- Listing ID #:GC541709
- Added:51 day(s) ago
- Updated:August 30, 2026 at 07:15 AM
Rooms and interior
- Bedrooms:5
- Total bathrooms:3
- Full bathrooms:3
- Flooring:Carpet, Ceramic Tile, Parquet, Wood
- Dining Description:Eat In Kitchen, Formal Dining Room
- Kitchen Description:Built-In Oven, Cooktop, Dishwasher, Disposal, Eat-in Kitchen, Exhaust Fan, Range Hood, Solid Surface Counters, Solid Wood Cabinets, Stone Counters
- Bedroom Description:Primary Bedroom Main Floor
Heating and cooling
- Cooling:Central Air
- Heating:Central, Natural Gas
- Central air:Yes
Structure and exterior
- Roof:Shingle
- Year built:1968
- Lot Features:Cleared, Landscaped, Paved
- Architectural Style:Traditional
- Construction Materials:Block, Brick
- Exterior Features:Front Porch, Rear Porch, Screened
- Foundation Description:Slab
- Levels:1 Story
Schools
- High school:Gainesville High School-AL
- Middle school:Westwood Middle School-AL
- Elementary school:Carolyn Beatrice Parker Elementary
Utilities
- Water:Public, Water Connected
- Sewer:Public Sewer, Sewer Connected
Finances and disclosures
- Price:$477,000
- Tax amount:$3,247 (2025)
Features and amenities
- Appliances:Built-in Oven, Cooktop, Dishwasher, Disposal, Dryer, Exhaust Fan, Gas Water Heater, Range Hood, Washer
- Laundry features:Dryer, In Garage, Washer
- Amenities:Cable Connected, Ceiling Fans(s), Chair Rail, Crown Molding, Eat-in Kitchen, Natural Gas Connected, Primary Bedroom Main Floor, Solid Surface Counters, Solid Wood Cabinets, Stone Counters, Thermostat
- Pool features:Public Pool
Parking
- Parking description:Attached Garage, Garage Door Opener, Garage Faces Side
- Garage:Yes
- Garage spaces:2
 The information being provided by Stellar Mls is for the consumer's personal, non-commercial use and may not be used for any purpose other than to identify prospective properties consumer may be interested in purchasing. Any information relating to real estate for sale referenced on this web site comes from the Internet Data Exchange (IDX) program of the Stellar Mls. Better Homes and Gardens Real Estate Thomas Group is not a Multiple Listing Service (MLS), nor does it offer MLS access. This website is a service of Better Homes and Gardens Real Estate Thomas Group, a broker participant of Stellar Mls. This web site may reference real estate listing(s) held by a brokerage firm other than the broker and/or agent who owns this web site.
The accuracy of all information, regardless of source, including but not limited to open house information, square footages and lot sizes, is deemed reliable but not guaranteed and should be personally verified through personal inspection by and/or with the appropriate professionals. The data contained herein is copyrighted by Stellar Mls and is protected by all applicable copyright laws. Any unauthorized dissemination of this information is in violation of copyright laws and is strictly prohibited.
Properties in listings may have been sold or may no longer be available.
Copyright 2026 Stellar Mls. All rights reserved.
The information being provided by Stellar Mls is for the consumer's personal, non-commercial use and may not be used for any purpose other than to identify prospective properties consumer may be interested in purchasing. Any information relating to real estate for sale referenced on this web site comes from the Internet Data Exchange (IDX) program of the Stellar Mls. Better Homes and Gardens Real Estate Thomas Group is not a Multiple Listing Service (MLS), nor does it offer MLS access. This website is a service of Better Homes and Gardens Real Estate Thomas Group, a broker participant of Stellar Mls. This web site may reference real estate listing(s) held by a brokerage firm other than the broker and/or agent who owns this web site.
The accuracy of all information, regardless of source, including but not limited to open house information, square footages and lot sizes, is deemed reliable but not guaranteed and should be personally verified through personal inspection by and/or with the appropriate professionals. The data contained herein is copyrighted by Stellar Mls and is protected by all applicable copyright laws. Any unauthorized dissemination of this information is in violation of copyright laws and is strictly prohibited.
Properties in listings may have been sold or may no longer be available.
Copyright 2026 Stellar Mls. All rights reserved.New listings near 1911 NW 22nd Drive
- Coming Soon
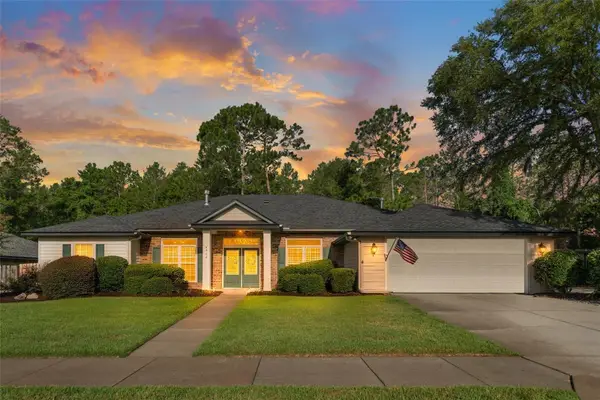 $549,900Coming Soon4 beds 3 baths2,477 sq. ft.
6940 SW 86th Terrace, GAINESVILLE, FL 32608
MLS# GC543041Listed by: COLDWELL BANKER M.M. PARRISH REALTORS - Coming Soon
 $279,900Coming Soon3 beds 2 baths1,155 sq. ft.
7812 NW 21st Drive, GAINESVILLE, FL 32609
MLS# S5156534Listed by: ORLANDO PREMIUM PROPERTIES LLC - Coming Soon
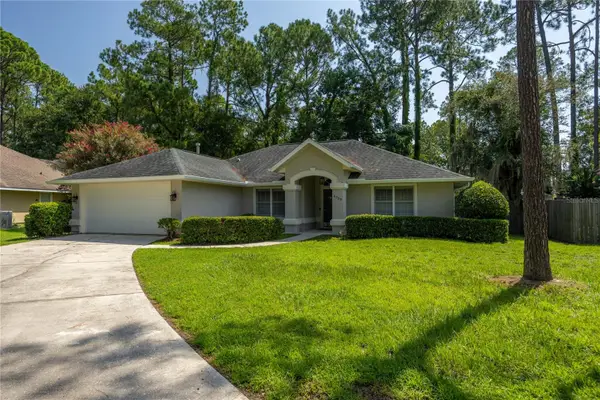 $345,000Coming Soon3 beds 2 baths1,756 sq. ft.
6739 NW 34th Terrace, GAINESVILLE, FL 32653
MLS# GC542716Listed by: MATCHMAKER REALTY OF ALACHUA COUNTY - Coming Soon
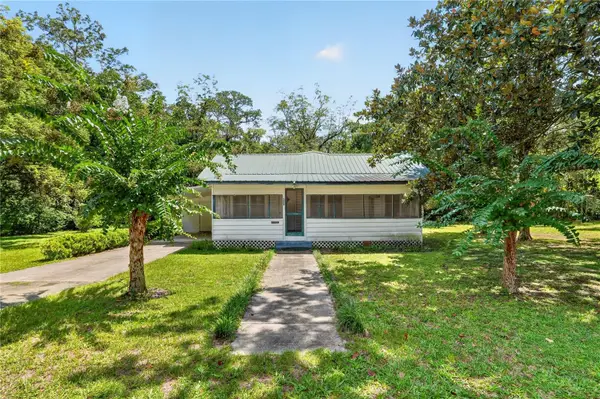 $199,900Coming Soon3 beds 1 baths1,170 sq. ft.
321 NE 11th Street, GAINESVILLE, FL 32601
MLS# GC543038Listed by: NEXTHOME COLLECTIVE - Coming Soon
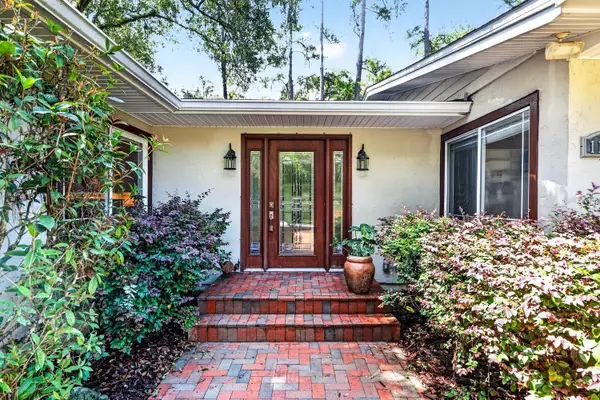 $725,000Coming Soon4 beds 4 baths3,570 sq. ft.
11101 NW 12th Place, GAINESVILLE, FL 32606
MLS# GC542740Listed by: REMAX SELECT PARTNERS - New
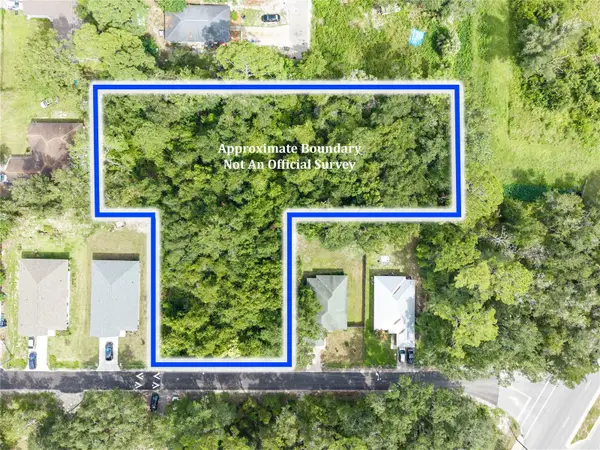 $84,900Active1.03 Acres
319 SE 20th Street, GAINESVILLE, FL 32641
MLS# GC543110Listed by: CARLISLE & CO. REAL ESTATE SERVICES - New
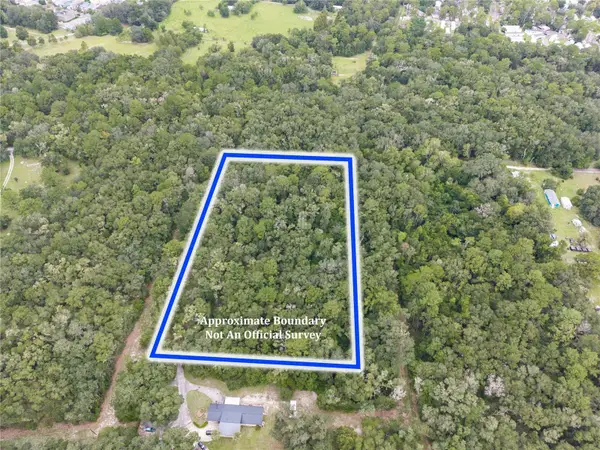 $199,000Active5 Acres
SW 57th Rd, GAINESVILLE, FL 32608
MLS# GC543111Listed by: CARLISLE & CO. REAL ESTATE SERVICES - New
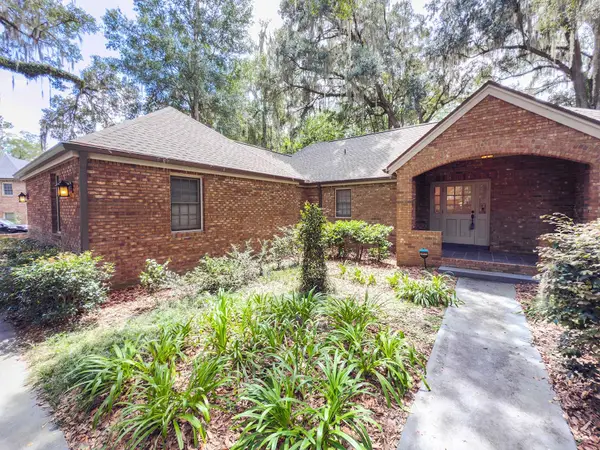 $449,756Active3 beds 2 baths2,149 sq. ft.
8613 SW 55th Place, GAINESVILLE, FL 32608
MLS# GC543096Listed by: HBRES INC. - New
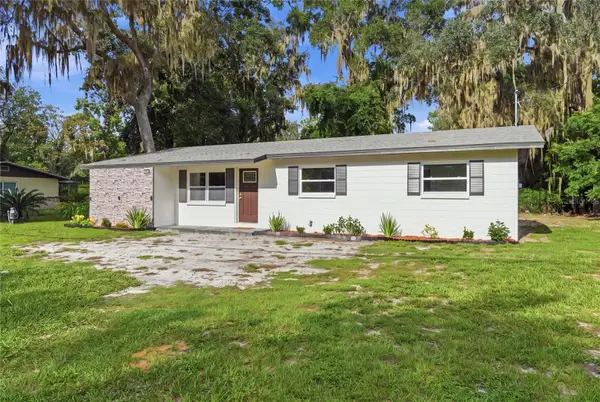 $209,900Active3 beds 1 baths1,293 sq. ft.
2120 SE 51st Street, GAINESVILLE, FL 32641
MLS# GC543109Listed by: MILLER REAL ESTATE - New
 $299,900Active3 beds 2 baths1,464 sq. ft.
5922 NW 26th Terrace, GAINESVILLE, FL 32653
MLS# GC543107Listed by: MILLER REAL ESTATE


Protect your home and budget from life's surprises with an Assurant Home Warranty, backed by a partner that supports you through every step of homeownership. Explore Plans.
© 2026 Better Homes and Gardens Real Estate LLC. An Anywhere Real Estate company. All rights reserved. Better Homes and Gardens® Real Estate is a registered trademark owned by Meredith Operations Corporation, licensed to Better Homes and Gardens Real Estate LLC and used with permission. Better Homes and Gardens Real Estate LLC fully supports the principles of the Fair Housing Act and the Equal Opportunity Act. Listing information is deemed reliable but is not guaranteed accurate.
Each office is independently owned and operated.
Any services or products provided by third parties are not provided by, affiliated with or related to Better Homes and Gardens Real Estate LLC, or its affiliated companies.