
2012 NW 24th Street, Gainesville, FL 32605
Local realty services provided by:Better Homes and Gardens Real Estate Lifestyles Realty
2012 NW 24th Street,Gainesville, FL 32605
$1,400,000
- 4 Beds
- 3 Baths
- 3,046 sq. ft.
- Single family
- Active
Listed by: mike hastings
Office: arista realty
MLS#:GC542234
Source:MFRMLS
Price summary
- Price:$1,400,000
- Price per sq. ft.:$388.03
About this home
Fantastic, one-of-a-kind Swedish-inspired Mid-Century Modern creekside pool home on a spectacular lot in NW Gainesville. Built in 1974 and designed in the International Style by architect Orjan Wetterqvist as his personal residence, this 4 bedroom plus office, 3 bathroom home is a masterful blend of architecture and nature, thoughtfully positioned to embrace the surrounding landscape and Ridgeview Creek. The current owners, working with University of Florida architectural faculty, have carefully updated the home while preserving its original vision and striking design. Improvements include a newer roof, windows, siding and expansive decks, all completed with respect for the home's architectural integrity. Located in the desirable Maple Hill neighborhood, the property offers a rare combination of rolling hills, mature trees and peaceful creek frontage just minutes from the UF. Nearby parks include Ring, Westside and Possum Creek. Shopping and dining are close by including Millhopper Publix, Fresh Market, Uppercrust Bakery and NW Seafood. The 1.2 acres include 160 feet of creek frontage. The land extends to both sides of the creek, connected by a charming walking bridge. Multiple decks, balconies and walking trails create countless opportunities to enjoy the tranquil setting. Every room feels immersed in the surrounding forest, making the home feel as though it floats among the trees. The first floor features an two-car garage, a separate indoor laundry room and a private guest suite with its own bathroom and sliding glass doors leading to an expansive rear deck. The second floor showcases beautifully refinished parquet oak floors and walls of glass that fill the home with natural light. A separate living room sits to one side of the staircase, while the spacious family room anchors the opposite side. A stunning corner gas-burning fireplace with custom tile serves as the focal point and opens seamlessly to the dining area, breakfast nook and beautifully renovated kitchen. The kitchen features custom cabinetry, quartz countertops, a double farmhouse porcelain sink, open shelving and updated stainless steel appliances including a gas range. Upstairs, the guest bedrooms feature bamboo floors, updated picture windows and new ceiling fans. The guest bathroom has been beautifully updated with new tile, fixtures and lighting. The owner's suite offers a private balcony, refinished parquet floors, an updated ceiling fan and a walk-in closet with custom built-ins and abundant storage. The luxurious ensuite bathroom has been completely renovated with dual custom vanities, extensive built-in storage, a private water closet and a stunning walk-in tiled shower. A separate office is located just off the owner's suite, providing an ideal work-from-home space. Outdoor living is just as impressive. Large decks on multiple levels extend the living space outdoors and connect to the stand-alone screened pool and spa. The striking modern A-frame pool structure offers multiple levels for entertaining, relaxing and outdoor dining. Winding paths lead across the creek to your own private treehouse. The professionally landscaped grounds include an irrigation system, mature hardwoods, fruit trees, palms and flowering shrubs. There is a security system with cameras. Homes of this architectural significance rarely become available. With its exceptional design, remarkable setting and careful preservation, this is truly one of Gainesville's most distinctive residences....
Contact an agent
Home facts
- Year built:1974
- Subdivision & Development:MAPLE HILL
- Listing ID #:GC542234
- Added:54 day(s) ago
- Updated:September 19, 2026 at 02:53 PM
Rooms and interior
- Bedrooms:4
- Total bathrooms:3
- Full bathrooms:3
- Flooring:Bamboo, Parquet, Tile
- Dining Description:Breakfast Room, Eat In Kitchen
- Kitchen Description:Dishwasher, Eat-in Kitchen, Kitchen/Family Room Combo, Range, Range Hood, Refrigerator
- Bedroom Description:Primary Bedroom Upstairs, Split Bedroom, Walk-In Closet(s)
- Living area:3,046 sq. ft.
Heating and cooling
- Cooling:Central Air
- Heating:Electric, Natural Gas
- Central air:Yes
Structure and exterior
- Year built:1974
- Building area:3,046 sq. ft.
- Lot area:1.2 Acres
- Lot Features:Gentle Sloping, Landscaped, Paved
- Architectural Style:Mid-Century Modern
- Construction Materials:Block, Stucco
- Exterior Features:Balcony, Covered Porch/Patio, Deck, Enclosed, Lighting, Patio, Private Mailbox, Rain Gutters, Rear Porch, Screened
- Foundation Description:Slab
- Levels:Three Or More Story
Schools
- High school:Gainesville High School-AL
- Middle school:Westwood Middle School-AL
- Elementary school:Carolyn Beatrice Parker Elementary
Utilities
- Water:Public, Water Connected
- Sewer:Public Sewer, Sewer Connected
Finances and disclosures
- Price:$1,400,000
- Price per sq. ft.:$388.03
- Tax amount:$5,971 (2025)
Features and amenities
- Appliances:Dishwasher, Dryer, Irrigation Equipment, Range, Range Hood, Refrigerator, Washer
- Laundry features:Dryer, Inside, Laundry Room, Washer
- Amenities:Built-In Features, Cable Connected, Ceiling Fans(s), Eat-in Kitchen, Fiber Optics, Fire Hydrant, Irrigation Equipment, Kitchen/Family Room Combo, Natural Gas Connected, Open Floorplan, Phone Available, Primary Bedroom Upstairs, Split Bedroom, Thermostat, Underground Utilities, Walk-In Closet(s), Window Treatments
- Pool features:Gunite, In Ground, Lap, Private Pool, Screen Enclosure
Parking
- Parking description:Attached Garage, Garage Door Opener, Workshop in Garage
- Garage:Yes
- Garage spaces:2
 The information being provided by Stellar Mls is for the consumer's personal, non-commercial use and may not be used for any purpose other than to identify prospective properties consumer may be interested in purchasing. Any information relating to real estate for sale referenced on this web site comes from the Internet Data Exchange (IDX) program of the Stellar Mls. Better Homes and Gardens Real Estate Lifestyles Realty is not a Multiple Listing Service (MLS), nor does it offer MLS access. This website is a service of Better Homes and Gardens Real Estate Lifestyles Realty, a broker participant of Stellar Mls. This web site may reference real estate listing(s) held by a brokerage firm other than the broker and/or agent who owns this web site.
The accuracy of all information, regardless of source, including but not limited to open house information, square footages and lot sizes, is deemed reliable but not guaranteed and should be personally verified through personal inspection by and/or with the appropriate professionals. The data contained herein is copyrighted by Stellar Mls and is protected by all applicable copyright laws. Any unauthorized dissemination of this information is in violation of copyright laws and is strictly prohibited.
Properties in listings may have been sold or may no longer be available.
Copyright 2026 Stellar Mls. All rights reserved.
The information being provided by Stellar Mls is for the consumer's personal, non-commercial use and may not be used for any purpose other than to identify prospective properties consumer may be interested in purchasing. Any information relating to real estate for sale referenced on this web site comes from the Internet Data Exchange (IDX) program of the Stellar Mls. Better Homes and Gardens Real Estate Lifestyles Realty is not a Multiple Listing Service (MLS), nor does it offer MLS access. This website is a service of Better Homes and Gardens Real Estate Lifestyles Realty, a broker participant of Stellar Mls. This web site may reference real estate listing(s) held by a brokerage firm other than the broker and/or agent who owns this web site.
The accuracy of all information, regardless of source, including but not limited to open house information, square footages and lot sizes, is deemed reliable but not guaranteed and should be personally verified through personal inspection by and/or with the appropriate professionals. The data contained herein is copyrighted by Stellar Mls and is protected by all applicable copyright laws. Any unauthorized dissemination of this information is in violation of copyright laws and is strictly prohibited.
Properties in listings may have been sold or may no longer be available.
Copyright 2026 Stellar Mls. All rights reserved.New listings near 2012 NW 24th Street
- Coming Soon
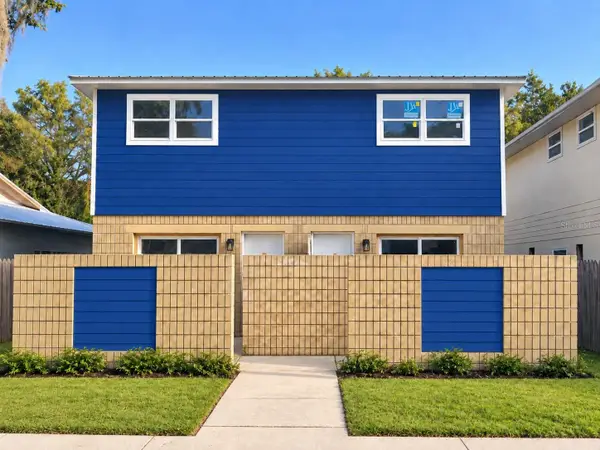 $284,900Coming Soon4 beds 4 baths1,800 sq. ft.
2604 SW 31st Place, GAINESVILLE, FL 32608
MLS# GC543449Listed by: KELLER WILLIAMS GAINESVILLE REALTY PARTNERS - Coming Soon
 $995,000Coming Soon4 beds 4 baths3,092 sq. ft.
555 NW 23rd Street, GAINESVILLE, FL 32607
MLS# TB8542819Listed by: DEAN & DEWITT PROPERTIES - Coming Soon
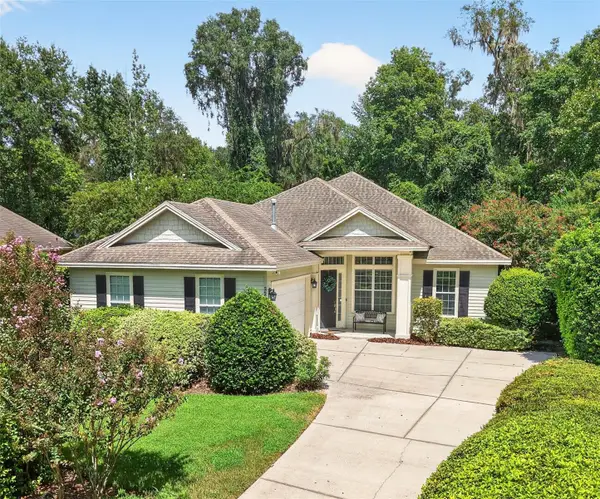 $549,000Coming Soon3 beds 3 baths2,234 sq. ft.
2629 SW 85th Terrace, GAINESVILLE, FL 32608
MLS# GC543210Listed by: COLDWELL BANKER M.M. PARRISH REALTORS - Coming Soon
 $535,000Coming Soon2 beds 3 baths1,814 sq. ft.
6207 NW 124th Street, GAINESVILLE, FL 32653
MLS# GC543470Listed by: MATCHMAKER REALTY OF ALACHUA COUNTY - Coming Soon
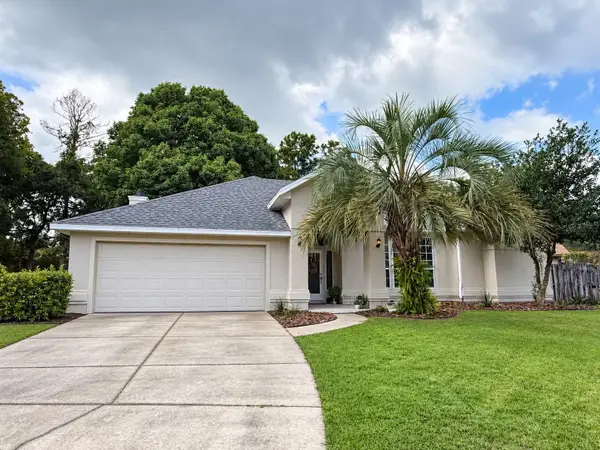 $465,000Coming Soon4 beds 2 baths2,235 sq. ft.
1120 SW 80th Drive, GAINESVILLE, FL 32607
MLS# GC543326Listed by: REMAX SELECT PARTNERS - Coming Soon
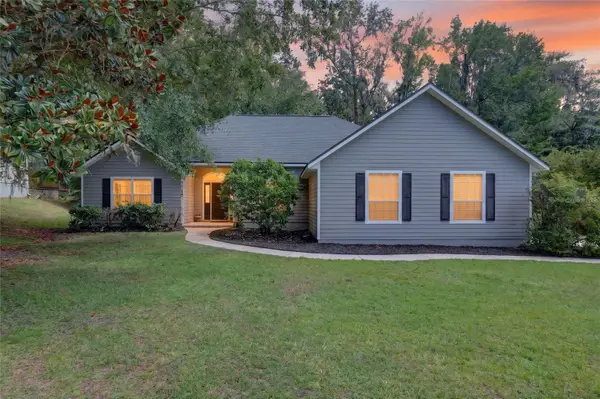 $625,000Coming Soon4 beds 2 baths2,191 sq. ft.
7715 NW 53rd Way, GAINESVILLE, FL 32653
MLS# GC543353Listed by: REAL BROKER, LLC - Coming Soon
 $539,900Coming Soon3 beds 3 baths3,261 sq. ft.
10710 NE 81st Street, GAINESVILLE, FL 32609
MLS# OM731989Listed by: COLDWELL REALTY SOLD GUARANTEE - New
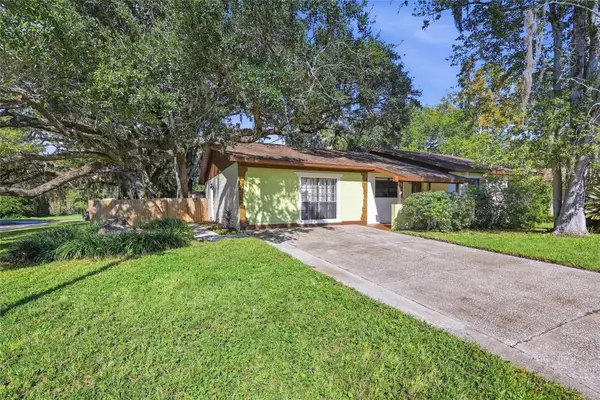 Listed by BHGRE$299,000Active3 beds 2 baths1,839 sq. ft.
1310 SW 76th Drive, GAINESVILLE, FL 32607
MLS# GC543600Listed by: BHGRE THOMAS GROUP - New
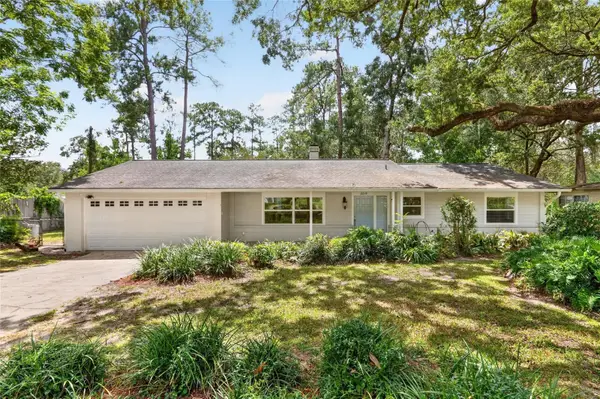 $468,900Active4 beds 2 baths2,168 sq. ft.
2219 NW 17th Avenue, GAINESVILLE, FL 32605
MLS# GC543521Listed by: COLDWELL BANKER M.M. PARRISH REALTORS - New
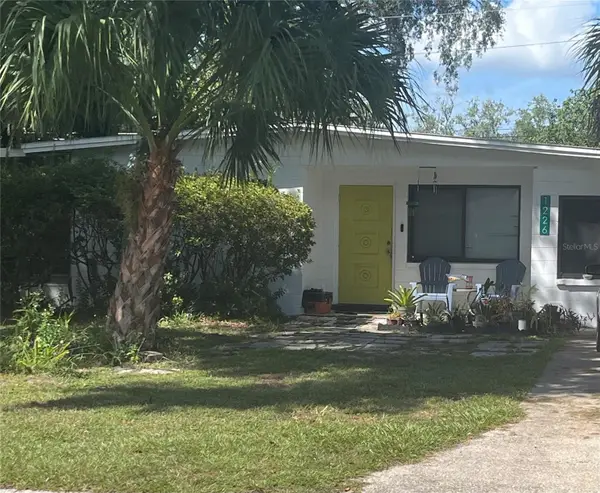 $170,000Active3 beds 1 baths1,293 sq. ft.
1226 NE 17th Avenue, GAINESVILLE, FL 32609
MLS# OM732220Listed by: BOSSHARDT REALTY SERVICES, LLC


Protect your home and budget from life's surprises with an Assurant Home Warranty, backed by a partner that supports you through every step of homeownership. Explore Plans.
© 2026 Better Homes and Gardens Real Estate LLC. An Anywhere Real Estate company. All rights reserved. Better Homes and Gardens® Real Estate is a registered trademark owned by Meredith Operations Corporation, licensed to Better Homes and Gardens Real Estate LLC and used with permission. Better Homes and Gardens Real Estate LLC fully supports the principles of the Fair Housing Act and the Equal Opportunity Act. Listing information is deemed reliable but is not guaranteed accurate.
Each office is independently owned and operated.
Any services or products provided by third parties are not provided by, affiliated with or related to Better Homes and Gardens Real Estate LLC, or its affiliated companies.