
2032 NW 24th Street, Gainesville, FL 32605
Local realty services provided by:Better Homes and Gardens Real Estate Thomas Group
Listed by: rana schafer
Office: coldwell banker m.m. parrish realtors
MLS#:GC542499
Source:MFRMLS
Price summary
- Price:$624,900
- Price per sq. ft.:$193.59
About this home
A rare Gainesville retreat that feels like a mountain treehouse! Nestled on 1.38 private wooded acres in the highly desirable Maple Hill neighborhood, this one-of-a-kind contemporary home is tucked away along one of Gainesville's most scenic winding, hilly streets—yet is located just 2.5 miles from Ben Hill Griffin Stadium and the University of Florida. Designed to bring the outdoors in, the home features soaring vaulted ceilings with exposed wood beams, walls of glass, and breathtaking views of the surrounding woods from nearly every room. The main (upper) level offers two bedrooms, including the primary suite, plus spacious living and dining areas that open to a large covered deck overlooking a crystal-clear creek below. The remodeled kitchen is beautifully appointed with quartz countertops, stainless steel appliances, and modern finishes while maintaining the home's distinctive architectural style. The walkout lower level includes an additional bedroom and full bathroom, along with a second oversized living room—perfect for guests, a home office, or multi-generational living. Outdoor living is just as impressive with expansive covered decks on both levels, creating peaceful spaces to relax, entertain, or simply enjoy the sights and sounds of nature. Additional features include a 2-car garage, generous storage room, and immediate move-in availability. If you've been searching for something truly special, this home offers the serenity of a mountain retreat with the convenience of being just minutes from UF, shopping, restaurants, and everything Gainesville has to offer. Owner is a licensed Florida Realtor....
Contact an agent
Home facts
- Year built:1973
- Subdivision & Development:MAPLE HILL
- Listing ID #:GC542499
- Added:1 day(s) ago
- Updated:August 08, 2026 at 04:40 AM
Rooms and interior
- Bedrooms:3
- Total bathrooms:3
- Full bathrooms:3
- Flooring:Carpet, Luxury Vinyl, Wood
- Dining Description:Living Room/Dining Room Combo
- Kitchen Description:Dishwasher, Disposal, Range, Refrigerator, Solid Surface Counters
- Bedroom Description:Walk-In Closet(s)
- Living area:2,448 sq. ft.
Heating and cooling
- Cooling:Central Air
- Heating:Central, Electric
- Central air:Yes
Structure and exterior
- Year built:1973
- Building area:2,448 sq. ft.
- Lot area:1.38 Acres
- Lot Features:Landscaped, Paved, Private
- Construction Materials:Frame, Wood Siding
- Exterior Features:Balcony, Covered Porch/Patio, Rear Porch
- Foundation Description:Slab
- Levels:2 Story
Schools
- High school:Gainesville High School-AL
- Middle school:Westwood Middle School-AL
- Elementary school:J. J. Finley Elementary School-AL
Utilities
- Water:Public, Water Connected
- Sewer:Public Sewer, Sewer Connected
Finances and disclosures
- Price:$624,900
- Price per sq. ft.:$193.59
- Tax amount:$7,807 (2025)
Features and amenities
- Appliances:Dishwasher, Disposal, Electric Water Heater, Range, Refrigerator
- Laundry features:Inside, Laundry Room
- Amenities:BB/HS Internet Available, Cable Connected, Ceiling Fans(s), Living Room/Dining Room Combo, Natural Gas Connected, Open Floorplan, Solid Surface Counters, Thermostat, Vaulted Ceiling(s), Walk-In Closet(s), Window Treatments
- Pool features:Public Pool
Parking
- Parking description:Attached Garage
- Garage:Yes
- Garage spaces:2
 The information being provided by Stellar Mls is for the consumer's personal, non-commercial use and may not be used for any purpose other than to identify prospective properties consumer may be interested in purchasing. Any information relating to real estate for sale referenced on this web site comes from the Internet Data Exchange (IDX) program of the Stellar Mls. Better Homes and Gardens Real Estate Thomas Group is not a Multiple Listing Service (MLS), nor does it offer MLS access. This website is a service of Better Homes and Gardens Real Estate Thomas Group, a broker participant of Stellar Mls. This web site may reference real estate listing(s) held by a brokerage firm other than the broker and/or agent who owns this web site.
The accuracy of all information, regardless of source, including but not limited to open house information, square footages and lot sizes, is deemed reliable but not guaranteed and should be personally verified through personal inspection by and/or with the appropriate professionals. The data contained herein is copyrighted by Stellar Mls and is protected by all applicable copyright laws. Any unauthorized dissemination of this information is in violation of copyright laws and is strictly prohibited.
Properties in listings may have been sold or may no longer be available.
Copyright 2026 Stellar Mls. All rights reserved.
The information being provided by Stellar Mls is for the consumer's personal, non-commercial use and may not be used for any purpose other than to identify prospective properties consumer may be interested in purchasing. Any information relating to real estate for sale referenced on this web site comes from the Internet Data Exchange (IDX) program of the Stellar Mls. Better Homes and Gardens Real Estate Thomas Group is not a Multiple Listing Service (MLS), nor does it offer MLS access. This website is a service of Better Homes and Gardens Real Estate Thomas Group, a broker participant of Stellar Mls. This web site may reference real estate listing(s) held by a brokerage firm other than the broker and/or agent who owns this web site.
The accuracy of all information, regardless of source, including but not limited to open house information, square footages and lot sizes, is deemed reliable but not guaranteed and should be personally verified through personal inspection by and/or with the appropriate professionals. The data contained herein is copyrighted by Stellar Mls and is protected by all applicable copyright laws. Any unauthorized dissemination of this information is in violation of copyright laws and is strictly prohibited.
Properties in listings may have been sold or may no longer be available.
Copyright 2026 Stellar Mls. All rights reserved.New listings near 2032 NW 24th Street
- New
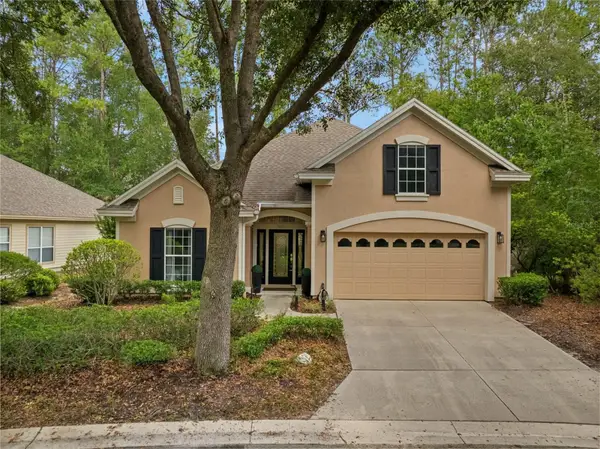 $595,000Active4 beds 3 baths2,412 sq. ft.
3033 SW 98th Drive, GAINESVILLE, FL 32608
MLS# GC542365Listed by: ENGEL & VOLKERS GAINESVILLE - New
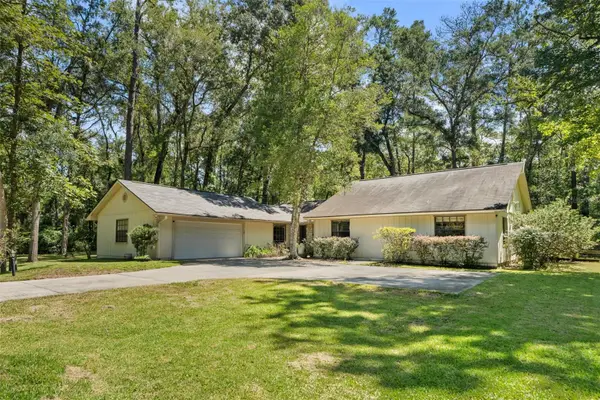 $380,000Active3 beds 2 baths1,900 sq. ft.
1317 SW 98th Street, GAINESVILLE, FL 32607
MLS# GC542437Listed by: SOUTHWESTERN REAL ESTATE - New
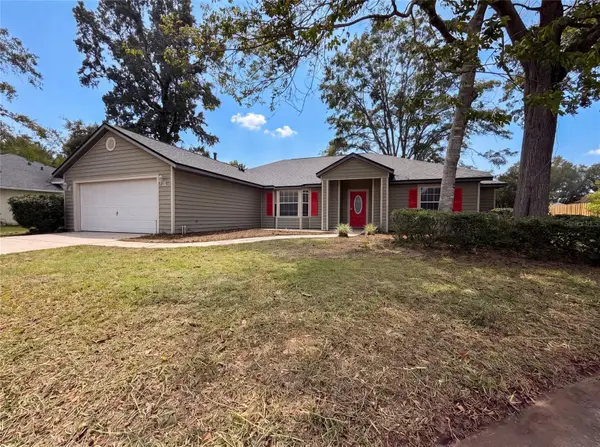 $360,000Active4 beds 2 baths1,781 sq. ft.
944 NW 87th Drive, GAINESVILLE, FL 32606
MLS# O6430354Listed by: OPENDOOR BROKERAGE LLC - New
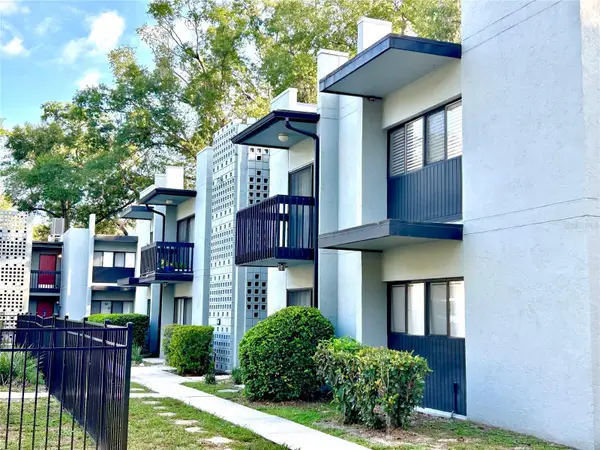 $159,000Active3 beds 2 baths1,242 sq. ft.
407 Nw 39th Rd #407C, GAINESVILLE, FL 32607
MLS# GC542560Listed by: PLATINUM REAL ESTATE - New
 $229,000Active2 beds 2 baths1,152 sq. ft.
8515 NW 39th Terrace, Gainesville, FL 32653
MLS# 2159055Listed by: CW REALTY - New
 $359,999Active3 beds 2 baths1,510 sq. ft.
7725 SW 87th Terrace, GAINESVILLE, FL 32608
MLS# GC542306Listed by: ENGEL & VOLKERS GAINESVILLE - New
 $474,000Active4 beds 3 baths2,063 sq. ft.
10021 SW 42nd Road, GAINESVILLE, FL 32608
MLS# GC542542Listed by: COLDWELL BANKER M.M. PARRISH REALTORS - New
 $130,000Active2 beds 1 baths738 sq. ft.
2714 SE 35th Street, GAINESVILLE, FL 32641
MLS# O6431720Listed by: ENCORE INVESTMENT REALTY - New
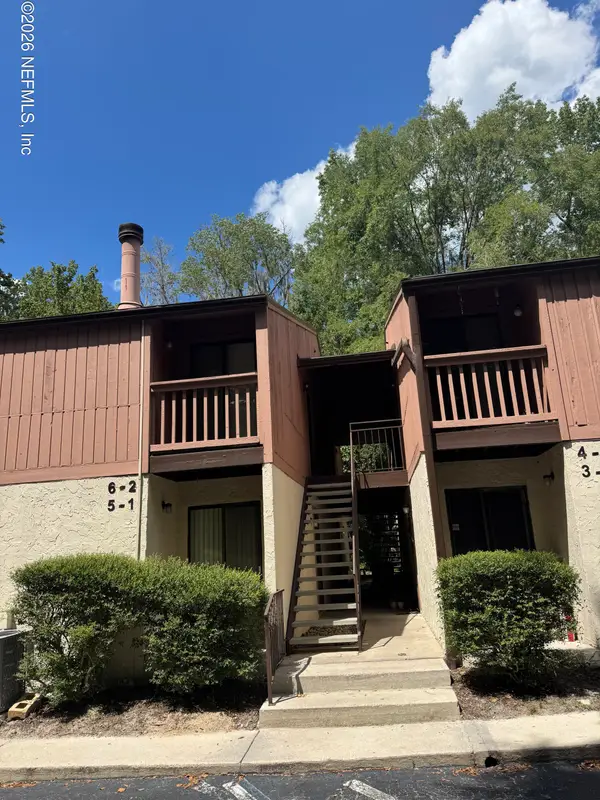 $99,500Active1 beds 1 baths493 sq. ft.
1515 NW 29th Road #D6, Gainesville, FL 32605
MLS# 2159006Listed by: BERKSHIRE HATHAWAY HOMESERVICES FLORIDA NETWORK REALTY


Protect your home and budget from life's surprises with an Assurant Home Warranty, backed by a partner that supports you through every step of homeownership. Explore Plans.
© 2026 Better Homes and Gardens Real Estate LLC. An Anywhere Real Estate company. All rights reserved. Better Homes and Gardens® Real Estate is a registered trademark owned by Meredith Operations Corporation, licensed to Better Homes and Gardens Real Estate LLC and used with permission. Better Homes and Gardens Real Estate LLC fully supports the principles of the Fair Housing Act and the Equal Opportunity Act. Listing information is deemed reliable but is not guaranteed accurate.
Each office is independently owned and operated.
Any services or products provided by third parties are not provided by, affiliated with or related to Better Homes and Gardens Real Estate LLC, or its affiliated companies.