
2712 NW 29th Place, Gainesville, FL 32605
Local realty services provided by:Better Homes and Gardens Real Estate Lifestyles Realty
Upcoming open houses
- Sat, Oct 1010:00 am - 12:00 pm
Listed by: mccall griggs
Office: keller williams gainesville realty partners
MLS#:GC544002
Source:MFRMLS
Price summary
- Price:$499,900
- Price per sq. ft.:$165.53
- Monthly HOA dues:$10.42
About this home
Welcome to the coveted Royal Gardens neighborhood located on Glen Springs Road. This charming 4 bedroom, 2.5 bathroom home has a truly unique floor plan that creates an abundance of space to gather together or spread out for privacy. When you arrive you’ll love the mature landscaping and the beautiful exterior featuring a combination of brick and wood siding with a commanding front entryway. Step inside to soaring vaulted ceilings that make the home feel large, spacious and light. The foyer is welcoming with space for a drop zone or an entry table. To the right of the foyer is a hallway that leads to two of the additional bedrooms and the full second bathroom. These bedrooms are spacious and private with easy access to the renovated bathroom. Additionally, on this wing of the home there is an exterior door that opens to a secondary private courtyard making this wing of the home ideal for growing children to have their own space or perfect for extended guests. To the left of the foyer is the half bathroom, the laundry room with utility sink and storage space, as well as access to the two car garage. The foyer then opens to the dining area, living room, and kitchen. The dining area sits caddy corner overlooking the living room and kitchen. Just off the dining area, on the back side of the home, is the large primary suite featuring: two walk-in closets, a renovated bathroom with double sink vanity, a soaking clawfoot tub, a walk-in shower, and private toilet room, and a well appointed bedroom with bay windows that overlook the backyard. The fourth bedroom is tucked to the left of the foyer just off the living room; with French doors and built-in cabinets it would make a great home office or secondary living space but is also equipped with a traditional closet making it a complete fourth bedroom. The heart of the home is the living room with soaring ceilings and a beautiful fireplace perfect for gathering with family and friends. The renovated kitchen is tucked between the primary suite and living room with new stainless steel appliances, ample storage space, and a cozy breakfast nook. That’s not all, to finish off the inside of the home there is a fully enclosed Florida room on the backend of the home that provides additional conditioned living space ideal for Florida living with a panoramic view of the large backyard. Last but not least, is the spacious backyard which is truly cozy and private with a fully fenced perimeter and mature landscaping. It’s perfect for enjoying Florida weather year round, letting the kids play outside, gardening to your hearts desire, and/or just having a little place to enjoy the outdoors. Additional features include: a dedicated electric water heater for the master bathroom, New Garage Door, 2020, Roof 2023, Water Heater, 2024, HVAC 2017, and so much more. This home is truly unique and a must see! Call today to schedule your showing!...
Contact an agent
Home facts
- Year built:1988
- Subdivision & Development:ROYAL GARDENS PH V
- Listing ID #:GC544002
- Added:1 day(s) ago
- Updated:October 07, 2026 at 07:04 PM
Rooms and interior
- Bedrooms:4
- Total bathrooms:3
- Full bathrooms:2
- Half bathrooms:1
- Flooring:Carpet, Tile
- Dining Description:Eat In Kitchen
- Kitchen Description:Dishwasher, Eat-in Kitchen, Range, Range Hood, Refrigerator
- Bedroom Description:High Ceilings, Primary Bedroom Main Floor
- Living area:2,475 sq. ft.
Heating and cooling
- Cooling:Central Air
- Heating:Gas
- Central air:Yes
Structure and exterior
- Roof:Shingle
- Year built:1988
- Building area:2,475 sq. ft.
- Lot area:0.37 Acres
- Lot Features:Paved
- Construction Materials:Brick, Cedar, Wood Siding
- Exterior Features:Awning(s), Covered Porch/Patio, Enclosed, Front Porch, Lighting, Private Mailbox, Rain Gutters, Rear Porch, Side Porch
- Foundation Description:Slab
- Levels:1 Story
Schools
- High school:Gainesville High School-AL
- Middle school:Westwood Middle School-AL
- Elementary school:Glen Springs Elementary School-AL
Utilities
- Water:Public, Water Connected
- Sewer:Public, Public Sewer, Sewer Connected
Finances and disclosures
- Price:$499,900
- Price per sq. ft.:$165.53
- Tax amount:$4,112 (2025)
Features and amenities
- Appliances:Dishwasher, Gas Water Heater, Range, Range Hood, Refrigerator
- Laundry features:Inside, Laundry Room
- Amenities:BB/HS Internet Available, Built-In Features, Ceiling Fans(s), Eat-in Kitchen, High Ceilings, Primary Bedroom Main Floor
- Pool features:Public Pool
Parking
- Parking description:Attached Garage, Driveway, Garage Faces Side
- Garage:Yes
 The information being provided by Stellar Mls is for the consumer's personal, non-commercial use and may not be used for any purpose other than to identify prospective properties consumer may be interested in purchasing. Any information relating to real estate for sale referenced on this web site comes from the Internet Data Exchange (IDX) program of the Stellar Mls. Better Homes and Gardens Real Estate Lifestyles Realty is not a Multiple Listing Service (MLS), nor does it offer MLS access. This website is a service of Better Homes and Gardens Real Estate Lifestyles Realty, a broker participant of Stellar Mls. This web site may reference real estate listing(s) held by a brokerage firm other than the broker and/or agent who owns this web site.
The accuracy of all information, regardless of source, including but not limited to open house information, square footages and lot sizes, is deemed reliable but not guaranteed and should be personally verified through personal inspection by and/or with the appropriate professionals. The data contained herein is copyrighted by Stellar Mls and is protected by all applicable copyright laws. Any unauthorized dissemination of this information is in violation of copyright laws and is strictly prohibited.
Properties in listings may have been sold or may no longer be available.
Copyright 2026 Stellar Mls. All rights reserved.
The information being provided by Stellar Mls is for the consumer's personal, non-commercial use and may not be used for any purpose other than to identify prospective properties consumer may be interested in purchasing. Any information relating to real estate for sale referenced on this web site comes from the Internet Data Exchange (IDX) program of the Stellar Mls. Better Homes and Gardens Real Estate Lifestyles Realty is not a Multiple Listing Service (MLS), nor does it offer MLS access. This website is a service of Better Homes and Gardens Real Estate Lifestyles Realty, a broker participant of Stellar Mls. This web site may reference real estate listing(s) held by a brokerage firm other than the broker and/or agent who owns this web site.
The accuracy of all information, regardless of source, including but not limited to open house information, square footages and lot sizes, is deemed reliable but not guaranteed and should be personally verified through personal inspection by and/or with the appropriate professionals. The data contained herein is copyrighted by Stellar Mls and is protected by all applicable copyright laws. Any unauthorized dissemination of this information is in violation of copyright laws and is strictly prohibited.
Properties in listings may have been sold or may no longer be available.
Copyright 2026 Stellar Mls. All rights reserved.New listings near 2712 NW 29th Place
- Coming Soon
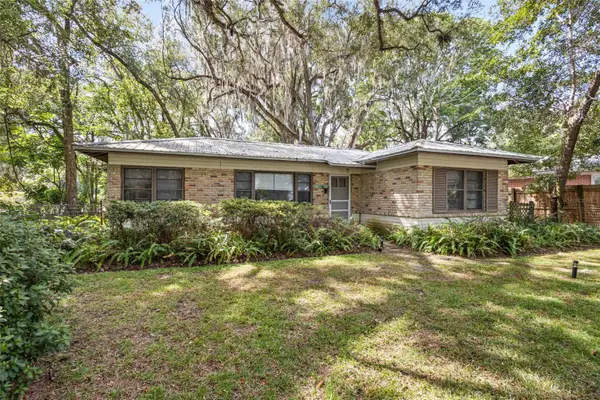 $305,000Coming Soon2 beds 1 baths868 sq. ft.
2703 NW 2nd Avenue, GAINESVILLE, FL 32607
MLS# R4912051Listed by: T JOE SPRINKLE - Coming Soon
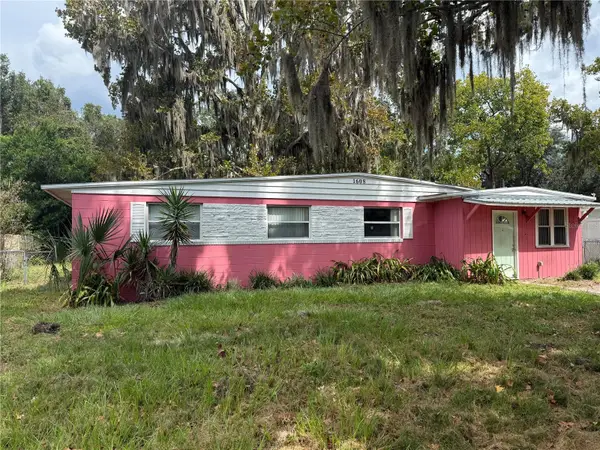 $169,900Coming Soon3 beds 1 baths1,175 sq. ft.
1608 SE 39th Place, GAINESVILLE, FL 32641
MLS# GC543139Listed by: SWANZ PREMIER REALTY LLC - Coming Soon
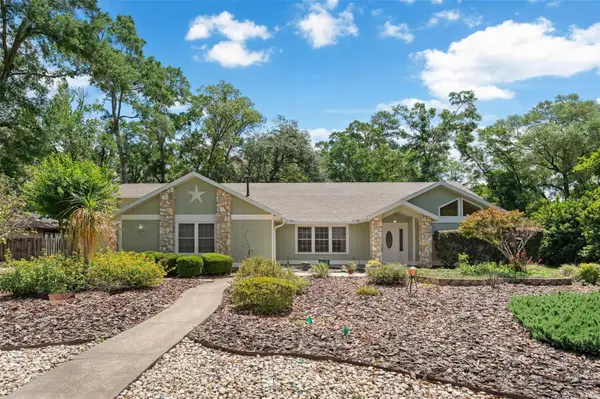 $565,000Coming Soon4 beds 3 baths2,850 sq. ft.
2921 NW 24th Terrace, GAINESVILLE, FL 32605
MLS# GC543963Listed by: CAP REALTY, LC - Coming Soon
 $440,000Coming Soon4 beds 3 baths2,061 sq. ft.
3938 NW 62nd Lane, GAINESVILLE, FL 32653
MLS# GC543648Listed by: FLORIDA HOMES REALTY & MORTGAGE - New
 $249,000Active3 beds 2 baths1,255 sq. ft.
4519 Sherwood Trace, GAINESVILLE, FL 32605
MLS# GC544024Listed by: BOSSHARDT REALTY SERVICES LLC - New
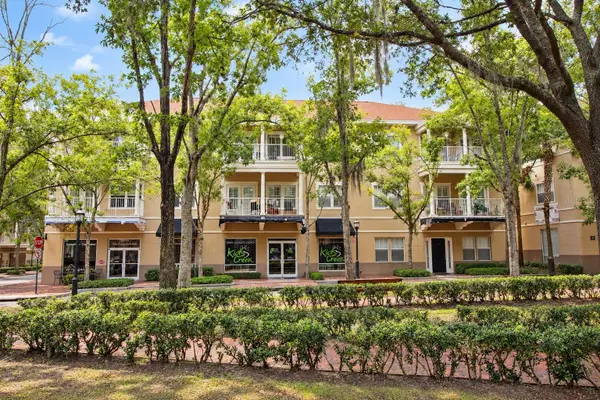 $179,900Active1 beds 1 baths823 sq. ft.
9124 SW 51 Road #B 303, GAINESVILLE, FL 32608
MLS# GC543994Listed by: VANBEEK REALTY, LLC - New
 $334,000Active3 beds 2 baths1,775 sq. ft.
10538 NW 28th Lane, GAINESVILLE, FL 32606
MLS# GC543877Listed by: TIOGA REALTY LLC - New
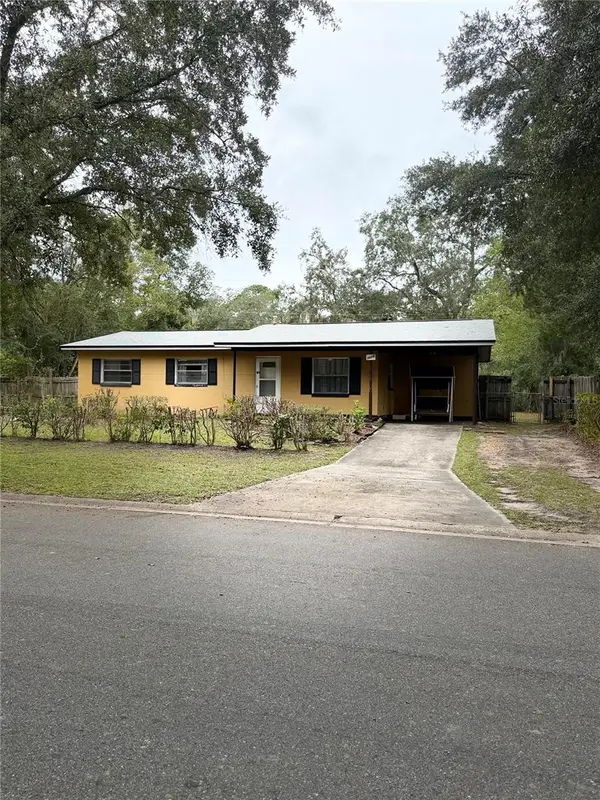 $220,000Active3 beds 2 baths975 sq. ft.
3626 NE 12 Street, GAINESVILLE, FL 32609
MLS# GC543707Listed by: LPT REALTY, LLC - New
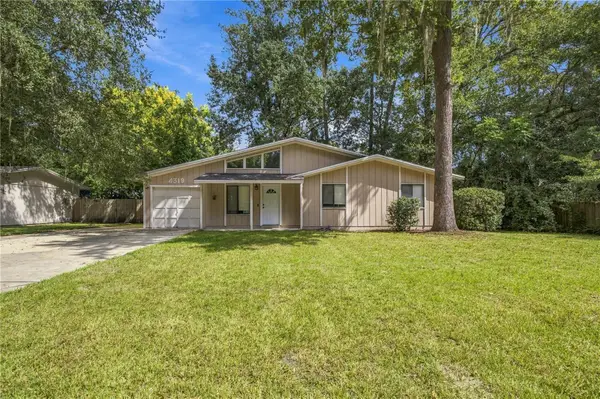 $235,000Active3 beds 1 baths1,008 sq. ft.
4319 NW 29th Terrace, GAINESVILLE, FL 32605
MLS# GC543965Listed by: FLORIDA'S CHOICE REALTY


Protect your home and budget from life's surprises with an Assurant Home Warranty, backed by a partner that supports you through every step of homeownership. Explore Plans.
© 2026 Better Homes and Gardens Real Estate LLC. An Anywhere Real Estate company. All rights reserved. Better Homes and Gardens® Real Estate is a registered trademark owned by Meredith Operations Corporation, licensed to Better Homes and Gardens Real Estate LLC and used with permission. Better Homes and Gardens Real Estate LLC fully supports the principles of the Fair Housing Act and the Equal Opportunity Act. Listing information is deemed reliable but is not guaranteed accurate.
Each office is independently owned and operated.
Any services or products provided by third parties are not provided by, affiliated with or related to Better Homes and Gardens Real Estate LLC, or its affiliated companies.