
2811 SW Archer Road #T158, Gainesville, FL 32608
Local realty services provided by:Better Homes and Gardens Real Estate Thomas Group
Listed by: dawn johnson
Office: first choice realty of north florida llc.
MLS#:GC544224
Source:MFRMLS
Price summary
- Price:$105,000
- Price per sq. ft.:$85.64
About this home
Brandywine Condominiums – Convenient Gainesville Living Near UF!
Enjoy a location that puts campus, healthcare, and everyday conveniences within easy reach at Brandywine Condominiums! This spacious 2-bedroom, 2-bathroom condominium offering 1,226 square feet of living space is situated on the southwestern edge of the University of Florida campus, making it an appealing option for students, faculty, university staff, and healthcare professionals.
Enjoy convenient access to UF, UF Health Shands Hospital, and the Malcom Randall VA Medical Center, both less than 2 miles away. With campus within walking and biking distance and two RTS bus stops adjacent to the community, getting around Gainesville is convenient.
Surrounded by a peaceful, wooded setting, Brandywine offers a welcoming community atmosphere and amenities for relaxation and recreation. Residents can enjoy the swimming pool, clubhouse, game room, exercise room, and on-site laundry facilities.
Combining generous living space, community amenities, and a convenient location near the university and major medical centers, Brandywine Condominiums offers a practical choice for comfortable Gainesville living.
Explore your options at Brandywine Condominiums! Visit our website for additional information and available units, or schedule a tour today....
Contact an agent
Home facts
- Year built:1985
- Subdivision & Development:BRANDYWINE
- Listing ID #:GC544224
- Added:1 day(s) ago
- Updated:November 07, 2026 at 05:06 PM
Rooms and interior
- Bedrooms:2
- Total bathrooms:2
- Full bathrooms:2
- Flooring:Carpet, Tile, Vinyl
- Dining Description:Living Room/Dining Room Combo
- Kitchen Description:Dishwasher, Disposal, Microwave, Range, Range Hood, Refrigerator
- Bedroom Description:Primary Bedroom Main Floor
- Living area:1,226 sq. ft.
Heating and cooling
- Cooling:Central Air
- Heating:Central, Electric
- Central air:Yes
Structure and exterior
- Roof:Shingle
- Year built:1985
- Building area:1,226 sq. ft.
- Lot area:0.03 Acres
- Lot Features:Cleared, Landscaped, Level, Near Public Transit, Paved, Sidewalk
- Construction Materials:Frame, Stucco, Wood Siding
- Exterior Features:Rear Porch, Screened
- Foundation Description:Slab
- Levels:1 Story
Schools
- High school:Eastside High School-AL
- Middle school:Kanapaha Middle School-AL
- Elementary school:Idylwild Elementary School-AL
Utilities
- Water:Public, Water Connected
- Sewer:Public, Public Sewer, Sewer Connected
Finances and disclosures
- Price:$105,000
- Price per sq. ft.:$85.64
- Tax amount:$1,818 (2025)
Features and amenities
- Appliances:Dishwasher, Disposal, Electric Water Heater, Microwave, Range, Range Hood, Refrigerator
- Laundry features:In Common Area
- Amenities:BB/HS Internet Available, Basketball Court, Cable Available, Ceiling Fans(s), Clubhouse, Fiber Optics, Fitness Center, Laundry, Living Room/Dining Room Combo, Open Floorplan, Pool, Primary Bedroom Main Floor, Thermostat, Underground Utilities, Window Treatments
- Pool features:Pool, Public Pool
Parking
- Parking description:Open
 The information being provided by Stellar Mls is for the consumer's personal, non-commercial use and may not be used for any purpose other than to identify prospective properties consumer may be interested in purchasing. Any information relating to real estate for sale referenced on this web site comes from the Internet Data Exchange (IDX) program of the Stellar Mls. Better Homes and Gardens Real Estate Thomas Group is not a Multiple Listing Service (MLS), nor does it offer MLS access. This website is a service of Better Homes and Gardens Real Estate Thomas Group, a broker participant of Stellar Mls. This web site may reference real estate listing(s) held by a brokerage firm other than the broker and/or agent who owns this web site.
The accuracy of all information, regardless of source, including but not limited to open house information, square footages and lot sizes, is deemed reliable but not guaranteed and should be personally verified through personal inspection by and/or with the appropriate professionals. The data contained herein is copyrighted by Stellar Mls and is protected by all applicable copyright laws. Any unauthorized dissemination of this information is in violation of copyright laws and is strictly prohibited.
Properties in listings may have been sold or may no longer be available.
Copyright 2026 Stellar Mls. All rights reserved.
New listings near 2811 SW Archer Road #T158
- Coming Soon
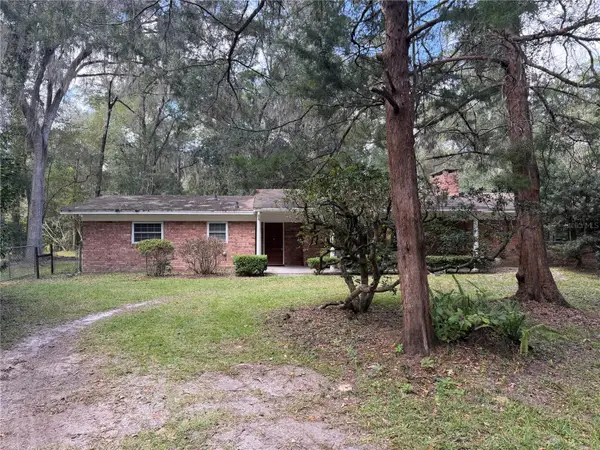 $399,900Coming Soon3 beds 2 baths1,660 sq. ft.
3400 NW 136th Street, GAINESVILLE, FL 32606
MLS# GC544423Listed by: EXP REALTY LLC - Coming Soon
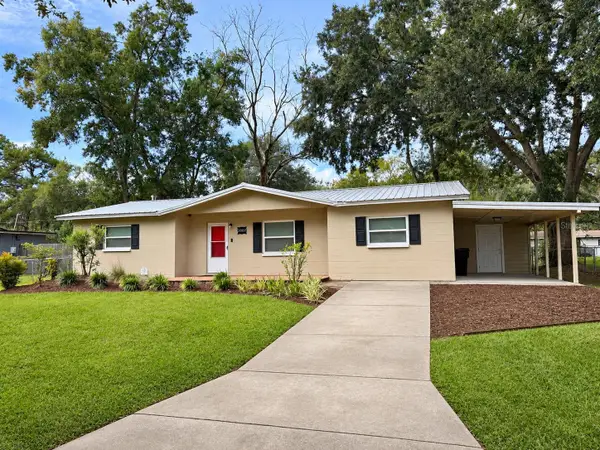 $229,000Coming Soon3 beds 2 baths1,287 sq. ft.
3802 NE 12th Street, GAINESVILLE, FL 32609
MLS# GC544561Listed by: ARIUM REAL ESTATE, LLC - Coming Soon
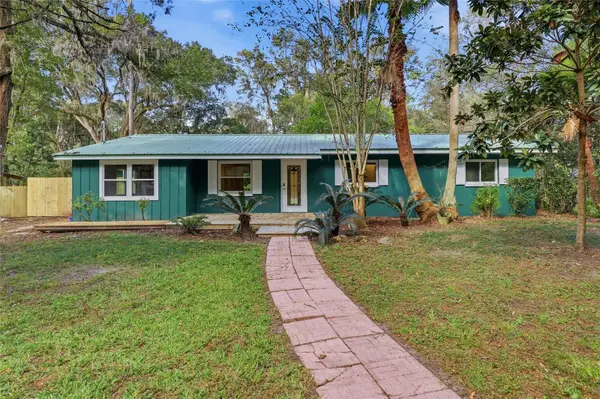 $360,000Coming Soon4 beds 3 baths1,700 sq. ft.
4804 SW 45th Street, GAINESVILLE, FL 32608
MLS# GC544545Listed by: KELLER WILLIAMS GAINESVILLE REALTY PARTNERS - New
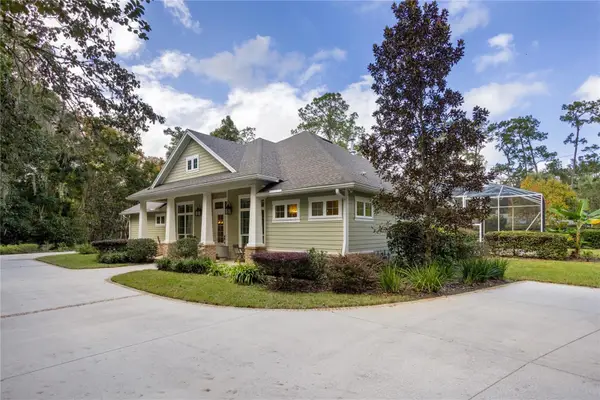 $1,299,000Active3 beds 3 baths3,406 sq. ft.
2248 NW 6th Place, GAINESVILLE, FL 32603
MLS# O6455859Listed by: BEYCOME OF FLORIDA LLC - Open Sat, 1 to 4pmNew
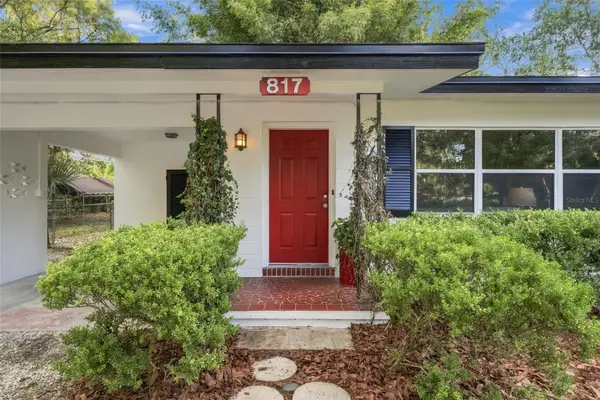 $285,000Active3 beds 2 baths1,510 sq. ft.
817 NW 36th Avenue, GAINESVILLE, FL 32609
MLS# GC544504Listed by: KELLER WILLIAMS GAINESVILLE REALTY PARTNERS - New
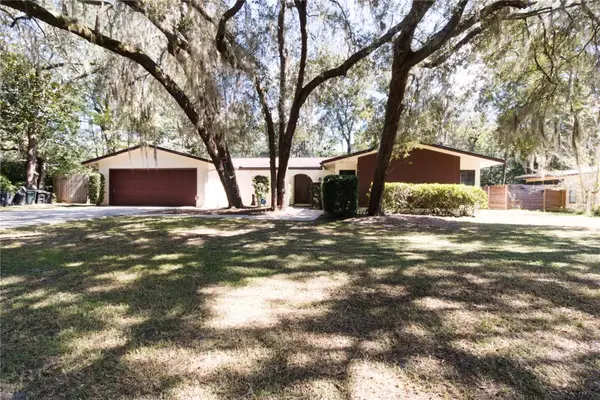 $365,000Active4 beds 2 baths2,000 sq. ft.
3515 NW 40 Street, GAINESVILLE, FL 32606
MLS# GC544675Listed by: GORE-RABELL REAL ESTATE INC - New
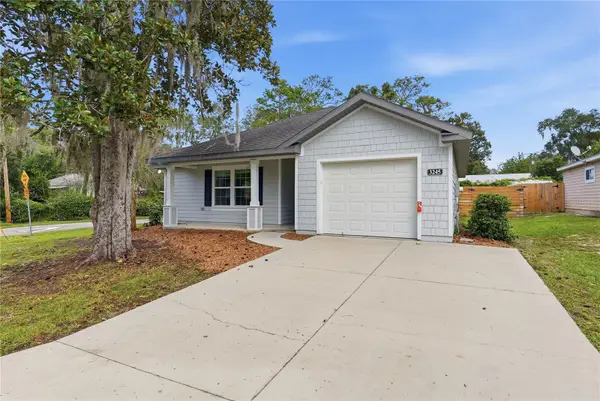 $310,000Active3 beds 2 baths1,282 sq. ft.
3245 NW 12th Terrace, GAINESVILLE, FL 32609
MLS# GC544691Listed by: BOSSHARDT REALTY SERVICES LLC - New
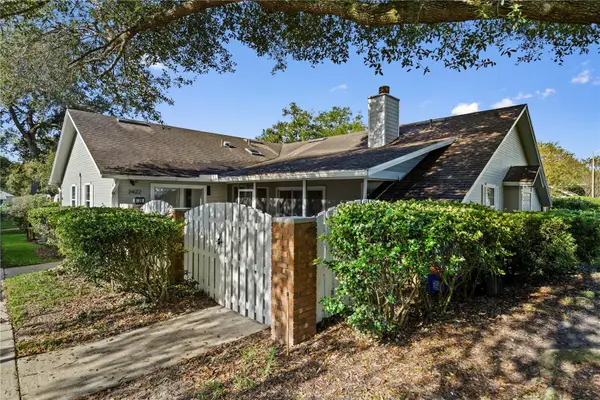 $249,897Active2 beds 2 baths1,131 sq. ft.
3422 NW 104th Way, GAINESVILLE, FL 32606
MLS# GC544678Listed by: KELLER WILLIAMS GAINESVILLE REALTY PARTNERS - New
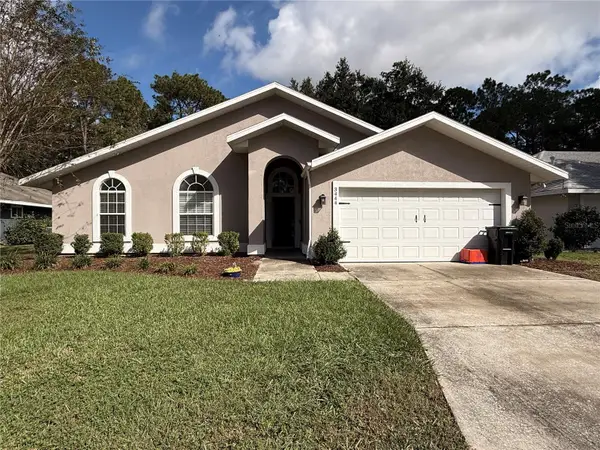 $340,000Active3 beds 2 baths1,585 sq. ft.
3444 NW 63rd Place, GAINESVILLE, FL 32653
MLS# GC544686Listed by: CARL TURLINGTON REAL ESTATE


Protect your home and budget from life's surprises with an Assurant Home Warranty, backed by a partner that supports you through every step of homeownership. Explore Plans.
© 2026 Better Homes and Gardens Real Estate LLC. An Anywhere Real Estate company. All rights reserved. Better Homes and Gardens® Real Estate is a registered trademark owned by Meredith Operations Corporation, licensed to Better Homes and Gardens Real Estate LLC and used with permission. Better Homes and Gardens Real Estate LLC fully supports the principles of the Fair Housing Act and the Equal Opportunity Act. Listing information is deemed reliable but is not guaranteed accurate.
Each office is independently owned and operated.
Any services or products provided by third parties are not provided by, affiliated with or related to Better Homes and Gardens Real Estate LLC, or its affiliated companies.