
3052 SW 94th Street, Gainesville, FL 32608
Local realty services provided by:Better Homes and Gardens Real Estate Thomas Group
Listed by: lisa fetrow
Office: keller williams gainesville realty partners
MLS#:GC541798
Source:MFRMLS
Price summary
- Price:$439,900
- Price per sq. ft.:$148.46
- Monthly HOA dues:$118.33
About this home
Welcome to this spacious 5 bedroom, 2 bath home tucked away in the desirable Carlton Court section of Haile Plantation, where generous living spaces, soaring ceilings, and a flexible floor plan create the perfect place to call home. From the moment you step inside, you're welcomed by updated luxury vinyl plank flooring that flows through much of the home and a versatile front bedroom with direct access to the primary bath, making it ideal as a nursery, home office, or guest retreat. The oversized primary suite offers a true escape with two walk in closets and an expansive en suite bath featuring a double vanity, soaking tub, walk in shower, private water closet, and plenty of room to make it your own. The heart of the home is the impressive great room with vaulted ceilings that seamlessly connects the living and dining areas, creating an open and inviting space for everyday living and entertaining. The kitchen offers stainless steel appliances including a double oven and new microwave, abundant cabinet space, and a large breakfast area overlooking the backyard. Just beyond the breakfast nook, a spacious bonus room with double entry doors, built in shelving, luxury vinyl plank flooring, and a double closet provides endless possibilities as a fifth bedroom, media room, playroom, or home office. Two additional guest bedrooms are privately situated on the opposite side of the home, one featuring updated luxury vinyl plank flooring and the other brand new carpet, and share a centrally located full bath. The laundry room includes decorative tile flooring and a brand new washer and dryer that convey with the home. Step outside through French doors to the oversized screened porch, where you'll enjoy peaceful views of the private backyard complete with a fire pit and mature grapefruit tree. Major updates include a 2020 roof, 2020 water heater, and a Generac whole house generator professionally installed in May 2020, providing added comfort, convenience, and peace of mind during Florida's storm season. Located in the award winning Haile Plantation community, residents enjoy miles of scenic walking and biking trails, beautiful tree lined streets, parks, playgrounds, and optional golf, tennis, fitness, and country club amenities. Conveniently located just minutes from Publix, local restaurants, boutique shopping, Celebration Pointe, Butler Plaza, the University of Florida, UF Health, North Florida Regional Medical Center, and an easy drive to I 75, this home offers the perfect combination of space, flexibility, and one of Gainesville's most sought after locations....
Contact an agent
Home facts
- Year built:2003
- Subdivision & Development:HAILE PLANTATION UNIT 35 PH 4
- Listing ID #:GC541798
- Added:91 day(s) ago
- Updated:October 09, 2026 at 09:04 PM
Rooms and interior
- Bedrooms:5
- Total bathrooms:2
- Full bathrooms:2
- Flooring:Ceramic Tile, Luxury Vinyl
- Dining Description:Breakfast Room, Formal Dining Room
- Kitchen Description:Built-In Oven, Cooktop, Dishwasher, Disposal, Exhaust Fan, Freezer, Ice Maker, Microwave, Range Hood, Refrigerator
- Bedroom Description:High Ceilings, Primary Bedroom Main Floor, Walk-In Closet(s)
- Living area:2,203 sq. ft.
Heating and cooling
- Cooling:Attic Fan, Central Air
- Heating:Central, Electric
- Central air:Yes
Structure and exterior
- Roof:Shingle
- Year built:2003
- Building area:2,203 sq. ft.
- Lot area:0.14 Acres
- Lot Features:Landscaped, Level, Near Golf Course, Near Public Transit, Paved
- Architectural Style:Contemporary
- Construction Materials:Concrete
- Exterior Features:Covered Porch/Patio, Front Porch, Garden, Rear Porch, Screened
- Foundation Description:Slab
- Levels:1 Story
Schools
- High school:F. W. Buchholz High School-AL
- Middle school:Kanapaha Middle School-AL
- Elementary school:Lawton M. Chiles Elementary School-AL
Utilities
- Water:Public, Water Available, Water Connected
- Sewer:Public, Public Sewer
Finances and disclosures
- Price:$439,900
- Price per sq. ft.:$148.46
- Tax amount:$4,113 (2025)
Features and amenities
- Appliances:Built-in Oven, Cooktop, Dishwasher, Disposal, Dryer, Exhaust Fan, Freezer, Gas Water Heater, Ice Maker, Microwave, Range Hood, Refrigerator, Washer
- Laundry features:Dryer, Laundry Room, Washer
- Amenities:Cable Connected, Crown Molding, Electricity Available, High Ceilings, Natural Gas Available, Natural Gas Connected, Primary Bedroom Main Floor, Thermostat, Vaulted Ceiling(s), Walk-In Closet(s)
- Pool features:Public Pool
Parking
- Parking description:Attached Garage, Driveway, Golf Cart Garage, Ground Level, Off Street
- Garage:Yes
- Garage spaces:2
 The information being provided by Stellar Mls is for the consumer's personal, non-commercial use and may not be used for any purpose other than to identify prospective properties consumer may be interested in purchasing. Any information relating to real estate for sale referenced on this web site comes from the Internet Data Exchange (IDX) program of the Stellar Mls. Better Homes and Gardens Real Estate Thomas Group is not a Multiple Listing Service (MLS), nor does it offer MLS access. This website is a service of Better Homes and Gardens Real Estate Thomas Group, a broker participant of Stellar Mls. This web site may reference real estate listing(s) held by a brokerage firm other than the broker and/or agent who owns this web site.
The accuracy of all information, regardless of source, including but not limited to open house information, square footages and lot sizes, is deemed reliable but not guaranteed and should be personally verified through personal inspection by and/or with the appropriate professionals. The data contained herein is copyrighted by Stellar Mls and is protected by all applicable copyright laws. Any unauthorized dissemination of this information is in violation of copyright laws and is strictly prohibited.
Properties in listings may have been sold or may no longer be available.
Copyright 2026 Stellar Mls. All rights reserved.
The information being provided by Stellar Mls is for the consumer's personal, non-commercial use and may not be used for any purpose other than to identify prospective properties consumer may be interested in purchasing. Any information relating to real estate for sale referenced on this web site comes from the Internet Data Exchange (IDX) program of the Stellar Mls. Better Homes and Gardens Real Estate Thomas Group is not a Multiple Listing Service (MLS), nor does it offer MLS access. This website is a service of Better Homes and Gardens Real Estate Thomas Group, a broker participant of Stellar Mls. This web site may reference real estate listing(s) held by a brokerage firm other than the broker and/or agent who owns this web site.
The accuracy of all information, regardless of source, including but not limited to open house information, square footages and lot sizes, is deemed reliable but not guaranteed and should be personally verified through personal inspection by and/or with the appropriate professionals. The data contained herein is copyrighted by Stellar Mls and is protected by all applicable copyright laws. Any unauthorized dissemination of this information is in violation of copyright laws and is strictly prohibited.
Properties in listings may have been sold or may no longer be available.
Copyright 2026 Stellar Mls. All rights reserved.New listings near 3052 SW 94th Street
- Coming Soon
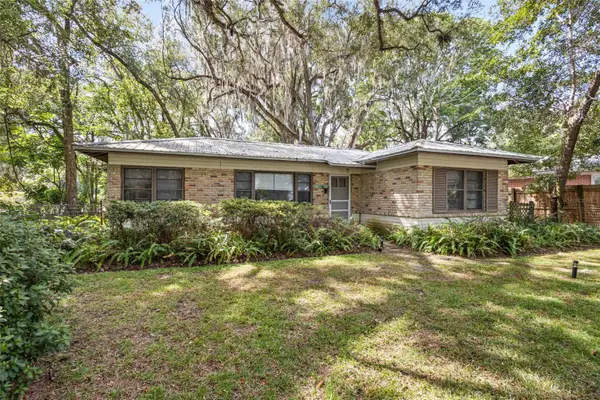 $305,000Coming Soon2 beds 1 baths868 sq. ft.
2703 NW 2nd Avenue, GAINESVILLE, FL 32607
MLS# R4912051Listed by: T JOE SPRINKLE - Coming Soon
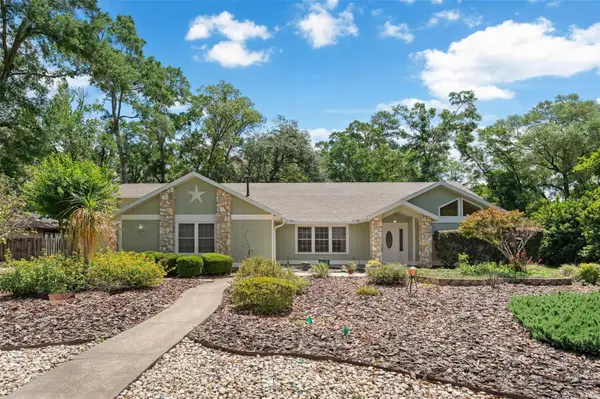 $565,000Coming Soon4 beds 3 baths2,850 sq. ft.
2921 NW 24th Terrace, GAINESVILLE, FL 32605
MLS# GC543963Listed by: CAP REALTY, LC - Open Sat, 10am to 1pmNew
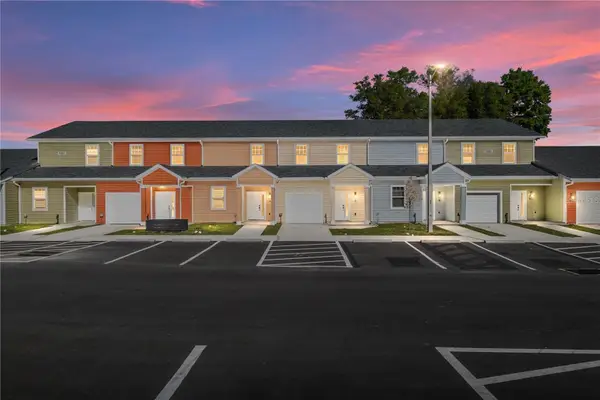 $277,520Active3 beds 3 baths1,349 sq. ft.
1593 NW 29th Road #2, GAINESVILLE, FL 32605
MLS# GC544073Listed by: UNIVERSITY REALTY 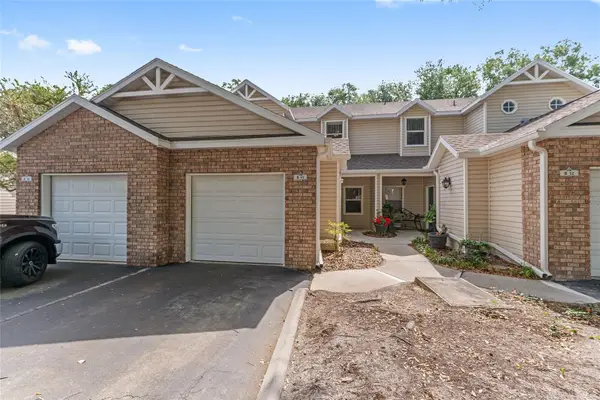 $217,000Active3 beds 3 baths1,629 sq. ft.
4700 SW Archer Road #B-13, GAINESVILLE, FL 32608
MLS# GC540001Listed by: UNIVERSITY REALTY- New
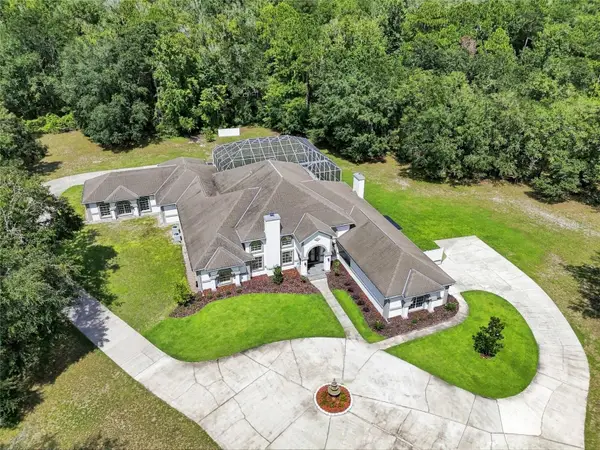 $1,995,000Active4 beds 6 baths6,876 sq. ft.
3510 NE 156th Avenue, GAINESVILLE, FL 32609
MLS# GC541385Listed by: KELLER WILLIAMS GAINESVILLE REALTY PARTNERS - New
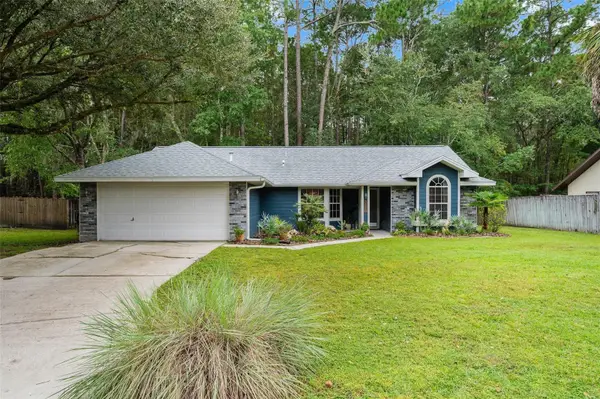 Listed by BHGRE$324,900Active3 beds 2 baths1,463 sq. ft.
3551 NW 67th Avenue, GAINESVILLE, FL 32653
MLS# GC543635Listed by: BHGRE THOMAS GROUP - New
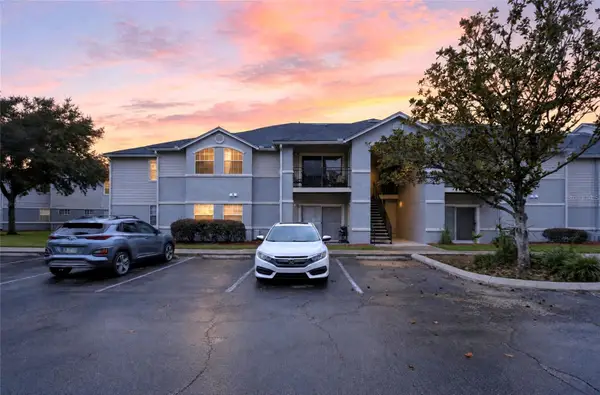 $184,900Active3 beds 3 baths1,198 sq. ft.
3705 SW 27th Street #522, GAINESVILLE, FL 32608
MLS# GC544042Listed by: PEPINE REALTY - New
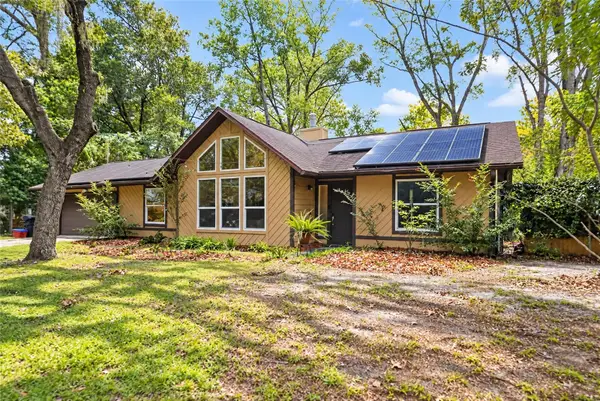 $309,000Active3 beds 2 baths1,442 sq. ft.
7304 SW 18th Place, GAINESVILLE, FL 32607
MLS# GC544060Listed by: KELLER WILLIAMS GAINESVILLE REALTY PARTNERS - New
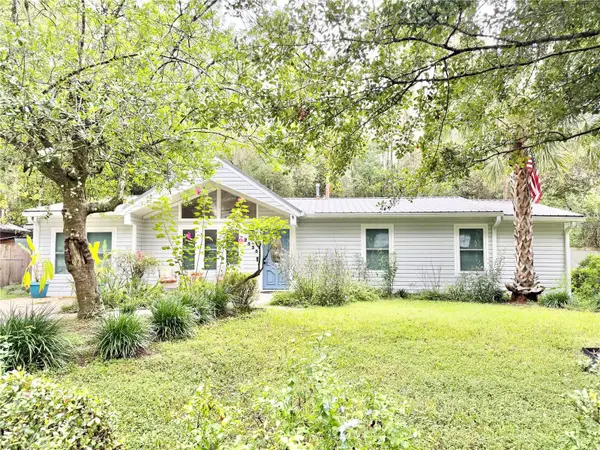 $324,900Active3 beds 2 baths1,894 sq. ft.
2535 NW 49th Place, GAINESVILLE, FL 32605
MLS# GC544062Listed by: WATSON REALTY CORP - New
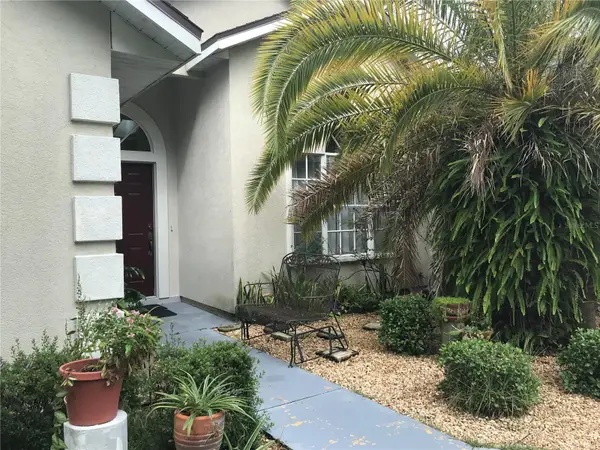 $369,000Active3 beds 2 baths2,022 sq. ft.
4328 NW 36th Terrace, GAINESVILLE, FL 32605
MLS# GC543983Listed by: CAMPUS TO COAST REALTY, LLC


Protect your home and budget from life's surprises with an Assurant Home Warranty, backed by a partner that supports you through every step of homeownership. Explore Plans.
© 2026 Better Homes and Gardens Real Estate LLC. An Anywhere Real Estate company. All rights reserved. Better Homes and Gardens® Real Estate is a registered trademark owned by Meredith Operations Corporation, licensed to Better Homes and Gardens Real Estate LLC and used with permission. Better Homes and Gardens Real Estate LLC fully supports the principles of the Fair Housing Act and the Equal Opportunity Act. Listing information is deemed reliable but is not guaranteed accurate.
Each office is independently owned and operated.
Any services or products provided by third parties are not provided by, affiliated with or related to Better Homes and Gardens Real Estate LLC, or its affiliated companies.