
3491 SW 111th Drive, Gainesville, FL 32608
Local realty services provided by:Better Homes and Gardens Real Estate Synergy
Upcoming open houses
- Sat, Oct 0312:00 pm - 03:00 pm
Listed by: cole zimmerman
Office: venture development realty, inc
MLS#:1230867
Source:FL_DBAAR
Price summary
- Price:$930,000
- Price per sq. ft.:$204.04
- Monthly HOA dues:$8.33
About this home
EXCEPTIONAL OPPORTUNITY in Oakmont! Ready for your dream home with ZERO WAIT? Welcome to this expansive, 2025 NEW CONSTRUCTION Craftsman Modern residence featuring the popular Costa Mesa II floor plan, boasting 3,118 HEATED SQ FT (4,558 total sq ft) on a premium 80-FOOT WIDE LOT! As you approach, you are greeted by STRIKING CURB APPEAL, paver drive, and a rare 3-CAR ATTACHED GARAGE--ideal for vehicles, extra storage, or golf cart parking! Step through the entry into an impressive foyer with custom TRAY CEILINGS that guide you into a sun-drenched, OPEN-CONCEPT main living area featuring 12-FOOT CEILINGS and elegant architectural details. The KITCHEN DELUXE serves as the ultimate heart of the home, featuring a massive island, clear sightlines into the dining and great room, and a hidden WALK-IN PANTRY! Step out through the great room to your massive 39' x 13' EXTENDED COVERED LANAI complete with a SUMMER KITCHEN rough-in--imagine hosting and entertaining outdoors with ease! Designed for ultimate flexibility, this floor plan offers MULTIPLE BEDROOM ZONES with a dedicated front STUDY, along with 4 spacious BEDROOMS and 3 FULL BATHS. The primary suite serves as a true sanctuary, featuring tray ceilings, TWO walk-in closets, and a DELUXE ENSUITE BATH! Additional highlights include an energy-efficient HERS rating of 56 and an in-house laundry room with sink rough-in. Enjoy full access to Oakmont's RESORT-STYLE AMENITIES, including a magnificent clubhouse, resort pool with lap lanes, fitness center, tennis and basketball courts, splash pad, and walking trails! This turn-key residence boasts a prime Gainesville address, nestled CONVENIENTLY close to top-rated schools, UF Health, shopping, and dining. Everything you desire is right at your doorstep!...
Contact an agent
Home facts
- Subdivision & Development:Not on the List
- Listing ID #:1230867
- Added:6 day(s) ago
- Updated:September 23, 2026 at 03:21 PM
Rooms and interior
- Bedrooms:4
- Total bathrooms:3
- Full bathrooms:3
- Rooms Total:7
- Flooring:Carpet, Tile
- Living area:3,118 sq. ft.
Heating and cooling
- Cooling:Central Air
- Heating:Electric, Heat Pump
- Central air:Yes
Structure and exterior
- Building area:3,118 sq. ft.
- Lot area:0.25 Acres
Finances and disclosures
- Price:$930,000
- Price per sq. ft.:$204.04
- Tax amount:$6,365 (2025)
Parking
- Parking description:Garage
- Garage:Yes
- Garage spaces:3
New listings near 3491 SW 111th Drive
- Coming Soon
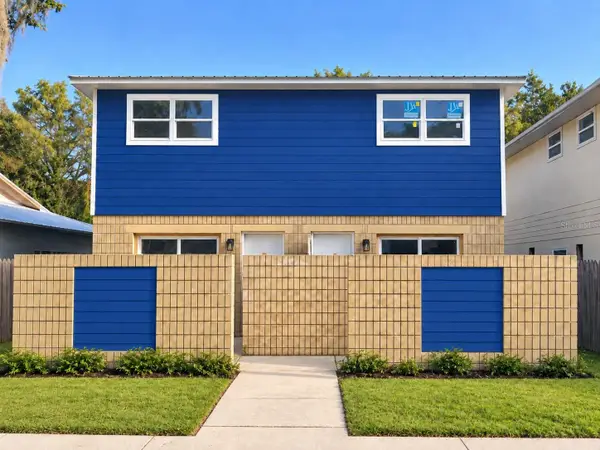 $284,900Coming Soon4 beds 4 baths1,800 sq. ft.
2604 SW 31st Place, GAINESVILLE, FL 32608
MLS# GC543449Listed by: KELLER WILLIAMS GAINESVILLE REALTY PARTNERS - Coming Soon
 $995,000Coming Soon4 beds 4 baths3,092 sq. ft.
555 NW 23rd Street, GAINESVILLE, FL 32607
MLS# TB8542819Listed by: DEAN & DEWITT PROPERTIES - Coming Soon
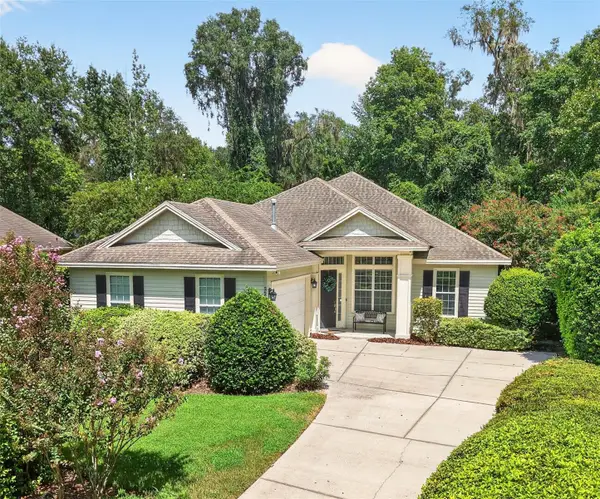 $549,000Coming Soon3 beds 3 baths2,234 sq. ft.
2629 SW 85th Terrace, GAINESVILLE, FL 32608
MLS# GC543210Listed by: COLDWELL BANKER M.M. PARRISH REALTORS - Coming Soon
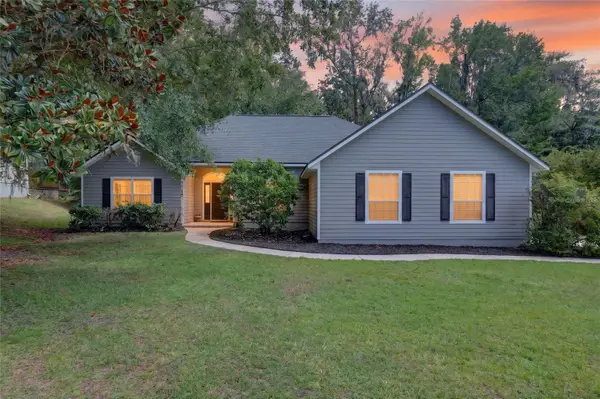 $625,000Coming Soon4 beds 2 baths2,191 sq. ft.
7715 NW 53rd Way, GAINESVILLE, FL 32653
MLS# GC543353Listed by: REAL BROKER, LLC - New
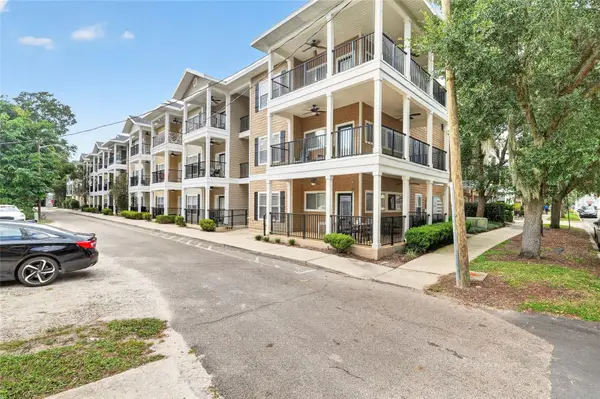 $335,000Active2 beds 2 baths837 sq. ft.
1440 NW 3rd Place #305, GAINESVILLE, FL 32603
MLS# GC543668Listed by: UNIVERSITY REALTY - New
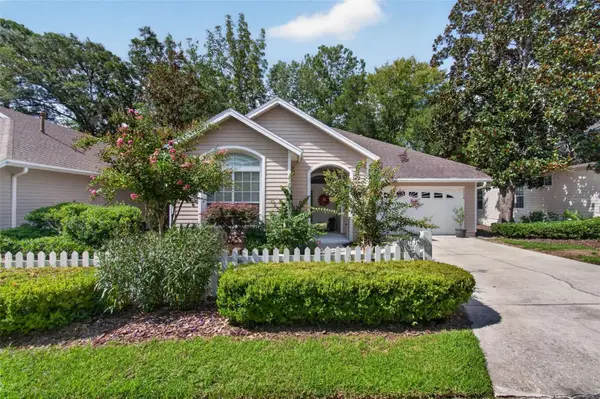 $465,000Active3 beds 2 baths2,012 sq. ft.
9438 SW 39th Avenue W, GAINESVILLE, FL 32608
MLS# GC542823Listed by: CAMPUS TO COAST REALTY, LLC 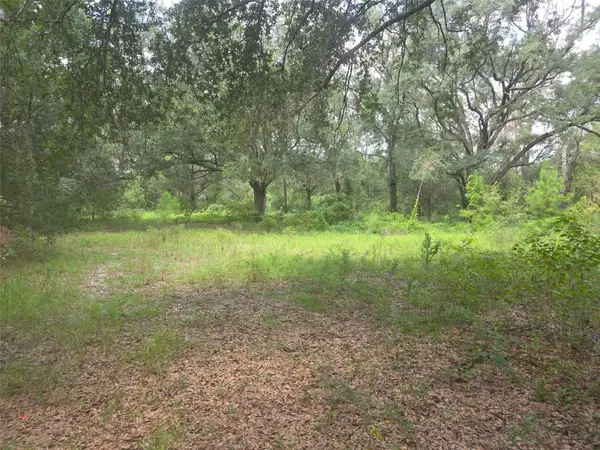 $75,000Pending4.16 Acres
16604 NE 21st Street, GAINESVILLE, FL 32609
MLS# GC543677Listed by: REAL BROKER, LLC- $75,000Pending4.16 Acres
16604 NE 21st Street, GAINESVILLE, FL 32609
MLS# GC543677Listed by: REAL BROKER, LLC - $75,000Pending4.16 Acres
16604 NE 21st Street, GAINESVILLE, FL 32609
MLS# GC543677Listed by: REAL BROKER, LLC - $75,000Pending4.16 Acres
16604 NE 21st Street, GAINESVILLE, FL 32609
MLS# GC543677Listed by: REAL BROKER, LLC


Protect your home and budget from life's surprises with an Assurant Home Warranty, backed by a partner that supports you through every step of homeownership. Explore Plans.
© 2026 Better Homes and Gardens Real Estate LLC. An Anywhere Real Estate company. All rights reserved. Better Homes and Gardens® Real Estate is a registered trademark owned by Meredith Operations Corporation, licensed to Better Homes and Gardens Real Estate LLC and used with permission. Better Homes and Gardens Real Estate LLC fully supports the principles of the Fair Housing Act and the Equal Opportunity Act. Listing information is deemed reliable but is not guaranteed accurate.
Each office is independently owned and operated.
Any services or products provided by third parties are not provided by, affiliated with or related to Better Homes and Gardens Real Estate LLC, or its affiliated companies.