
3501 NW 17 Terrace, Gainesville, FL 32605
Local realty services provided by:Better Homes and Gardens Real Estate Lifestyles Realty
3501 NW 17 Terrace,Gainesville, FL 32605
$244,500
- 3 Beds
- 2 Baths
- 1,232 sq. ft.
- Single family
- Pending
Listed by: beth jenkins
Office: florida homes realty & mortgage gville
MLS#:GC542879
Source:MFRMLS
Price summary
- Price:$244,500
- Price per sq. ft.:$178.47
About this home
Upgraded block home! Right off of NW 39th Ave and just west of NW 13 Street. Convenient to Santa Fe College, I-75, the University of Florida and other public and private schools. Publix and Aldi are just around the corner! City Bus pick up locations also nearby. Best of all it’s nestled on a cul-de-sac with low traffic! You can't even hear the other busy roads traffic noise here! This traditional ranch style home is a sought after gem, cement block construction and hardi board on .29 acres, landscaped, fully fenced back yard, newer extra-large windows, 2 year old roof, central AC and natural gas heat, city utilities. Hosting a spacious open floor plan and beautiful newer commercial grade flooring throughout. 3 bedrooms and 2 full bathrooms. The large alley style kitchen hosts a really nice stainless farm style sink, gas range, refrigerator and a dishwasher; stainless interior and lighted! The kitchen opens to the dining and living areas. More cabinet, and counter space is available with the kitchens matching portable cabinet in the dining area! The open floor plan flows from the foyer to dining, living areas and kitchen. A great open area for you to create you're perfect dining and living space! A perfect fit for those large sofas and Televisions'! The split plan, hallway leads to the guest bathroom and three bedrooms. They host large windows and built in closets. The owner’s bedroom has 2 large windows to view the south exterior and back yard, also hosting an attached full bath with the built in closet and large walk in shower. The second bedroom also hosts 2 large windows to view the south and west front yard, and a large built in closet. The 3rd bedroom hosts one large window to view the front yard and another large built in closet. All bedrooms have a fantastic ceiling fan light combo, change the light tones, dim, bright or sunlight! The back door is conveniently located between the kitchen and dining area opening onto the large cement patio. A great place for beautiful views of your private yard. The utility/laundry room entry is right off the porch area and has 2 exterior entry ways, the other opens to the driveway side of the home. Large size room with a window hosts, the laundry hook ups, laundry tub and hot water heater. There are lots of possibilities for this space! Keep it as a laundry/storage room or share the space making an office, a home school room, crafting, play area or even a guest room! This is the only room that does not have central AC or Heat. A mini-split, window or standalone unit could easily fit! The home, property and location make this "a great place to come home " Call today for your personal appointment!...
Contact an agent
Home facts
- Year built:1958
- Subdivision & Development:MEDOW WOOD
- Listing ID #:GC542879
- Added:74 day(s) ago
- Updated:November 03, 2026 at 09:02 AM
Rooms and interior
- Bedrooms:3
- Total bathrooms:2
- Full bathrooms:2
- Flooring:Luxury Vinyl
- Dining Description:Living Room/Dining Room Combo
- Kitchen Description:Kitchen/Family Room Combo, Range, Refrigerator, Solid Wood Cabinets
- Bedroom Description:Primary Bedroom Main Floor
- Basement Description:Block, Concrete Perimeter
- Living area:1,232 sq. ft.
Heating and cooling
- Cooling:Central Air
- Heating:Central, Gas, Heat Pump
- Central air:Yes
Structure and exterior
- Roof:Shingle
- Year built:1958
- Building area:1,232 sq. ft.
- Lot area:0.29 Acres
- Lot Features:Cul-de-sac, Landscaped
- Architectural Style:Ranch, Traditional
- Construction Materials:Block
- Exterior Features:Patio
- Foundation Description:Block, Concrete Perimeter, Slab
- Levels:1 Story
Utilities
- Water:Public
- Sewer:Public Sewer
Finances and disclosures
- Price:$244,500
- Price per sq. ft.:$178.47
- Tax amount:$3,678 (2025)
Features and amenities
- Appliances:Gas Water Heater, Range, Refrigerator
- Laundry features:Electric Dryer Hookup, Laundry Room
- Amenities:Kitchen/Family Room Combo, Living Room/Dining Room Combo, Natural Gas Connected, Open Floorplan, Primary Bedroom Main Floor, Solid Wood Cabinets
- Pool features:Public Pool
Parking
- Parking description:Driveway, Ground Level
 The information being provided by Stellar Mls is for the consumer's personal, non-commercial use and may not be used for any purpose other than to identify prospective properties consumer may be interested in purchasing. Any information relating to real estate for sale referenced on this web site comes from the Internet Data Exchange (IDX) program of the Stellar Mls. Better Homes and Gardens Real Estate Lifestyles Realty is not a Multiple Listing Service (MLS), nor does it offer MLS access. This website is a service of Better Homes and Gardens Real Estate Lifestyles Realty, a broker participant of Stellar Mls. This web site may reference real estate listing(s) held by a brokerage firm other than the broker and/or agent who owns this web site.
The accuracy of all information, regardless of source, including but not limited to open house information, square footages and lot sizes, is deemed reliable but not guaranteed and should be personally verified through personal inspection by and/or with the appropriate professionals. The data contained herein is copyrighted by Stellar Mls and is protected by all applicable copyright laws. Any unauthorized dissemination of this information is in violation of copyright laws and is strictly prohibited.
Properties in listings may have been sold or may no longer be available.
Copyright 2026 Stellar Mls. All rights reserved.
New listings near 3501 NW 17 Terrace
- Coming Soon
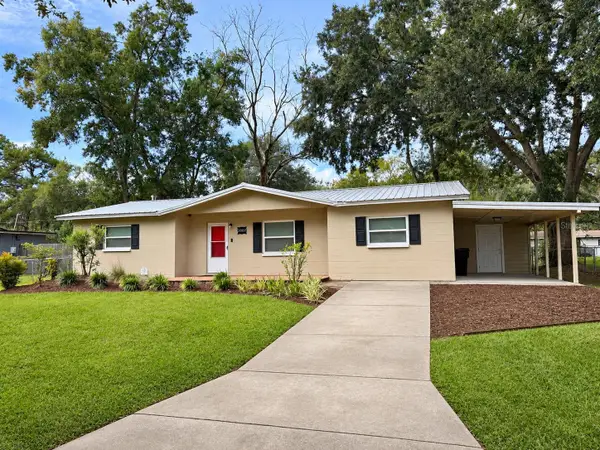 $229,000Coming Soon3 beds 2 baths1,287 sq. ft.
3802 NE 12th Street, GAINESVILLE, FL 32609
MLS# GC544561Listed by: ARIUM REAL ESTATE, LLC - Coming Soon
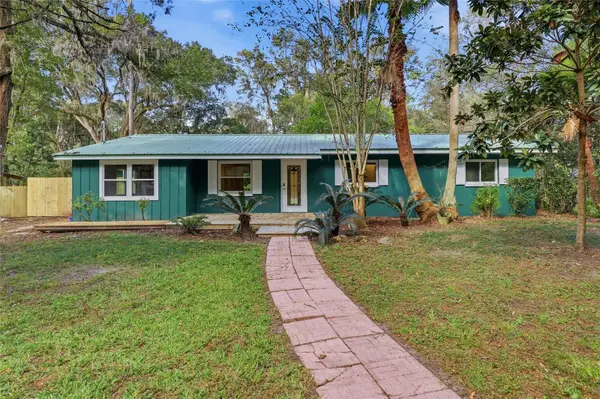 $360,000Coming Soon4 beds 3 baths1,700 sq. ft.
4804 SW 45th Street, GAINESVILLE, FL 32608
MLS# GC544545Listed by: KELLER WILLIAMS GAINESVILLE REALTY PARTNERS - Coming Soon
 $364,900Coming Soon3 beds 2 baths1,729 sq. ft.
6114 NW 35th Street, GAINESVILLE, FL 32653
MLS# GC544557Listed by: SOUTHWESTERN REAL ESTATE - Coming Soon
 $50,000Coming Soon2 beds 2 baths1,292 sq. ft.
703 SW 75th Street #103, GAINESVILLE, FL 32607
MLS# GC544257Listed by: ADVANCED REALTY SERVICES OF GAINESVILLE, INC - Open Sat, 11am to 1pmNew
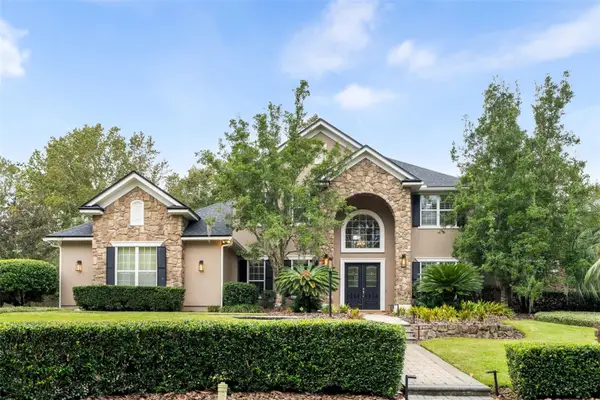 $1,195,000Active5 beds 5 baths4,392 sq. ft.
3478 SW 86th Street, GAINESVILLE, FL 32608
MLS# GC544532Listed by: KELLER WILLIAMS GAINESVILLE REALTY PARTNERS - Open Sun, 1 to 3pmNew
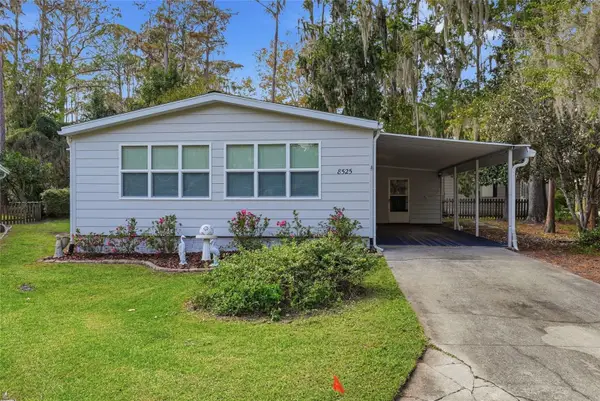 $169,900Active2 beds 2 baths1,342 sq. ft.
8525 NW 40th Terrace, GAINESVILLE, FL 32653
MLS# GC544544Listed by: KELLER WILLIAMS GAINESVILLE REALTY PARTNERS - Open Sat, 11am to 2pmNew
 Listed by BHGRE$759,000Active4 beds 4 baths2,905 sq. ft.
2731 NW 137th Terrace, GAINESVILLE, FL 32606
MLS# GC544333Listed by: BHGRE THOMAS GROUP - New
 $340,000Active4 beds 2 baths1,669 sq. ft.
1014 NW 104th Terrace, GAINESVILLE, FL 32606
MLS# GC544473Listed by: VANBEEK REALTY, LLC - New
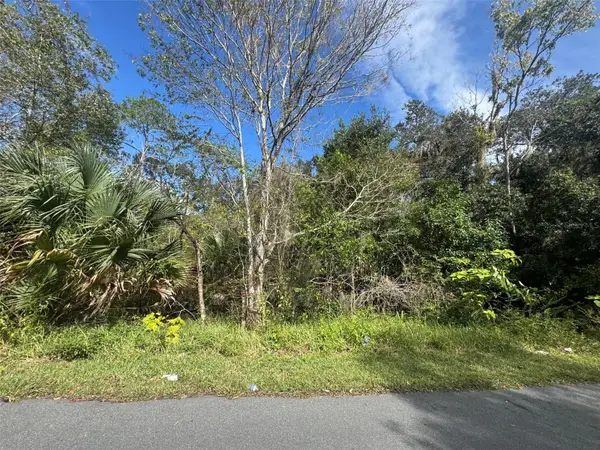 $85,000Active0.28 Acres
1st Avenue, GAINESVILLE, FL 32641
MLS# GC544568Listed by: DALTON WADE INC - New
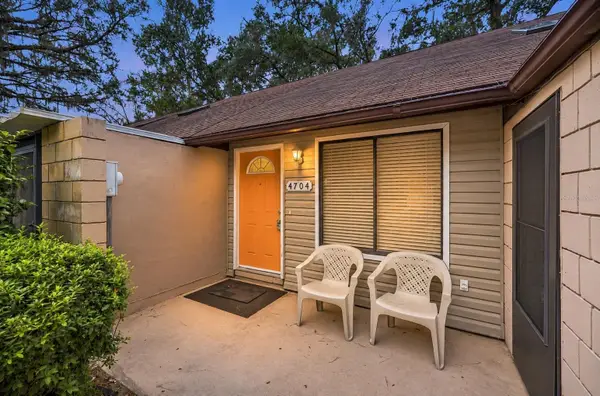 $149,990Active2 beds 2 baths1,102 sq. ft.
4704 Sw 67th Terrace, GAINESVILLE, FL 32608
MLS# GC544574Listed by: KELLER WILLIAMS GAINESVILLE REALTY PARTNERS


Protect your home and budget from life's surprises with an Assurant Home Warranty, backed by a partner that supports you through every step of homeownership. Explore Plans.
© 2026 Better Homes and Gardens Real Estate LLC. An Anywhere Real Estate company. All rights reserved. Better Homes and Gardens® Real Estate is a registered trademark owned by Meredith Operations Corporation, licensed to Better Homes and Gardens Real Estate LLC and used with permission. Better Homes and Gardens Real Estate LLC fully supports the principles of the Fair Housing Act and the Equal Opportunity Act. Listing information is deemed reliable but is not guaranteed accurate.
Each office is independently owned and operated.
Any services or products provided by third parties are not provided by, affiliated with or related to Better Homes and Gardens Real Estate LLC, or its affiliated companies.