
3526 NW 18th Avenue, Gainesville, FL 32605
Local realty services provided by:Better Homes and Gardens Real Estate Atchley Properties
3526 NW 18th Avenue,Gainesville, FL 32605
$549,000
- 3 Beds
- 2 Baths
- 2,409 sq. ft.
- Single family
- Active
Listed by: jacqui knowles
Office: coldwell banker m.m. parrish realtors
MLS#:GC540582
Source:MFRMLS
Price summary
- Price:$549,000
- Price per sq. ft.:$185.91
- Monthly HOA dues:$155
About this home
Discover the understated elegance of Willowcroft, one of northwest Gainesville’s most sought-after gated communities. Situated on a beautifully landscaped cul-de-sac lot, this charming Spain & Cooper-built home showcases timeless craftsmanship and a desirable split floor plan featuring 3 bedrooms, 2 full bathrooms, and a bright, inviting Florida room. Upon entering, the home welcomes you with high ceilings, a board-and-batten foyer, and refined architectural details throughout. Whether hosting guests or enjoying a quiet evening at home, the thoughtfully designed layout delivers exceptional functionality with a formal living room, formal dining room, and a spacious family room featuring a gas fireplace. Engineered wood flooring throughout the main living areas creates a warm and cohesive flow. At the rear of the home, the light-filled Florida room features sliding glass doors that open directly to the backyard, offering exceptional flexibility as a home office, fitness studio, yoga space, playroom, or additional living area. The well-appointed kitchen opens seamlessly to the family room, creating an ideal setting for both everyday living and entertaining. Classic wood cabinetry is complemented by solid surface countertops and stainless-steel appliances, while the informal dining area provides a comfortable space for casual meals, morning coffee, or entertaining overflow.
The spacious primary bedroom features floor-to-ceiling custom storage with convenient folding racks, along with a walk-in closet outfitted with a custom organization system. The primary ensuite bath includes a dual vanity, a walk-in shower, soaking tub, and a private water closet. On the opposite side of the home, two additional guest bedrooms share a secondary full bathroom, providing privacy and flexibility for family or guests. The dedicated laundry room includes a washer, dryer, additional cabinetry, and a pantry with custom sliding doors, along with direct access to the attached 2-car garage. Surrounded by mature landscaping, the backyard creates a peaceful, private garden retreat complete with a stepping stone path and bench seating. Notable updates include a full roof replacement and complete interior repainting in 2026, and a new energy-efficient HVAC system in 2025. Additionally, the gas water heater is scheduled for replacement prior to closing. Ideally located just minutes from the University of Florida, UF Health, HCA hospitals, and Santa Fe College, this home is also zoned for highly rated schools. Enjoy convenient access to local favorites such as Uppercrust Bakery, Northwest Seafood, and Shoppes at Thornebrook, along with nearby shopping at The Fresh Market and Publix. Note: Red boundary line shown in photo is approximate. Buyer to complete survey to confirm property boundaries....
Contact an agent
Home facts
- Year built:2000
- Listing ID #:GC540582
- Added:1 day(s) ago
- Updated:May 25, 2026 at 02:04 PM
Rooms and interior
- Bedrooms:3
- Total bathrooms:2
- Full bathrooms:2
- Flooring:Carpet, Hardwood, Luxury Vinyl
- Dining Description:Formal Dining Room
- Kitchen Description:Dishwasher, Disposal, Range, Refrigerator, Solid Surface Counters
- Bedroom Description:Split Bedroom, Walk-In Closet(s)
- Living area:2,409 sq. ft.
Heating and cooling
- Cooling:Central Air
- Heating:Central, Natural Gas
- Central air:Yes
Structure and exterior
- Roof:Shingle
- Year built:2000
- Building area:2,409 sq. ft.
- Lot area:0.26 Acres
- Lot Features:Cul-de-sac
- Architectural Style:Traditional
- Construction Materials:Brick, Cement Siding
- Exterior Features:Rain Gutters
- Foundation Description:Slab
- Levels:1 Story
Utilities
- Water:Public, Water Connected
- Sewer:Public Sewer, Sewer Connected
Finances and disclosures
- Price:$549,000
- Price per sq. ft.:$185.91
- Tax amount:$9,393 (2025)
Features and amenities
- Appliances:Dishwasher, Disposal, Dryer, Gas Water Heater, Irrigation Equipment, Range, Refrigerator, Washer
- Laundry features:Dryer, Laundry Room, Washer
- Amenities:BB/HS Internet Available, Cable Available, Ceiling Fans(s), Crown Molding, Irrigation Equipment, Natural Gas Connected, Solid Surface Counters, Split Bedroom, Thermostat, Underground Utilities, Walk-In Closet(s)
- Pool features:Public Pool
Parking
- Parking description:Attached Garage, Driveway, Garage Door Opener, Garage Faces Side
- Garage:Yes
- Garage spaces:2
 The information being provided by Stellar Mls is for the consumer's personal, non-commercial use and may not be used for any purpose other than to identify prospective properties consumer may be interested in purchasing. Any information relating to real estate for sale referenced on this web site comes from the Internet Data Exchange (IDX) program of the Stellar Mls. Better Homes and Gardens Real Estate Atchley Properties is not a Multiple Listing Service (MLS), nor does it offer MLS access. This website is a service of Better Homes and Gardens Real Estate Atchley Properties, a broker participant of Stellar Mls. This web site may reference real estate listing(s) held by a brokerage firm other than the broker and/or agent who owns this web site.
The accuracy of all information, regardless of source, including but not limited to open house information, square footages and lot sizes, is deemed reliable but not guaranteed and should be personally verified through personal inspection by and/or with the appropriate professionals. The data contained herein is copyrighted by Stellar Mls and is protected by all applicable copyright laws. Any unauthorized dissemination of this information is in violation of copyright laws and is strictly prohibited.
Properties in listings may have been sold or may no longer be available.
Copyright 2026 Stellar Mls. All rights reserved.
The information being provided by Stellar Mls is for the consumer's personal, non-commercial use and may not be used for any purpose other than to identify prospective properties consumer may be interested in purchasing. Any information relating to real estate for sale referenced on this web site comes from the Internet Data Exchange (IDX) program of the Stellar Mls. Better Homes and Gardens Real Estate Atchley Properties is not a Multiple Listing Service (MLS), nor does it offer MLS access. This website is a service of Better Homes and Gardens Real Estate Atchley Properties, a broker participant of Stellar Mls. This web site may reference real estate listing(s) held by a brokerage firm other than the broker and/or agent who owns this web site.
The accuracy of all information, regardless of source, including but not limited to open house information, square footages and lot sizes, is deemed reliable but not guaranteed and should be personally verified through personal inspection by and/or with the appropriate professionals. The data contained herein is copyrighted by Stellar Mls and is protected by all applicable copyright laws. Any unauthorized dissemination of this information is in violation of copyright laws and is strictly prohibited.
Properties in listings may have been sold or may no longer be available.
Copyright 2026 Stellar Mls. All rights reserved.New listings near 3526 NW 18th Avenue
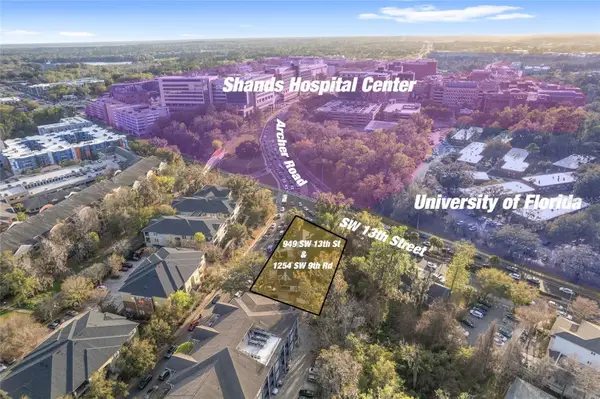 $2,600,000Active10 beds 6 baths4,166 sq. ft.
949 SW 13th Street, GAINESVILLE, FL 32601
MLS# GC538383Listed by: UNIVERSITY REALTY- New
 $249,999Active3 beds 2 baths1,050 sq. ft.
2026 SW 73rd Street, GAINESVILLE, FL 32607
MLS# GC536369Listed by: COLDWELL BANKER M.M. PARRISH REALTORS - New
 $285,000Active2 beds 2 baths1,337 sq. ft.
6517 NW 27th Street, GAINESVILLE, FL 32653
MLS# GC540384Listed by: HORIZON REALTY OF ALACHUA INC - New
 $549,900Active4 beds 3 baths2,550 sq. ft.
8942 SW 25th Road, GAINESVILLE, FL 32608
MLS# GC540483Listed by: COLDWELL BANKER M.M. PARRISH REALTORS - New
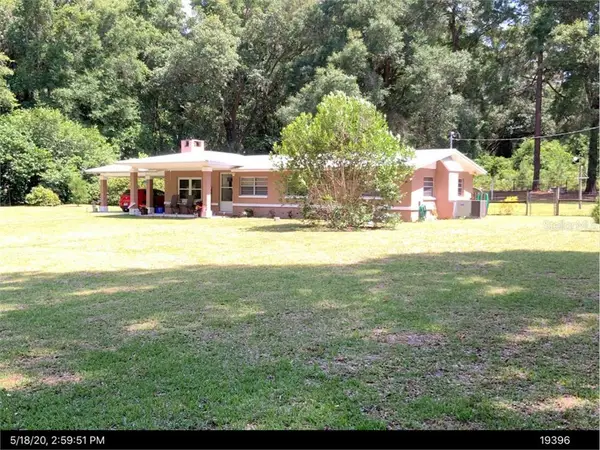 $569,000Active3 beds 1 baths1,200 sq. ft.
1529 NW 143rd Street, GAINESVILLE, FL 32606
MLS# GC540596Listed by: KELLER WILLIAMS GAINESVILLE REALTY PARTNERS - New
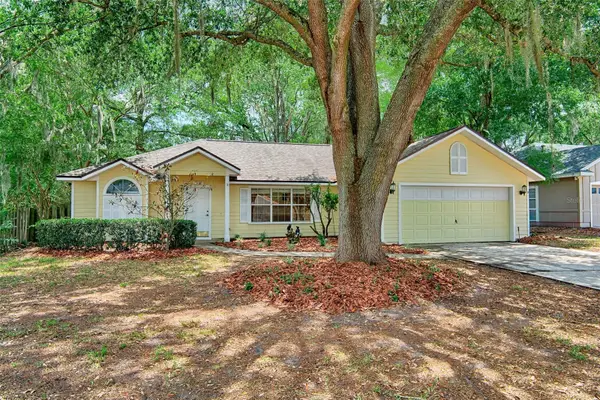 $329,900Active3 beds 2 baths1,802 sq. ft.
7605 SW 51st Boulevard, GAINESVILLE, FL 32608
MLS# GC540530Listed by: PEPINE REALTY - New
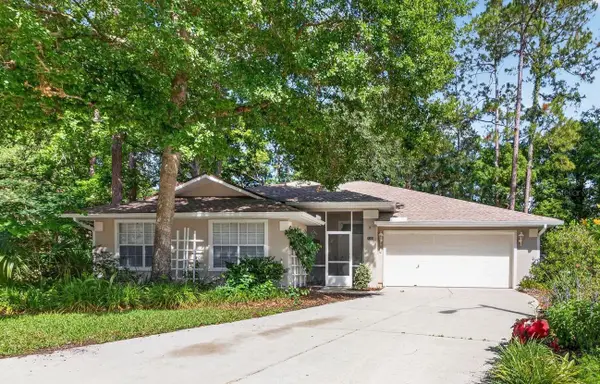 $349,000Active4 beds 2 baths1,910 sq. ft.
2305 NW 44th Place, GAINESVILLE, FL 32605
MLS# GC540581Listed by: SAGE REAL ESTATE - New
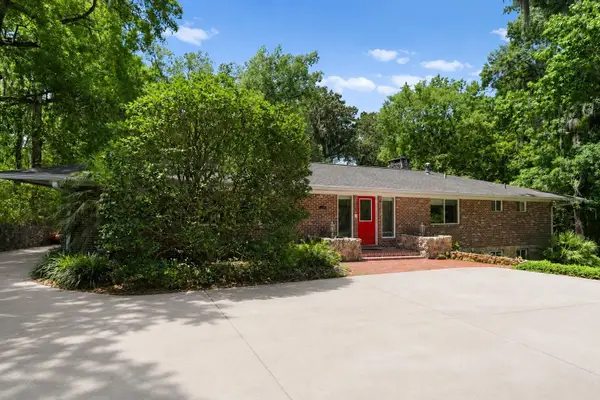 $599,000Active6 beds 4 baths3,273 sq. ft.
1915 NW 16th Avenue, GAINESVILLE, FL 32605
MLS# GC540569Listed by: REAL BROKER, LLC - New
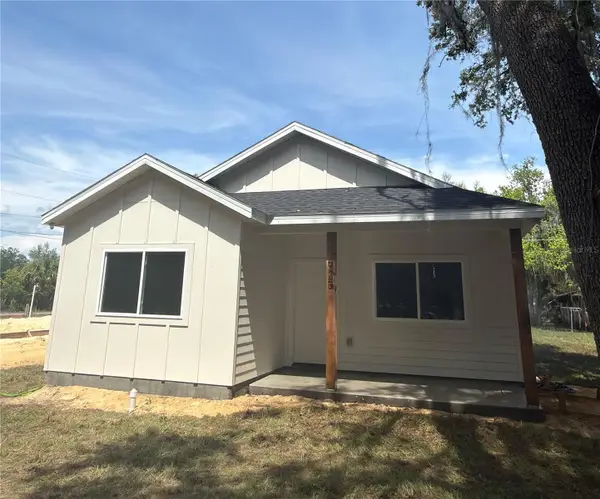 $269,900Active3 beds 2 baths1,389 sq. ft.
925 NE 17th Drive, GAINESVILLE, FL 32641
MLS# GC540457Listed by: FLORIDA HOMES REALTY & MORTGAGE GVILLE


Protect your home and budget from life's surprises with an Assurant Home Warranty, backed by a partner that supports you through every step of homeownership. Explore Plans.
© 2026 Better Homes and Gardens Real Estate LLC. An Anywhere Real Estate company. All rights reserved. Better Homes and Gardens® Real Estate is a registered trademark owned by Meredith Operations Corporation, licensed to Better Homes and Gardens Real Estate LLC and used with permission. Better Homes and Gardens Real Estate LLC fully supports the principles of the Fair Housing Act and the Equal Opportunity Act. Listing information is deemed reliable but is not guaranteed accurate.
Each office is independently owned and operated.
Any services or products provided by third parties are not provided by, affiliated with or related to Better Homes and Gardens Real Estate LLC, or its affiliated companies.