
3805 NW 17th Street, Gainesville, FL 32605
Local realty services provided by:Better Homes and Gardens Real Estate Synergy
3805 NW 17th Street,Gainesville, FL 32605
$299,000
- 3 Beds
- 1 Baths
- 1,122 sq. ft.
- Single family
- Active
Listed by: dorina lipovanciuc
Office: re florida homes
MLS#:TB8551350
Source:MFRMLS
Price summary
- Price:$299,000
- Price per sq. ft.:$266.49
About this home
Truly distinctive homes like this rarely come to market, making this a property worth experiencing in person. This remodeled 3-bedroom, 1-bathroom mid-century home is situated on a private half-acre lot in Gainesville. The home features a brand-new roof and two split-system A/C units for zoned climate control. Driftwood Beach waterproof luxury vinyl plank flooring runs throughout the home, providing a cohesive and durable finish. The remodeled kitchen includes imported Scavolini Italian cabinetry, a Jade double oven, Wolf cooktop, fisher and paykel dishwasher and built-in Miele coffee maker. A built-in Scavolini closet adds custom storage and complements the home's modern design. The home also features a built-in laundry area for added convenience. An enclosed front porch provides additional living space, while a covered back patio extends the living area outdoors. Throughout the home, updated finishes complement its mid-century character. Large windows bring natural light into the living spaces and overlook the spacious grounds. The half-acre lot provides privacy and ample space for outdoor living, gardening, or recreation. Major updates and modern systems make the property move-in ready. The combination of premium kitchen equipment, custom Scavolini cabinetry, luxury flooring, updated infrastructure, distinctive architecture, and generous lot size is uncommon in the Gainesville market. This is an opportunity to own a thoughtfully remodeled home with quality finishes and a substantial private setting....
Contact an agent
Home facts
- Year built:1948
- Subdivision & Development:FOREST PARK FARMS
- Listing ID #:TB8551350
- Added:1 day(s) ago
- Updated:September 29, 2026 at 03:03 PM
Rooms and interior
- Bedrooms:3
- Total bathrooms:1
- Full bathrooms:1
- Flooring:Luxury Vinyl
- Kitchen Description:Built-In Oven, Convection Oven, Cooktop, Dishwasher, Exhaust Fan, Kitchen/Family Room Combo, Microwave, Range Hood, Refrigerator, Stone Counters
- Bedroom Description:Primary Bedroom Main Floor, Split Bedroom
- Living area:1,122 sq. ft.
Heating and cooling
- Cooling:Mini-Split Unit(s)
- Heating:Electric
Structure and exterior
- Roof:Shake, Shingle
- Year built:1948
- Building area:1,122 sq. ft.
- Lot area:0.46 Acres
- Construction Materials:Concrete, Stucco
- Levels:1 Story
Schools
- High school:Gainesville High School-AL
- Middle school:Westwood Middle School-AL
- Elementary school:Glen Springs Elementary School-AL
Utilities
- Water:Public, Water Connected
- Sewer:Public Sewer, Sewer Connected
Finances and disclosures
- Price:$299,000
- Price per sq. ft.:$266.49
- Tax amount:$1,180 (2025)
Features and amenities
- Appliances:Built-in Oven, Convection Oven, Cooktop, Dishwasher, Dryer, Electric Water Heater, Exhaust Fan, Microwave, Range Hood, Refrigerator, Tankless Water Heater, Washer
- Laundry features:Dryer, Electric Dryer Hookup, Laundry Room, Washer, Washer Hookup
- Amenities:Built-In Features, Cable Connected, Ceiling Fans(s), Kitchen/Family Room Combo, Open Floorplan, Primary Bedroom Main Floor, Split Bedroom, Stone Counters, Window Treatments
- Pool features:Public Pool
Parking
- Parking description:Off Street
 The information being provided by Stellar Mls is for the consumer's personal, non-commercial use and may not be used for any purpose other than to identify prospective properties consumer may be interested in purchasing. Any information relating to real estate for sale referenced on this web site comes from the Internet Data Exchange (IDX) program of the Stellar Mls. Better Homes and Gardens Real Estate Synergy is not a Multiple Listing Service (MLS), nor does it offer MLS access. This website is a service of Better Homes and Gardens Real Estate Synergy, a broker participant of Stellar Mls. This web site may reference real estate listing(s) held by a brokerage firm other than the broker and/or agent who owns this web site.
The accuracy of all information, regardless of source, including but not limited to open house information, square footages and lot sizes, is deemed reliable but not guaranteed and should be personally verified through personal inspection by and/or with the appropriate professionals. The data contained herein is copyrighted by Stellar Mls and is protected by all applicable copyright laws. Any unauthorized dissemination of this information is in violation of copyright laws and is strictly prohibited.
Properties in listings may have been sold or may no longer be available.
Copyright 2026 Stellar Mls. All rights reserved.
The information being provided by Stellar Mls is for the consumer's personal, non-commercial use and may not be used for any purpose other than to identify prospective properties consumer may be interested in purchasing. Any information relating to real estate for sale referenced on this web site comes from the Internet Data Exchange (IDX) program of the Stellar Mls. Better Homes and Gardens Real Estate Synergy is not a Multiple Listing Service (MLS), nor does it offer MLS access. This website is a service of Better Homes and Gardens Real Estate Synergy, a broker participant of Stellar Mls. This web site may reference real estate listing(s) held by a brokerage firm other than the broker and/or agent who owns this web site.
The accuracy of all information, regardless of source, including but not limited to open house information, square footages and lot sizes, is deemed reliable but not guaranteed and should be personally verified through personal inspection by and/or with the appropriate professionals. The data contained herein is copyrighted by Stellar Mls and is protected by all applicable copyright laws. Any unauthorized dissemination of this information is in violation of copyright laws and is strictly prohibited.
Properties in listings may have been sold or may no longer be available.
Copyright 2026 Stellar Mls. All rights reserved.New listings near 3805 NW 17th Street
- Coming Soon
 $440,000Coming Soon4 beds 3 baths2,061 sq. ft.
3938 NW 62nd Lane, GAINESVILLE, FL 32653
MLS# GC543648Listed by: FLORIDA HOMES REALTY & MORTGAGE - Coming Soon
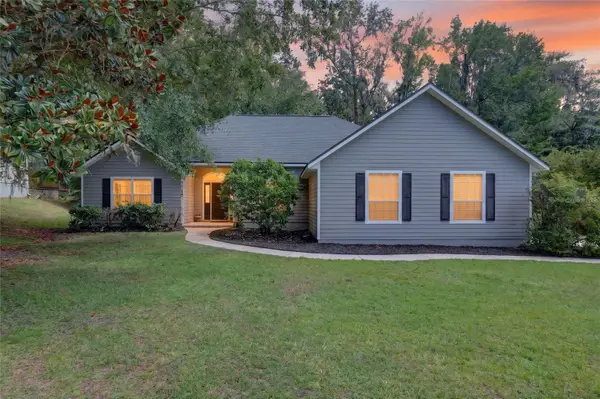 $625,000Coming Soon4 beds 2 baths2,191 sq. ft.
7715 NW 53rd Way, GAINESVILLE, FL 32653
MLS# GC543353Listed by: REAL BROKER, LLC - New
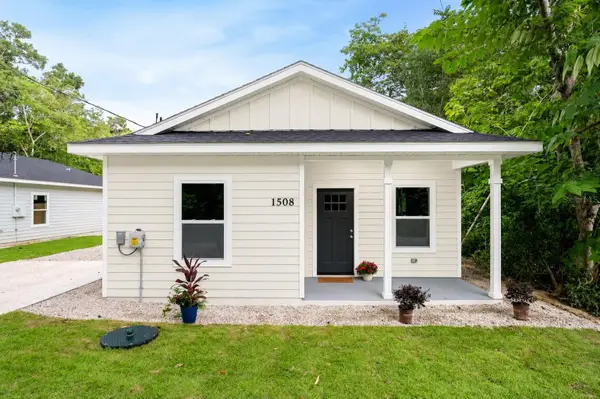 $229,750Active3 beds 2 baths1,086 sq. ft.
1508 NE 6th Avenue, GAINESVILLE, FL 32641
MLS# GC543856Listed by: RABELL REALTY GROUP, LLC - New
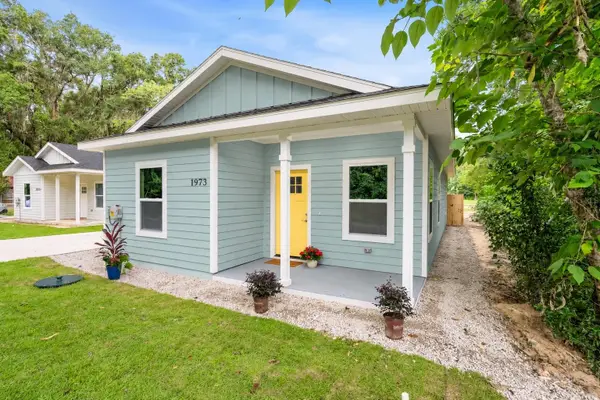 $244,950Active3 beds 2 baths1,086 sq. ft.
1973 NW 34th Avenue, GAINESVILLE, FL 32605
MLS# GC543857Listed by: RABELL REALTY GROUP, LLC - New
 $299,000Active0.35 Acres
722 SW 5th Street, Gainesville, FL 32601
MLS# 2166905Listed by: LPT REALTY LLC - New
 $389,500Active2 beds 2 baths860 sq. ft.
1320 NW 3rd Avenue #242, GAINESVILLE, FL 32603
MLS# GC543802Listed by: ALLIGATOR REALTY INC. - New
 $105,900Active2 beds 2 baths900 sq. ft.
507 NW 39th Road #102, GAINESVILLE, FL 32607
MLS# GC543842Listed by: SUSKIN REALTY INC - New
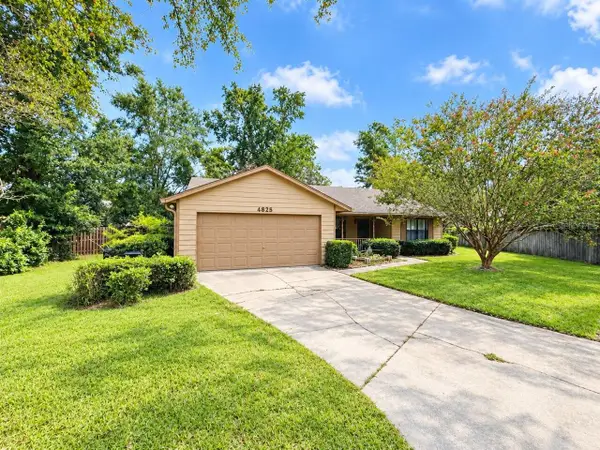 $325,000Active3 beds 2 baths1,867 sq. ft.
4625 NW 21st Terrace, GAINESVILLE, FL 32605
MLS# GC543590Listed by: SUSKIN REALTY INC - New
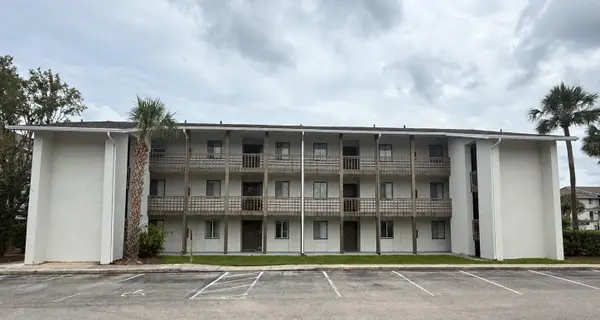 $89,900Active2 beds 1 baths1,164 sq. ft.
6519 W Newberry Road #305, GAINESVILLE, FL 32605
MLS# GC543828Listed by: GREEN PLANET REALTY


Protect your home and budget from life's surprises with an Assurant Home Warranty, backed by a partner that supports you through every step of homeownership. Explore Plans.
© 2026 Better Homes and Gardens Real Estate LLC. An Anywhere Real Estate company. All rights reserved. Better Homes and Gardens® Real Estate is a registered trademark owned by Meredith Operations Corporation, licensed to Better Homes and Gardens Real Estate LLC and used with permission. Better Homes and Gardens Real Estate LLC fully supports the principles of the Fair Housing Act and the Equal Opportunity Act. Listing information is deemed reliable but is not guaranteed accurate.
Each office is independently owned and operated.
Any services or products provided by third parties are not provided by, affiliated with or related to Better Homes and Gardens Real Estate LLC, or its affiliated companies.