
3901 SW 20th Avenue #509, Gainesville, FL 32607
Local realty services provided by:Better Homes and Gardens Real Estate Atchley Properties
Listed by: donavaun horne
Office: keller williams gainesville realty partners
MLS#:GC542954
Source:MFRMLS
Price summary
- Price:$164,000
- Price per sq. ft.:$139.46
- Monthly HOA dues:$212
About this home
Buying near campus usually comes down to three questions. Is it close, is it low maintenance, and does the layout actually work?
This property is the answer. Multiple RTS routes run to campus, so a car is optional, and UF, Shands, downtown, Celebration Pointe, and Butler Plaza are all a short drive.
Low maintenance is built in. The association covers exterior upkeep, the roof, and high speed internet. No yard, no roof, no exterior to think about. Inside the walls is yours, the way it should be.
The layout is the part that sells this place. All 1,176 square feet work across two floors, with the living, dining, kitchen, and laundry downstairs, plus a half bath for guests, which keeps all of the common space on one level, ideal for entertaining. Tile runs through the entire first floor, with a star inlay at the base of the stairs. The kitchen is thoughtfully laid out with plenty of storage, a stainless range, and a well placed window that looks into the trees rather than a building.
Upstairs, there are two spacious bedrooms, each with its own full bath. Perfect if you value convenience and privacy. There is carpet throughout the bedrooms and stairs, and both baths have been updated with wood look tile, updated mirrors, and updated fixtures.
Kensington South is a small and well kept community. It's not the kind of place where you circle the parking lot looking for your building. You will love the mature crape myrtles, the community pool, and having an assigned parking space with ample visitor parking.
This home is easy to show, and available for a quick close. It qualifies for Conventional financing and cash offers. Put this property at the top of your list and call your agent for a private showing today....
Contact an agent
Home facts
- Year built:2001
- Subdivision & Development:KENSINGTON SOUTH
- Listing ID #:GC542954
- Added:1 day(s) ago
- Updated:August 25, 2026 at 03:40 AM
Rooms and interior
- Bedrooms:2
- Total bathrooms:3
- Full bathrooms:2
- Half bathrooms:1
- Flooring:Carpet, Ceramic Tile
- Dining Description:Eat In Kitchen, Living Room/Dining Room Combo
- Kitchen Description:Dishwasher, Eat-in Kitchen, Microwave, Range, Refrigerator
- Bedroom Description:High Ceilings, Primary Bedroom Upstairs, Split Bedroom, Walk-In Closet(s)
- Living area:1,176 sq. ft.
Heating and cooling
- Cooling:Central Air
- Heating:Central, Electric
- Central air:Yes
Structure and exterior
- Roof:Shingle
- Year built:2001
- Building area:1,176 sq. ft.
- Lot area:3.04 Acres
- Construction Materials:Hardi Plank Type
- Exterior Features:Awning(s), Private Mailbox, Rear Porch
- Foundation Description:Slab
- Levels:2 Story
Utilities
- Sewer:Public Sewer
Finances and disclosures
- Price:$164,000
- Price per sq. ft.:$139.46
- Tax amount:$3,629 (2025)
Features and amenities
- Appliances:Dishwasher, Dryer, Microwave, Range, Refrigerator, Washer
- Laundry features:Dryer, Electric Dryer Hookup, In Kitchen, Inside, Laundry Closet, Same Floor As Condo Unit, Washer, Washer Hookup
- Amenities:BB/HS Internet Available, Cable Available, Ceiling Fans(s), Eat-in Kitchen, High Ceilings, Living Room/Dining Room Combo, Open Floorplan, Primary Bedroom Upstairs, Split Bedroom, Thermostat, Vaulted Ceiling(s), Walk-In Closet(s)
- Pool features:Public Pool
Parking
- Parking description:Assigned
 The information being provided by Stellar Mls is for the consumer's personal, non-commercial use and may not be used for any purpose other than to identify prospective properties consumer may be interested in purchasing. Any information relating to real estate for sale referenced on this web site comes from the Internet Data Exchange (IDX) program of the Stellar Mls. Better Homes and Gardens Real Estate Atchley Properties is not a Multiple Listing Service (MLS), nor does it offer MLS access. This website is a service of Better Homes and Gardens Real Estate Atchley Properties, a broker participant of Stellar Mls. This web site may reference real estate listing(s) held by a brokerage firm other than the broker and/or agent who owns this web site.
The accuracy of all information, regardless of source, including but not limited to open house information, square footages and lot sizes, is deemed reliable but not guaranteed and should be personally verified through personal inspection by and/or with the appropriate professionals. The data contained herein is copyrighted by Stellar Mls and is protected by all applicable copyright laws. Any unauthorized dissemination of this information is in violation of copyright laws and is strictly prohibited.
Properties in listings may have been sold or may no longer be available.
Copyright 2026 Stellar Mls. All rights reserved.
The information being provided by Stellar Mls is for the consumer's personal, non-commercial use and may not be used for any purpose other than to identify prospective properties consumer may be interested in purchasing. Any information relating to real estate for sale referenced on this web site comes from the Internet Data Exchange (IDX) program of the Stellar Mls. Better Homes and Gardens Real Estate Atchley Properties is not a Multiple Listing Service (MLS), nor does it offer MLS access. This website is a service of Better Homes and Gardens Real Estate Atchley Properties, a broker participant of Stellar Mls. This web site may reference real estate listing(s) held by a brokerage firm other than the broker and/or agent who owns this web site.
The accuracy of all information, regardless of source, including but not limited to open house information, square footages and lot sizes, is deemed reliable but not guaranteed and should be personally verified through personal inspection by and/or with the appropriate professionals. The data contained herein is copyrighted by Stellar Mls and is protected by all applicable copyright laws. Any unauthorized dissemination of this information is in violation of copyright laws and is strictly prohibited.
Properties in listings may have been sold or may no longer be available.
Copyright 2026 Stellar Mls. All rights reserved.New listings near 3901 SW 20th Avenue #509
- Coming Soon
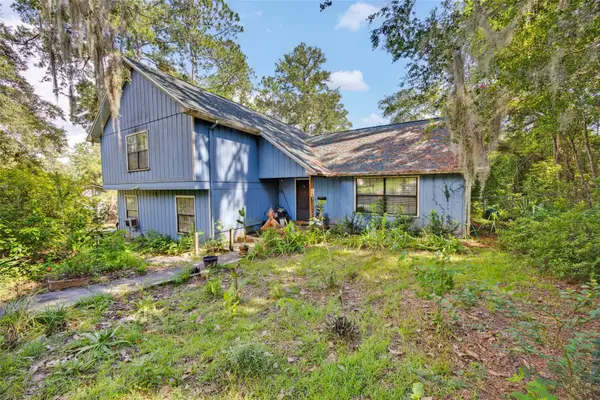 $369,900Coming Soon4 beds 3 baths2,202 sq. ft.
7607 NW 42nd Avenue, GAINESVILLE, FL 32606
MLS# GC542811Listed by: BHHS FLORIDA REALTY - Coming Soon
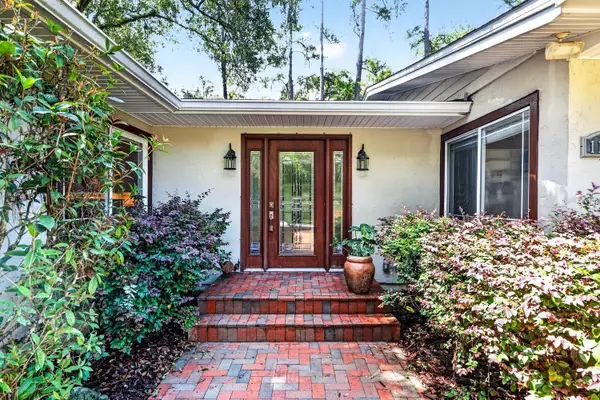 $725,000Coming Soon4 beds 4 baths3,570 sq. ft.
11101 NW 12th Place, GAINESVILLE, FL 32606
MLS# GC542740Listed by: REMAX SELECT PARTNERS - Coming Soon
 $619,000Coming Soon3 beds 4 baths2,375 sq. ft.
5008 SW 34th Place, GAINESVILLE, FL 32608
MLS# GC542793Listed by: WATSON REALTY CORP - Coming Soon
 $349,000Coming Soon4 beds 4 baths1,424 sq. ft.
835 SW 9th Street #210, GAINESVILLE, FL 32601
MLS# GC542663Listed by: UNIVERSITY REALTY - Coming Soon
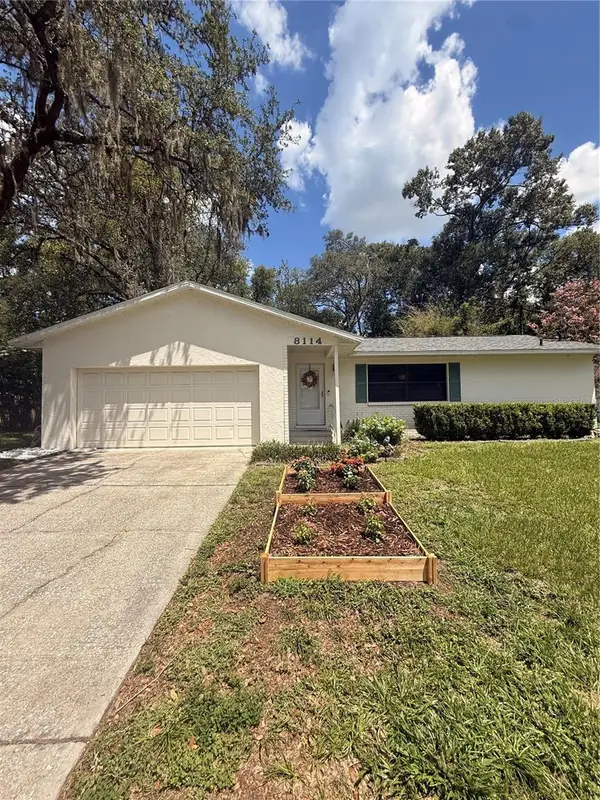 $265,000Coming Soon2 beds 2 baths1,229 sq. ft.
8114 SW 12th Place, GAINESVILLE, FL 32607
MLS# GC542713Listed by: LPT REALTY, LLC - Coming Soon
 $300,000Coming Soon3 beds 2 baths1,453 sq. ft.
3145 NW 48th Place, GAINESVILLE, FL 32605
MLS# GC542587Listed by: REAL BROKER, LLC - New
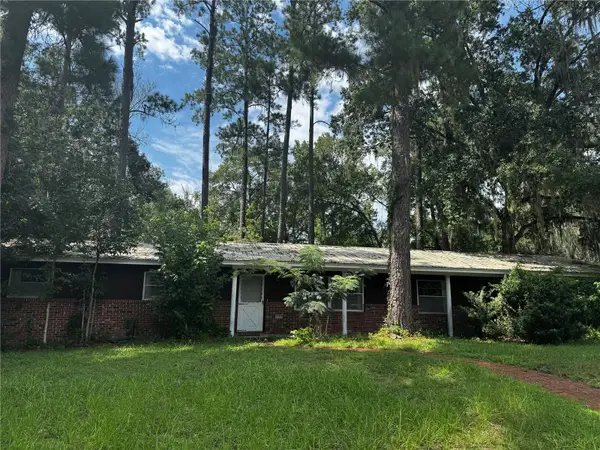 $285,000Active4 beds 2 baths1,500 sq. ft.
3642 NW 49th Lane, GAINESVILLE, FL 32605
MLS# GC542975Listed by: ENGEL & VOLKERS GAINESVILLE - New
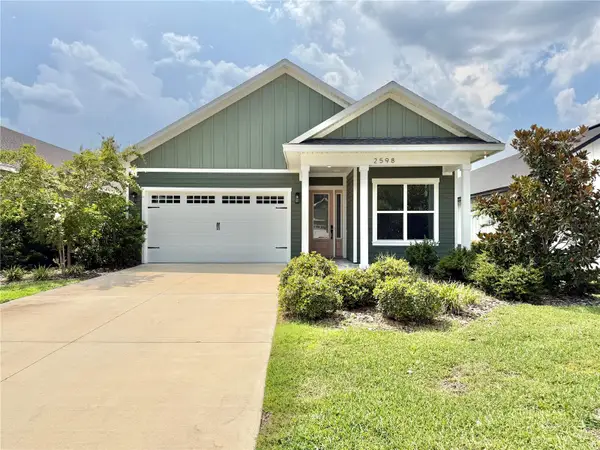 $575,000Active4 beds 3 baths2,059 sq. ft.
2598 NW 48th Terrace, GAINESVILLE, FL 32606
MLS# GC542957Listed by: WATSON REALTY CORP - New
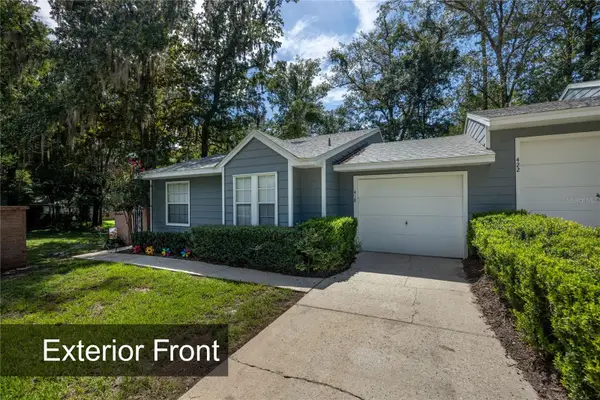 $240,000Active2 beds 2 baths1,102 sq. ft.
418 NW 48th Boulevard #610, GAINESVILLE, FL 32607
MLS# GC542715Listed by: FIRST CHOICE REALTY OF NORTH FLORIDA LLC


Protect your home and budget from life's surprises with an Assurant Home Warranty, backed by a partner that supports you through every step of homeownership. Explore Plans.
© 2026 Better Homes and Gardens Real Estate LLC. An Anywhere Real Estate company. All rights reserved. Better Homes and Gardens® Real Estate is a registered trademark owned by Meredith Operations Corporation, licensed to Better Homes and Gardens Real Estate LLC and used with permission. Better Homes and Gardens Real Estate LLC fully supports the principles of the Fair Housing Act and the Equal Opportunity Act. Listing information is deemed reliable but is not guaranteed accurate.
Each office is independently owned and operated.
Any services or products provided by third parties are not provided by, affiliated with or related to Better Homes and Gardens Real Estate LLC, or its affiliated companies.