
3926 SW 69th Avenue, Gainesville, FL 32608
Local realty services provided by:Better Homes and Gardens Real Estate Atchley Properties
Listed by: sarah garrigues-jones
Office: bhhs florida realty
MLS#:GC540634
Source:MFRMLS
Price summary
- Price:$650,000
- Price per sq. ft.:$189.23
- Monthly HOA dues:$289
About this home
Virtually staged. Nothing behind you but trees and quiet. This single-story, 4-bedroom, 3-bath home backs up to a protected conservation area inside gated Savanna Pointe, a community bordering Paynes Prairie Preserve State Park, with the prairie just across the street. Mornings start on the large covered, screened lanai, looking out over the conservation area instead of a neighbor's fence. Inside, 2,451 heated square feet are laid out in a three-way split: the great room in the middle, with vaulted ceilings and a gas fireplace, and pocket doors that close off each bedroom wing for guests, a home office or a hobby room. The eat-in kitchen has granite counters, solid wood custom cabinetry, a gas cooktop with downdraft ventilation and a big center island that looks out over the great room. Engineered hardwood and luxury vinyl floors, custom wood shutters, a security system and a 2-car attached garage. The big-ticket items are done: roof (2022), water heater (2024) and HVAC (2026). HOA landscape care and 24/7 gated entry make it easy to lock up and travel. Flood Zone X. Minutes to shopping, dining, UF, UF Health Shands, the VA and HCA Florida Gainesville Hospital. Vacant....
Contact an agent
Home facts
- Year built:2003
- Subdivision & Development:SAVANNA POINTE PH 1
- Listing ID #:GC540634
- Added:115 day(s) ago
- Updated:October 12, 2026 at 10:52 PM
Rooms and interior
- Bedrooms:4
- Total bathrooms:3
- Full bathrooms:3
- Flooring:Hardwood, Luxury Vinyl, Tile
- Dining Description:Eat In Kitchen
- Kitchen Description:Cooktop, Dishwasher, Disposal, Eat-in Kitchen, Kitchen/Family Room Combo, Microwave, Range, Range Hood, Refrigerator, Solid Wood Cabinets, Stone Counters
- Bedroom Description:Split Bedroom
- Living area:2,451 sq. ft.
Heating and cooling
- Cooling:Central Air
- Heating:Central, Natural Gas
- Central air:Yes
Structure and exterior
- Roof:Shingle
- Year built:2003
- Building area:2,451 sq. ft.
- Lot area:0.21 Acres
- Construction Materials:Cement Siding, Hardi Plank Type
- Foundation Description:Slab
- Levels:1 Story
Utilities
- Water:Water Connected
- Sewer:Public Sewer, Sewer Connected
Finances and disclosures
- Price:$650,000
- Price per sq. ft.:$189.23
- Tax amount:$4,778 (2025)
Features and amenities
- Appliances:Cooktop, Dishwasher, Disposal, Dryer, Gas Water Heater, Microwave, Range, Range Hood, Refrigerator, Washer
- Laundry features:Dryer, Inside, Washer
- Amenities:BB/HS Internet Available, Cable Connected, Ceiling Fans(s), Eat-in Kitchen, Kitchen/Family Room Combo, Natural Gas Connected, Open Floorplan, Solid Wood Cabinets, Split Bedroom, Stone Counters, Thermostat, Underground Utilities, Vaulted Ceiling(s)
- Pool features:Public Pool
Parking
- Parking description:Attached Garage
- Garage:Yes
- Garage spaces:2
 The information being provided by Stellar Mls is for the consumer's personal, non-commercial use and may not be used for any purpose other than to identify prospective properties consumer may be interested in purchasing. Any information relating to real estate for sale referenced on this web site comes from the Internet Data Exchange (IDX) program of the Stellar Mls. Better Homes and Gardens Real Estate Atchley Properties is not a Multiple Listing Service (MLS), nor does it offer MLS access. This website is a service of Better Homes and Gardens Real Estate Atchley Properties, a broker participant of Stellar Mls. This web site may reference real estate listing(s) held by a brokerage firm other than the broker and/or agent who owns this web site.
The accuracy of all information, regardless of source, including but not limited to open house information, square footages and lot sizes, is deemed reliable but not guaranteed and should be personally verified through personal inspection by and/or with the appropriate professionals. The data contained herein is copyrighted by Stellar Mls and is protected by all applicable copyright laws. Any unauthorized dissemination of this information is in violation of copyright laws and is strictly prohibited.
Properties in listings may have been sold or may no longer be available.
Copyright 2026 Stellar Mls. All rights reserved.
The information being provided by Stellar Mls is for the consumer's personal, non-commercial use and may not be used for any purpose other than to identify prospective properties consumer may be interested in purchasing. Any information relating to real estate for sale referenced on this web site comes from the Internet Data Exchange (IDX) program of the Stellar Mls. Better Homes and Gardens Real Estate Atchley Properties is not a Multiple Listing Service (MLS), nor does it offer MLS access. This website is a service of Better Homes and Gardens Real Estate Atchley Properties, a broker participant of Stellar Mls. This web site may reference real estate listing(s) held by a brokerage firm other than the broker and/or agent who owns this web site.
The accuracy of all information, regardless of source, including but not limited to open house information, square footages and lot sizes, is deemed reliable but not guaranteed and should be personally verified through personal inspection by and/or with the appropriate professionals. The data contained herein is copyrighted by Stellar Mls and is protected by all applicable copyright laws. Any unauthorized dissemination of this information is in violation of copyright laws and is strictly prohibited.
Properties in listings may have been sold or may no longer be available.
Copyright 2026 Stellar Mls. All rights reserved.New listings near 3926 SW 69th Avenue
- New
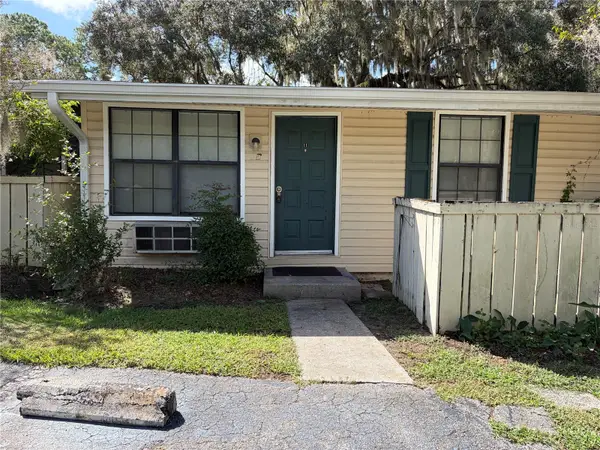 $88,000Active1 beds 1 baths548 sq. ft.
2490 SW 14th Drive #11, GAINESVILLE, FL 32608
MLS# GC544068Listed by: CAMPUS TO COAST REALTY, LLC - New
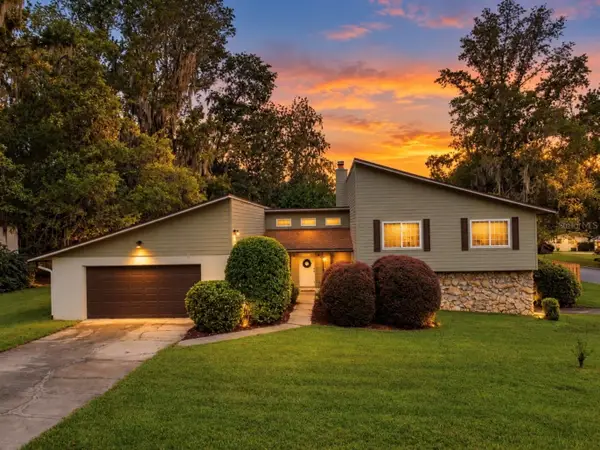 $489,000Active4 beds 3 baths2,893 sq. ft.
612 NW 101st Street, GAINESVILLE, FL 32607
MLS# GC544128Listed by: VANBEEK REALTY, LLC - New
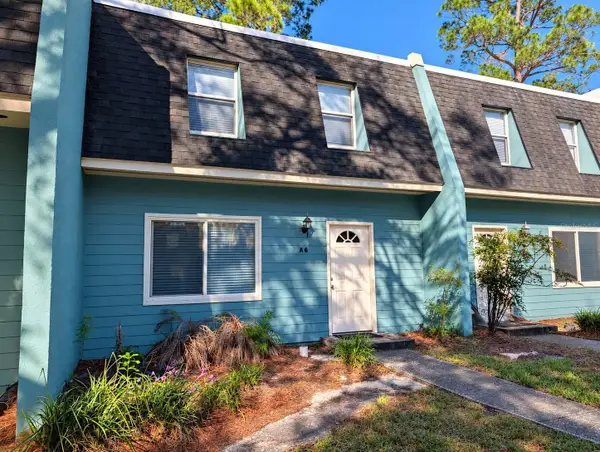 $163,500Active3 beds 3 baths1,384 sq. ft.
501 SW 75th Street #A6, GAINESVILLE, FL 32607
MLS# GC544103Listed by: TERZA REAL ESTATE - New
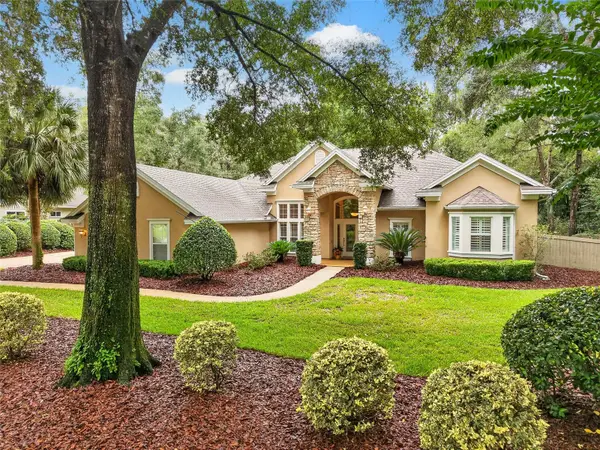 $799,900Active3 beds 3 baths3,299 sq. ft.
3912 SW 88th Street, GAINESVILLE, FL 32608
MLS# GC544072Listed by: COLDWELL BANKER M.M. PARRISH REALTORS - New
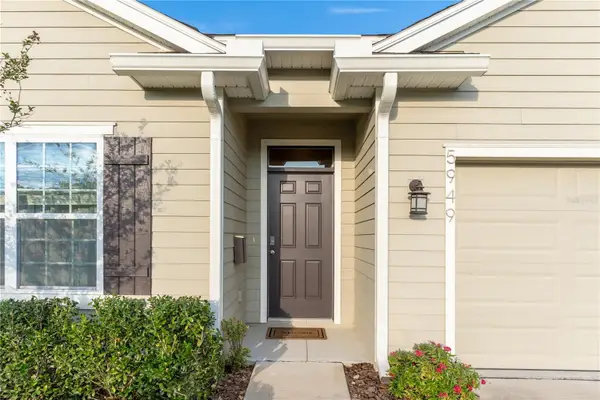 $399,000Active4 beds 2 baths1,768 sq. ft.
5949 SW 83rd Terrace, GAINESVILLE, FL 32608
MLS# GC543708Listed by: EXP REALTY LLC - New
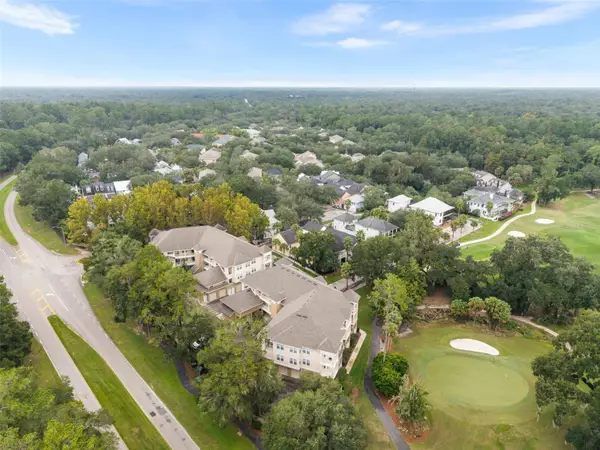 $270,000Active3 beds 2 baths1,449 sq. ft.
4715 SW 91st Drive #201, GAINESVILLE, FL 32608
MLS# GC544044Listed by: KELLER WILLIAMS GAINESVILLE REALTY PARTNERS - New
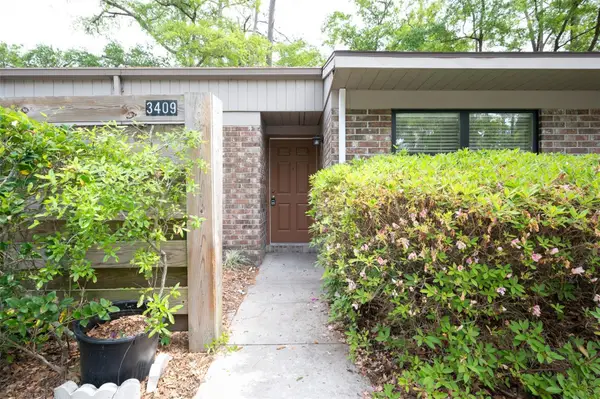 $194,900Active2 beds 2 baths929 sq. ft.
3409 NW 52nd Terrace, GAINESVILLE, FL 32606
MLS# GC544111Listed by: REMAX SELECT PARTNERS - New
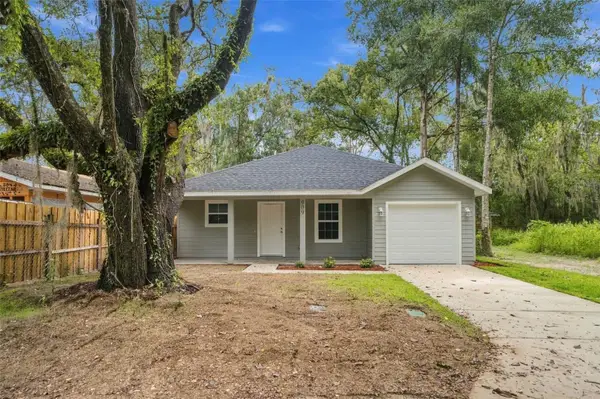 $218,500Active3 beds 2 baths1,231 sq. ft.
909 NE 18th Terrace, GAINESVILLE, FL 32641
MLS# O6448726Listed by: KELLER WILLIAMS REALTY PARTNERS SW - New
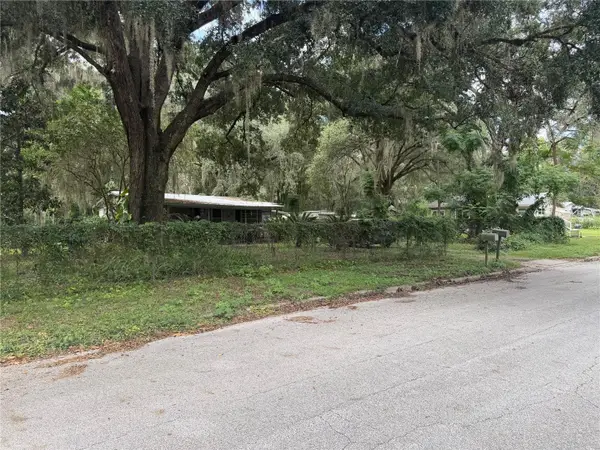 $129,900Active3 beds 1 baths1,200 sq. ft.
1826 SE 47th Terrace, GAINESVILLE, FL 32641
MLS# V4951703Listed by: GLORY INTL. REAL ESTATE CO - New
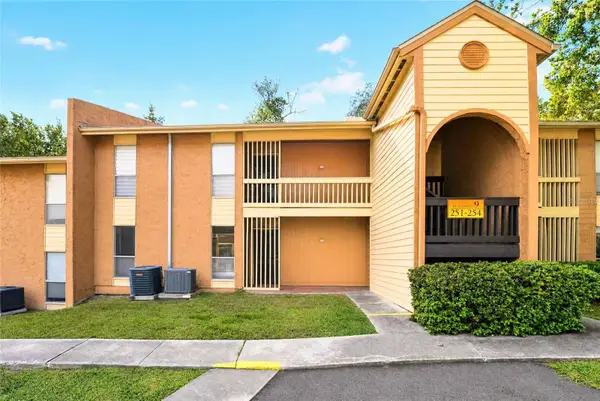 $129,900Active2 beds 2 baths1,070 sq. ft.
1810 NW 23rd Boulevard #252, GAINESVILLE, FL 32605
MLS# GC543756Listed by: COLDWELL BANKER M.M. PARRISH REALTORS


Protect your home and budget from life's surprises with an Assurant Home Warranty, backed by a partner that supports you through every step of homeownership. Explore Plans.
© 2026 Better Homes and Gardens Real Estate LLC. An Anywhere Real Estate company. All rights reserved. Better Homes and Gardens® Real Estate is a registered trademark owned by Meredith Operations Corporation, licensed to Better Homes and Gardens Real Estate LLC and used with permission. Better Homes and Gardens Real Estate LLC fully supports the principles of the Fair Housing Act and the Equal Opportunity Act. Listing information is deemed reliable but is not guaranteed accurate.
Each office is independently owned and operated.
Any services or products provided by third parties are not provided by, affiliated with or related to Better Homes and Gardens Real Estate LLC, or its affiliated companies.