
4110 NW 64th Street, Gainesville, FL 32606
Local realty services provided by:Better Homes and Gardens Real Estate Thomas Group
Listed by: jeff siegel
Office: bhhs florida realty
MLS#:GC544591
Source:MFRMLS
Price summary
- Price:$479,000
- Price per sq. ft.:$164.77
- Monthly HOA dues:$7.67
About this home
Welcome to this beautifully maintained, light- filled home in the highly desirable Summer Creek neighborhood. Offering true pride of ownership, this move-in ready 3 bedroom, 2 bath home combines comfortable living, thoughtful features and exceptional outdoor entertaining space. Situated on an oversized, private .45-acre creek-side lot, the property offers a peaceful setting enhanced by towering bamboo and a wonderful sense of privacy. Inside you’ll find a spacious Great Room with beautiful hardwood floors, vaulted ceiling and a charming brick fireplace with a natural gas log insert. Hardwood flooring continues throughout the dining room, study/den, and primary bedroom. The versatile den/study provides the perfect space for working from home, reading or additional living space. The kitchen features a large walk-in pantry with plenty of storage/shelving and has a pass-thru to the kitchen. The spacious primary suite has a large walk-in closet, sliding doors to the pool area and a beautiful bathroom with double sinks, a large soaking tub, and separate walk-in shower. The dedicated laundry room features high-end LG steam washer and steam dryer, beverage fridge, and beautiful cabinets and counter tops for folding. One of the homes most impressive features is the huge screened pool area with a generous covered area, raised deck, plant area and outside expansive stone paver patio area- the perfect place to relax, entertain and enjoy Florida’s beautiful weather. The whole home interior has a fresh coat of paint. The garage has built-in shelving and high end tool and storage cabinets. This convenient NW home is minutes from I-75, Santa Fe College and the Publix at Springhill Commons shopping center. The University of Florida, Oaks Mall and North Florida Medical Center are an easy commute. Zoned for highly sought after schools- Meadowbrook Elementary, Ft. Clarke Middle, and Buccholz High School. If you’ve been looking for a beautifully maintained home with a private setting, exceptional outdoor living and convenient access to Gainesville amenities, this Summer Creek gem deserves a closer look....
Contact an agent
Home facts
- Year built:1989
- Subdivision & Development:SUMMER CREEK PH 1 REP
- Listing ID #:GC544591
- Added:1 day(s) ago
- Updated:November 06, 2026 at 01:53 PM
Rooms and interior
- Bedrooms:3
- Total bathrooms:2
- Full bathrooms:2
- Flooring:Carpet, Ceramic Tile, Tile, Wood
- Dining Description:Eat In Kitchen, Formal Dining Room
- Kitchen Description:Attic Ventilator, Dishwasher, Disposal, Eat-in Kitchen, Range, Range Hood, Refrigerator, Stone Counters, Wine Refrigerator
- Bedroom Description:Primary Bedroom Main Floor, Split Bedroom, Walk-In Closet(s)
- Living area:2,023 sq. ft.
Heating and cooling
- Cooling:Central Air
- Heating:Central, Natural Gas
- Central air:Yes
Structure and exterior
- Roof:Membrane, Shingle
- Year built:1989
- Building area:2,023 sq. ft.
- Lot area:0.45 Acres
- Lot Features:Landscaped, Level, Oversized, Private
- Architectural Style:Contemporary
- Construction Materials:Brick, Frame
- Exterior Features:Covered Porch/Patio, Deck, Enclosed, Lighting, Patio, Private Mailbox, Rain Gutters, Rear Porch, Screened
- Foundation Description:Slab
- Levels:1 Story
Schools
- High school:F. W. Buchholz High School-AL
- Middle school:Fort Clarke Middle School-AL
- Elementary school:Meadowbrook Elementary School-AL
Utilities
- Water:Public, Water Connected
- Sewer:Public Sewer, Sewer Connected
Finances and disclosures
- Price:$479,000
- Price per sq. ft.:$164.77
- Tax amount:$3,218 (2025)
Features and amenities
- Appliances:Dishwasher, Disposal, Dryer, Gas Water Heater, Irrigation Equipment, Range, Range Hood, Refrigerator, Tankless Water Heater, Washer, Wine Refrigerator
- Laundry features:Dryer, Inside, Laundry Room, Washer
- Amenities:Attic Ventilator, BB/HS Internet Available, Cable Connected, Ceiling Fans(s), Eat-in Kitchen, Irrigation Equipment, Natural Gas Connected, Open Floorplan, Primary Bedroom Main Floor, Split Bedroom, Stone Counters, Underground Utilities, Vaulted Ceiling(s), Walk-In Closet(s), Window Treatments
- Pool features:Automatic Cleaner, Gunite, In Ground, Pool/Deck, Private Pool, Screen Enclosure
Parking
- Parking description:Attached Garage
- Garage:Yes
- Garage spaces:2
 The information being provided by Stellar Mls is for the consumer's personal, non-commercial use and may not be used for any purpose other than to identify prospective properties consumer may be interested in purchasing. Any information relating to real estate for sale referenced on this web site comes from the Internet Data Exchange (IDX) program of the Stellar Mls. Better Homes and Gardens Real Estate Thomas Group is not a Multiple Listing Service (MLS), nor does it offer MLS access. This website is a service of Better Homes and Gardens Real Estate Thomas Group, a broker participant of Stellar Mls. This web site may reference real estate listing(s) held by a brokerage firm other than the broker and/or agent who owns this web site.
The accuracy of all information, regardless of source, including but not limited to open house information, square footages and lot sizes, is deemed reliable but not guaranteed and should be personally verified through personal inspection by and/or with the appropriate professionals. The data contained herein is copyrighted by Stellar Mls and is protected by all applicable copyright laws. Any unauthorized dissemination of this information is in violation of copyright laws and is strictly prohibited.
Properties in listings may have been sold or may no longer be available.
Copyright 2026 Stellar Mls. All rights reserved.
New listings near 4110 NW 64th Street
- Coming Soon
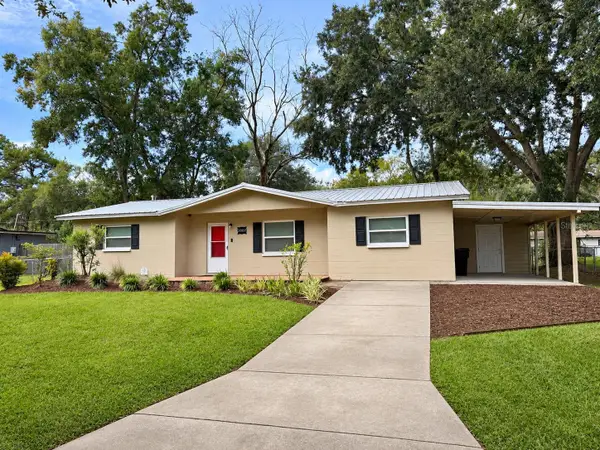 $229,000Coming Soon3 beds 2 baths1,287 sq. ft.
3802 NE 12th Street, GAINESVILLE, FL 32609
MLS# GC544561Listed by: ARIUM REAL ESTATE, LLC - Coming Soon
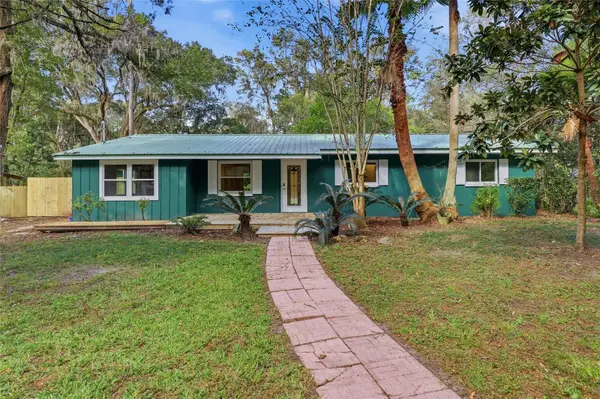 $360,000Coming Soon4 beds 3 baths1,700 sq. ft.
4804 SW 45th Street, GAINESVILLE, FL 32608
MLS# GC544545Listed by: KELLER WILLIAMS GAINESVILLE REALTY PARTNERS - New
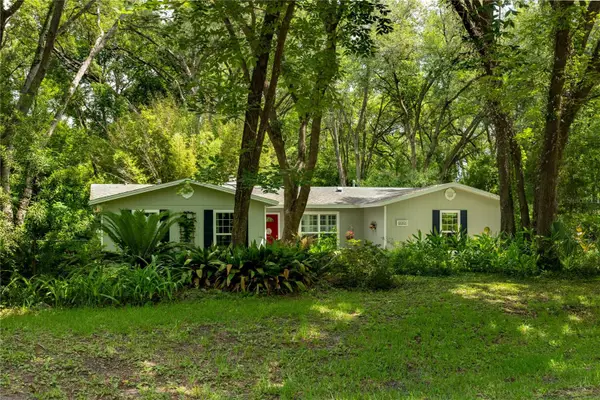 $342,000Active3 beds 2 baths1,268 sq. ft.
11212 SW 86th Place, GAINESVILLE, FL 32608
MLS# GC544650Listed by: ARISTA REALTY - New
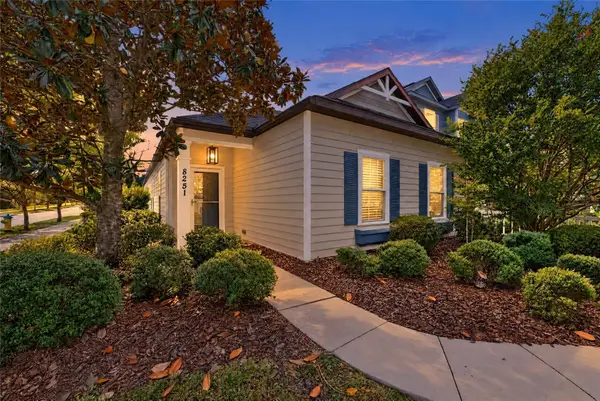 $354,900Active3 beds 2 baths1,623 sq. ft.
8251 SW 78th Lane, GAINESVILLE, FL 32608
MLS# GC544611Listed by: PEPINE REALTY - New
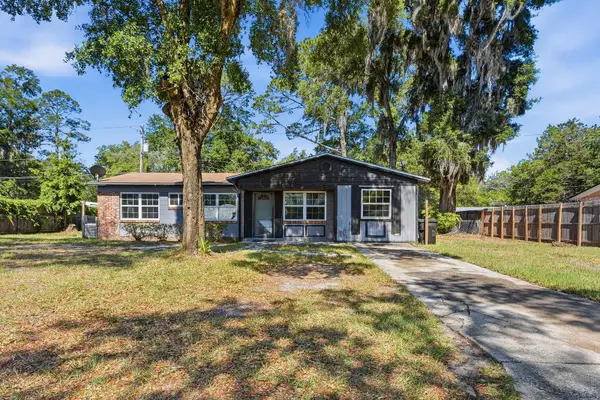 $150,000Active3 beds 2 baths1,296 sq. ft.
3142 NE 12th Street, GAINESVILLE, FL 32609
MLS# GC544652Listed by: COLDWELL BANKER M.M. PARRISH REALTORS - New
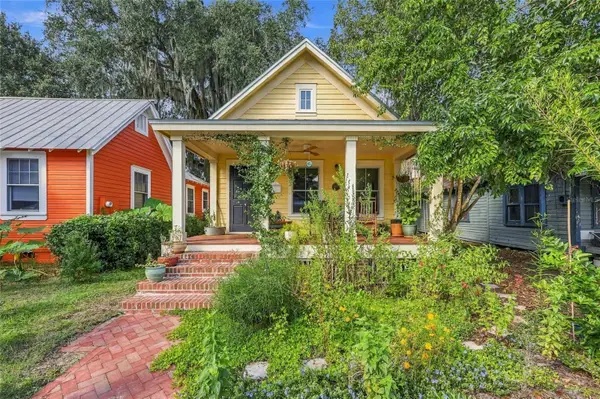 $320,000Active3 beds 2 baths1,281 sq. ft.
410 NW 4th Street, GAINESVILLE, FL 32601
MLS# OM735350Listed by: KELLER WILLIAMS GAINESVILLE REALTY PARTNERS - Open Sun, 1 to 4pmNew
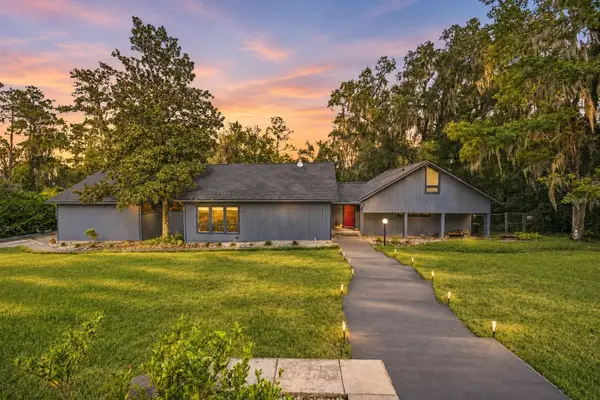 $699,000Active3 beds 3 baths3,016 sq. ft.
3007 SW 4th Court, GAINESVILLE, FL 32601
MLS# GC544503Listed by: BOSSHARDT REALTY SERVICES LLC - New
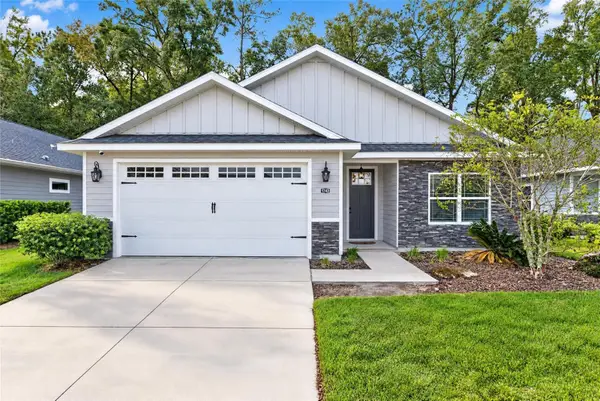 $419,000Active3 beds 3 baths1,840 sq. ft.
1743 SW 72nd Circle, GAINESVILLE, FL 32607
MLS# GC544537Listed by: BOSSHARDT REALTY SERVICES LLC - Open Fri, 2 to 3:30pmNew
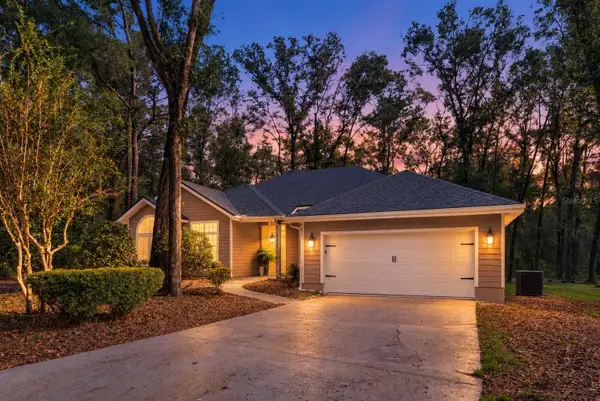 $559,900Active4 beds 2 baths2,190 sq. ft.
10111 SW 56th Lane, GAINESVILLE, FL 32608
MLS# GC544567Listed by: KELLER WILLIAMS GAINESVILLE REALTY PARTNERS - New
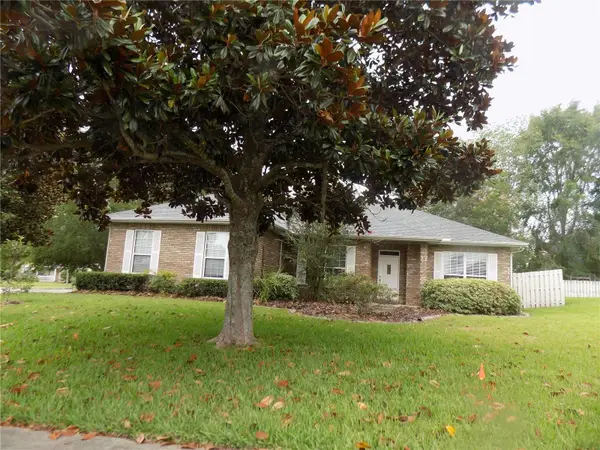 $374,900Active3 beds 2 baths1,803 sq. ft.
11903 NW 9th Road, GAINESVILLE, FL 32606
MLS# GC544590Listed by: GREEN TREE REALTY INC


Protect your home and budget from life's surprises with an Assurant Home Warranty, backed by a partner that supports you through every step of homeownership. Explore Plans.
© 2026 Better Homes and Gardens Real Estate LLC. An Anywhere Real Estate company. All rights reserved. Better Homes and Gardens® Real Estate is a registered trademark owned by Meredith Operations Corporation, licensed to Better Homes and Gardens Real Estate LLC and used with permission. Better Homes and Gardens Real Estate LLC fully supports the principles of the Fair Housing Act and the Equal Opportunity Act. Listing information is deemed reliable but is not guaranteed accurate.
Each office is independently owned and operated.
Any services or products provided by third parties are not provided by, affiliated with or related to Better Homes and Gardens Real Estate LLC, or its affiliated companies.