
4204 NW 19th Place, Gainesville, FL 32605
Local realty services provided by:Better Homes and Gardens Real Estate Atchley Properties
4204 NW 19th Place,Gainesville, FL 32605
$435,000
- 4 Beds
- 2 Baths
- 2,470 sq. ft.
- Single family
- Active
Listed by: pamela gretter
Office: watson realty corp
MLS#:GC541731
Source:MFRMLS
Price summary
- Price:$435,000
- Price per sq. ft.:$174.14
About this home
Nestled in a vintage NW Gainesville neighborhood, this nearly 2,500 square foot pool home blends timeless terrazzo floors with flexible, light-filled spaces designed for easy modern living. Outside, unwind under the breezy pergola after a refreshing dip in the saltwater pool, or fire up the built-in natural gas grill for effortless outdoor entertaining. A four-zone irrigation system and shed help with maintaining the landscape. Inside, the spacious kitchen with newer appliances opens to a dining area or family room, while the adjacent flex room adapts easily to formal dining, playroom, or private office. A sun-drenched, heated and cooled Florida room overlooks the pool and patio, and the oversized bonus room — complete with mini-split system and carport access — offers endless possibilities as a media room, game room, home office or more. Large living room, four bedrooms and two beautifully updated bathrooms complete the layout, including a primary suite with a spacious walk-in shower and direct patio access, and closets galore. Major updates provide peace of mind: from the Seller, new roof (2025), water heater (2023), HVAC (2017), pool liner and salt cell (2025), and pool pump (approximately 2019)....
Contact an agent
Home facts
- Year built:1963
- Subdivision & Development:PALM VIEW ESTATES
- Listing ID #:GC541731
- Added:31 day(s) ago
- Updated:August 12, 2026 at 10:53 PM
Rooms and interior
- Bedrooms:4
- Total bathrooms:2
- Full bathrooms:2
- Flooring:Terrazzo, Tile
- Dining Description:Formal Dining Room
- Kitchen Description:Built-In Oven, Cooktop, Dishwasher, Refrigerator
- Bedroom Description:Primary Bedroom Main Floor
- Living area:2,470 sq. ft.
Heating and cooling
- Cooling:Central Air, Mini-Split Unit(s)
- Heating:Central, Natural Gas
- Central air:Yes
Structure and exterior
- Year built:1963
- Building area:2,470 sq. ft.
- Lot area:0.3 Acres
- Lot Features:Level
- Architectural Style:Ranch
- Construction Materials:Block
- Exterior Features:Outdoor Grill, Patio, Private Mailbox
- Foundation Description:Slab
- Levels:1 Story
Schools
- High school:Gainesville High School-AL
- Middle school:Westwood Middle School-AL
- Elementary school:Littlewood Elementary School-AL
Utilities
- Water:Public, Water Connected
- Sewer:Public, Public Sewer, Sewer Connected
Finances and disclosures
- Price:$435,000
- Price per sq. ft.:$174.14
- Tax amount:$3,310 (2025)
Features and amenities
- Appliances:Built-in Oven, Cooktop, Dishwasher, Gas Water Heater, Irrigation Equipment, Refrigerator
- Laundry features:Laundry Closet
- Amenities:Cable Available, Ceiling Fans(s), Fiber Optics, Irrigation Equipment, Natural Gas Connected, Primary Bedroom Main Floor
- Pool features:In Ground, Private Pool, Salt Water
Parking
- Parking description:2 Car Carport, Covered, Driveway
- Carport spaces:2
 The information being provided by Stellar Mls is for the consumer's personal, non-commercial use and may not be used for any purpose other than to identify prospective properties consumer may be interested in purchasing. Any information relating to real estate for sale referenced on this web site comes from the Internet Data Exchange (IDX) program of the Stellar Mls. Better Homes and Gardens Real Estate Atchley Properties is not a Multiple Listing Service (MLS), nor does it offer MLS access. This website is a service of Better Homes and Gardens Real Estate Atchley Properties, a broker participant of Stellar Mls. This web site may reference real estate listing(s) held by a brokerage firm other than the broker and/or agent who owns this web site.
The accuracy of all information, regardless of source, including but not limited to open house information, square footages and lot sizes, is deemed reliable but not guaranteed and should be personally verified through personal inspection by and/or with the appropriate professionals. The data contained herein is copyrighted by Stellar Mls and is protected by all applicable copyright laws. Any unauthorized dissemination of this information is in violation of copyright laws and is strictly prohibited.
Properties in listings may have been sold or may no longer be available.
Copyright 2026 Stellar Mls. All rights reserved.
The information being provided by Stellar Mls is for the consumer's personal, non-commercial use and may not be used for any purpose other than to identify prospective properties consumer may be interested in purchasing. Any information relating to real estate for sale referenced on this web site comes from the Internet Data Exchange (IDX) program of the Stellar Mls. Better Homes and Gardens Real Estate Atchley Properties is not a Multiple Listing Service (MLS), nor does it offer MLS access. This website is a service of Better Homes and Gardens Real Estate Atchley Properties, a broker participant of Stellar Mls. This web site may reference real estate listing(s) held by a brokerage firm other than the broker and/or agent who owns this web site.
The accuracy of all information, regardless of source, including but not limited to open house information, square footages and lot sizes, is deemed reliable but not guaranteed and should be personally verified through personal inspection by and/or with the appropriate professionals. The data contained herein is copyrighted by Stellar Mls and is protected by all applicable copyright laws. Any unauthorized dissemination of this information is in violation of copyright laws and is strictly prohibited.
Properties in listings may have been sold or may no longer be available.
Copyright 2026 Stellar Mls. All rights reserved.New listings near 4204 NW 19th Place
- New
 Listed by BHGRE$1,025,000Active4 beds 4 baths3,388 sq. ft.
4239 SW 104th Terrace, GAINESVILLE, FL 32608
MLS# GC542643Listed by: BHGRE THOMAS GROUP - New
 $319,900Active3 beds 2 baths1,358 sq. ft.
3525 NW 50th Avenue, GAINESVILLE, FL 32605
MLS# GC542606Listed by: RE/MAX PROFESSIONALS - Open Fri, 5 to 6pmNew
 $445,000Active3 beds 2 baths2,394 sq. ft.
817 NW 37th Drive, GAINESVILLE, FL 32605
MLS# GC542448Listed by: BOSSHARDT REALTY SERVICES LLC - New
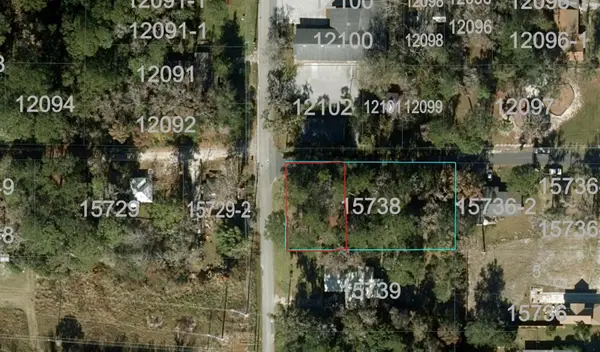 $45,000Active0.14 Acres
803 SE 8th Avenue, GAINESVILLE, FL 32601
MLS# GC542311Listed by: ADVANCED REALTY SERVICES OF GAINESVILLE, INC - New
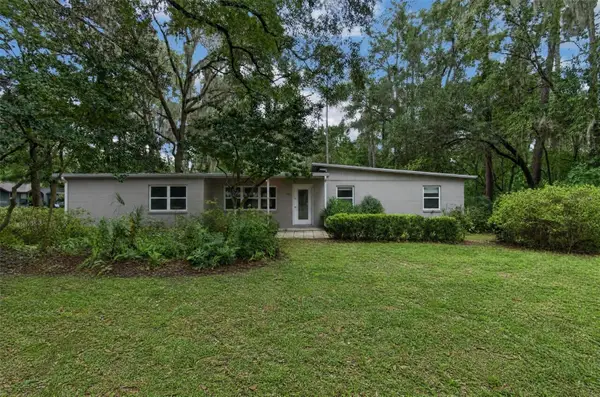 $339,000Active4 beds 2 baths2,217 sq. ft.
3705 NW 7th Place, GAINESVILLE, FL 32607
MLS# GC542623Listed by: RE/MAX PROFESSIONALS - Open Sat, 10am to 12pmNew
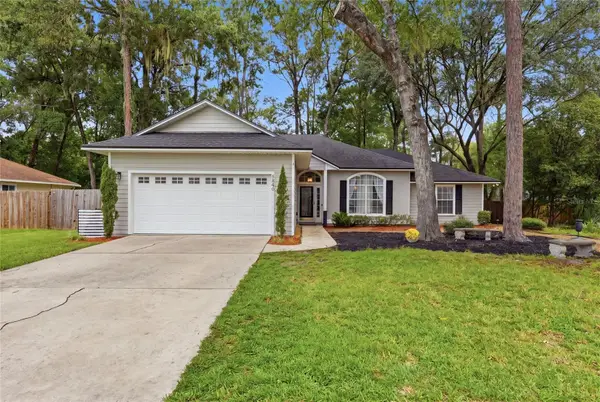 $359,900Active3 beds 2 baths1,532 sq. ft.
5840 SW 85th Street, GAINESVILLE, FL 32608
MLS# GC542674Listed by: KELLER WILLIAMS GAINESVILLE REALTY PARTNERS 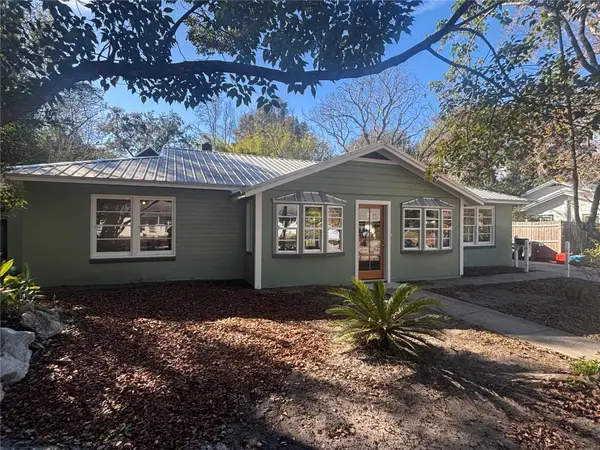 $698,000Active4 beds 4 baths2,910 sq. ft.
1027 NW 11th Avenue, GAINESVILLE, FL 32601
MLS# GC536550Listed by: BRASS & HAYNIE INC.- New
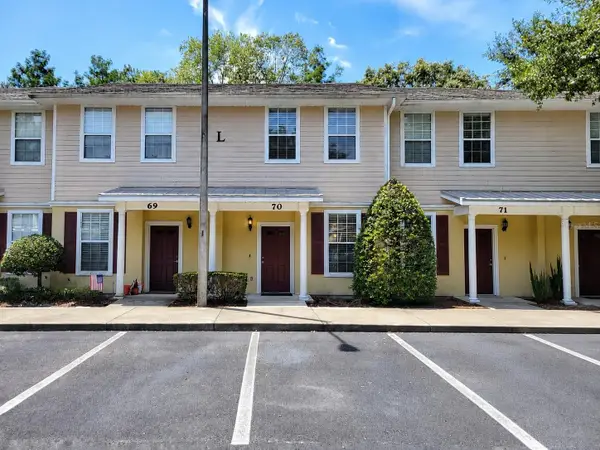 $249,900Active2 beds 3 baths1,450 sq. ft.
2508 SW 35th Place #70, GAINESVILLE, FL 32608
MLS# GC542618Listed by: UNIVERSITY REALTY - New
 $120,000Active2 beds 3 baths1,114 sq. ft.
3552 SW 30th Way #146, GAINESVILLE, FL 32608
MLS# GC542659Listed by: UNIVERSITY REALTY - New
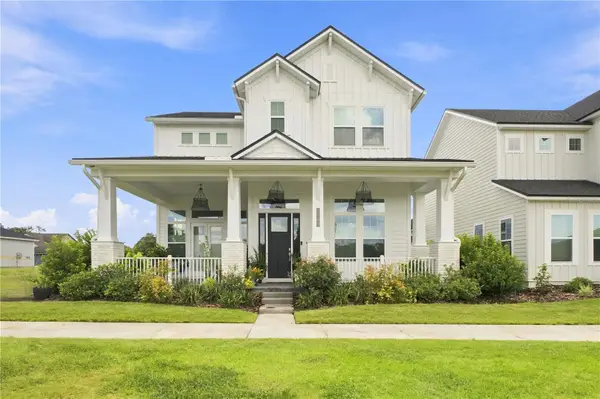 $769,900Active4 beds 4 baths2,650 sq. ft.
2509 SW 120th Drive, GAINESVILLE, FL 32608
MLS# GC542255Listed by: RE/MAX PROFESSIONALS


Protect your home and budget from life's surprises with an Assurant Home Warranty, backed by a partner that supports you through every step of homeownership. Explore Plans.
© 2026 Better Homes and Gardens Real Estate LLC. An Anywhere Real Estate company. All rights reserved. Better Homes and Gardens® Real Estate is a registered trademark owned by Meredith Operations Corporation, licensed to Better Homes and Gardens Real Estate LLC and used with permission. Better Homes and Gardens Real Estate LLC fully supports the principles of the Fair Housing Act and the Equal Opportunity Act. Listing information is deemed reliable but is not guaranteed accurate.
Each office is independently owned and operated.
Any services or products provided by third parties are not provided by, affiliated with or related to Better Homes and Gardens Real Estate LLC, or its affiliated companies.