
4215 SW 91st Drive, Gainesville, FL 32608
Local realty services provided by:Better Homes and Gardens Real Estate Thomas Group
4215 SW 91st Drive,Gainesville, FL 32608
$835,000
- 5 Beds
- 4 Baths
- 2,797 sq. ft.
- Single family
- Pending
Listed by:
 Rachel Kerensky(352) 226 - 8228Better Homes and Gardens Real Estate Thomas Group
Office: bhgre thomas group
MLS#:GC543310
Source:MFRMLS
Price summary
- Price:$835,000
- Price per sq. ft.:$214.87
- Monthly HOA dues:$55
About this home
THE NEW SIDE OF HAILE…Extensively updated inside and out with an updated kitchen, new wood flooring, new interior and exterior paint, new appliances including a Wolf gas cooktop, new security system, new pool equipment, new roof, new HVAC systems, new Andersen doors and windows, new pool screen and so much more. From the moment you step inside the foyer, you’ll notice the attention to detail, beautiful finishes and views of the sparkling pool and backyard. The spacious living room opens to the covered lanai and pool through large sliding glass doors, bringing the outdoor setting into view as soon as you enter. To the right of the foyer is the dining room with a double-pane picture window that fills the room with natural light. At the center of the home is the beautifully updated kitchen overlooking the spacious family room and breakfast nook. The kitchen features granite countertops, wood cabinetry and stainless steel appliances, including a wall oven and microwave, wine refrigerator, InstaHot water dispenser, new Wolf gas cooktop, sleek sculptural range hood, new refrigerator and dishwasher. The family room is filled with natural light from two expansive picture windows overlooking the gorgeous backyard and is anchored by a stunning gas fireplace with a hearth. The breakfast nook is surrounded by picture windows with a perfect view of the pool. The spacious primary suite offers a beautifully appointed bath with a walk-in shower, jetted tub, two separate vanities with oversized mirrors, private water closet, two custom-built walk-in closets and sliding glass doors with direct access to the pool and outdoor living space. A generously sized office has access from both the hall and primary suite, ideal for a private home office or additional flex space. Three additional bedrooms are located on a separate wing. One features an ensuite bath, while the other two share a beautifully updated hall bath. A convenient pool bath provides direct access to the outdoor living area. The large laundry room includes a utility sink and built-in cabinetry. The outdoor living space is just as impressive. The large covered lanai features beautiful brick pavers and overlooks the newly screened pool and spa. Travertine and brick pavers surround the pool and spa deck. A tranquil water feature adds a relaxing touch to the pool area, creating the perfect setting to sit back and unwind. New pool equipment and grab bars have also been added. The backyard is fully fenced with a six-foot wood privacy fence and picket fencing along the side yard. The oversized two-car garage has its own mini-split system with a dehumidifier. Additional improvements include custom Hunter Douglas automatic blinds, whole-house Wi-Fi and audio, and indoor and outdoor surround sound. New Roof 2024. New Dual HVACs 2024. Haile Plantation offers miles of walking trails, parks, playgrounds, basketball courts and the Village Center with shops, restaurants and Saturday farmers market. Optional membership at Hawkstone Country Club provides access to golf, tennis, pickleball, a fitness center, dining and two swimming pools....
Contact an agent
Home facts
- Year built:1992
- Subdivision & Development:HAILE PLANTATION UNIT 25 PH I
- Listing ID #:GC543310
- Added:54 day(s) ago
- Updated:November 03, 2026 at 01:53 PM
Rooms and interior
- Bedrooms:5
- Total bathrooms:4
- Full bathrooms:3
- Half bathrooms:1
- Flooring:Carpet, Hardwood, Tile
- Dining Description:Eat In Kitchen, Formal Dining Room
- Kitchen Description:Bar Fridge, Built-In Oven, Cooktop, Dishwasher, Disposal, Eat-in Kitchen, Kitchen/Family Room Combo, Microwave, Range Hood, Refrigerator, Solid Surface Counters, Solid Wood Cabinets, Wine Refrigerator
- Bedroom Description:High Ceilings, Primary Bedroom Main Floor, Split Bedroom, Walk-In Closet(s)
- Living area:2,797 sq. ft.
Heating and cooling
- Cooling:Central Air
- Heating:Central
- Central air:Yes
Structure and exterior
- Roof:Shingle
- Year built:1992
- Building area:2,797 sq. ft.
- Lot area:0.44 Acres
- Lot Features:Cleared, Landscaped, Near Golf Course, Private
- Construction Materials:Frame, Stucco
- Exterior Features:Covered Porch/Patio, Enclosed, Front Porch, Patio, Screened
- Foundation Description:Slab
- Levels:1 Story
Schools
- High school:F. W. Buchholz High School-AL
- Middle school:Fort Clarke Middle School-AL
- Elementary school:Lawton M. Chiles Elementary School-AL
Utilities
- Water:Water Available, Water Connected
- Sewer:Public Sewer, Sewer Available, Sewer Connected
Finances and disclosures
- Price:$835,000
- Price per sq. ft.:$214.87
- Tax amount:$12,354 (2025)
Features and amenities
- Appliances:Bar Fridge, Built-in Oven, Cooktop, Dishwasher, Disposal, Gas Water Heater, Irrigation Equipment, Microwave, Range Hood, Refrigerator, Tankless Water Heater, Wine Refrigerator
- Laundry features:Inside, Laundry Room
- Amenities:Built-In Features, Cable Available, Ceiling Fans(s), Crown Molding, Eat-in Kitchen, Electricity Available, High Ceilings, Irrigation Equipment, Kitchen/Family Room Combo, Natural Gas Available, Natural Gas Connected, Open Floorplan, Phone Available, Primary Bedroom Main Floor, Solid Surface Counters, Solid Wood Cabinets, Split Bedroom, Thermostat, Underground Utilities, Walk-In Closet(s), Window Treatments
- Pool features:Gunite, Heated, In Ground, Pool/Deck, Private Pool, Salt Water, Screen Enclosure
Parking
- Parking description:Attached Garage, Driveway, Garage Door Opener, Garage Faces Side
- Garage:Yes
- Garage spaces:2
The information being provided by Stellar Mls is for the consumer's personal, non-commercial use and may not be used for any purpose other than to identify prospective properties consumer may be interested in purchasing. Any information relating to real estate for sale referenced on this web site comes from the Internet Data Exchange (IDX) program of the Stellar Mls. Better Homes and Gardens Real Estate Thomas Group is not a Multiple Listing Service (MLS), nor does it offer MLS access. This website is a service of Better Homes and Gardens Real Estate Thomas Group, a broker participant of Stellar Mls. This web site may reference real estate listing(s) held by a brokerage firm other than the broker and/or agent who owns this web site.
The accuracy of all information, regardless of source, including but not limited to open house information, square footages and lot sizes, is deemed reliable but not guaranteed and should be personally verified through personal inspection by and/or with the appropriate professionals. The data contained herein is copyrighted by Stellar Mls and is protected by all applicable copyright laws. Any unauthorized dissemination of this information is in violation of copyright laws and is strictly prohibited.
Properties in listings may have been sold or may no longer be available.
Copyright 2026 Stellar Mls. All rights reserved.New listings near 4215 SW 91st Drive
- Coming Soon
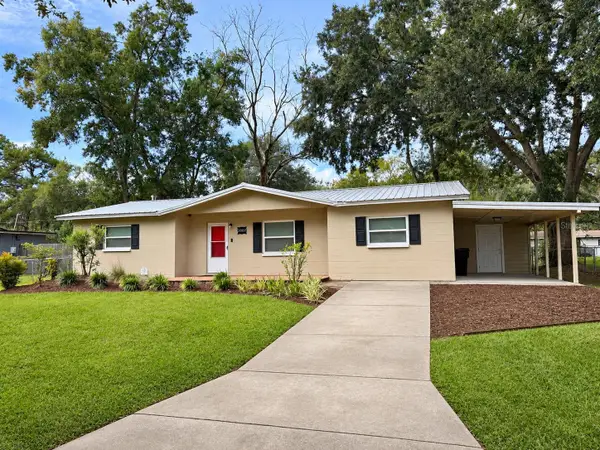 $229,000Coming Soon3 beds 2 baths1,287 sq. ft.
3802 NE 12th Street, GAINESVILLE, FL 32609
MLS# GC544561Listed by: ARIUM REAL ESTATE, LLC - Coming Soon
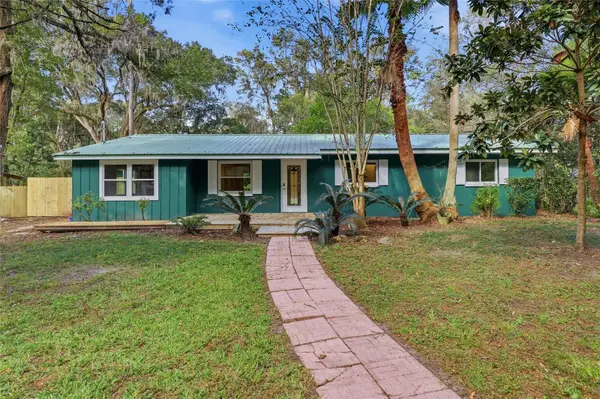 $360,000Coming Soon4 beds 3 baths1,700 sq. ft.
4804 SW 45th Street, GAINESVILLE, FL 32608
MLS# GC544545Listed by: KELLER WILLIAMS GAINESVILLE REALTY PARTNERS - Coming Soon
 $364,900Coming Soon3 beds 2 baths1,729 sq. ft.
6114 NW 35th Street, GAINESVILLE, FL 32653
MLS# GC544557Listed by: SOUTHWESTERN REAL ESTATE - Open Sat, 11am to 1pmNew
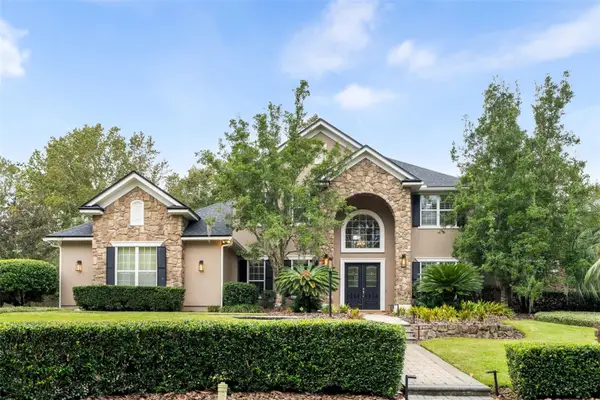 $1,195,000Active5 beds 5 baths4,392 sq. ft.
3478 SW 86th Street, GAINESVILLE, FL 32608
MLS# GC544532Listed by: KELLER WILLIAMS GAINESVILLE REALTY PARTNERS - Open Sun, 1 to 3pmNew
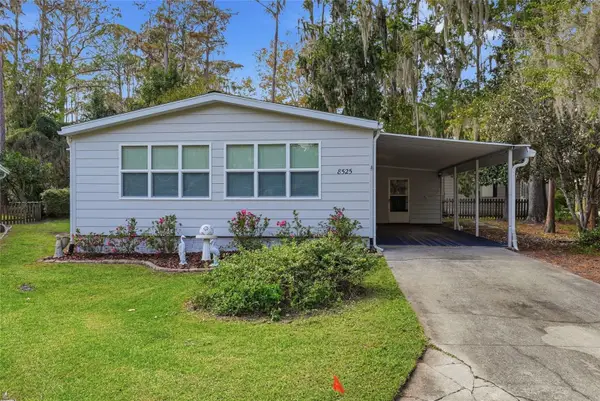 $169,900Active2 beds 2 baths1,342 sq. ft.
8525 NW 40th Terrace, GAINESVILLE, FL 32653
MLS# GC544544Listed by: KELLER WILLIAMS GAINESVILLE REALTY PARTNERS - Open Sat, 11am to 2pmNew
 Listed by BHGRE$759,000Active4 beds 4 baths2,905 sq. ft.
2731 NW 137th Terrace, GAINESVILLE, FL 32606
MLS# GC544333Listed by: BHGRE THOMAS GROUP - New
 $340,000Active4 beds 2 baths1,669 sq. ft.
1014 NW 104th Terrace, GAINESVILLE, FL 32606
MLS# GC544473Listed by: VANBEEK REALTY, LLC - New
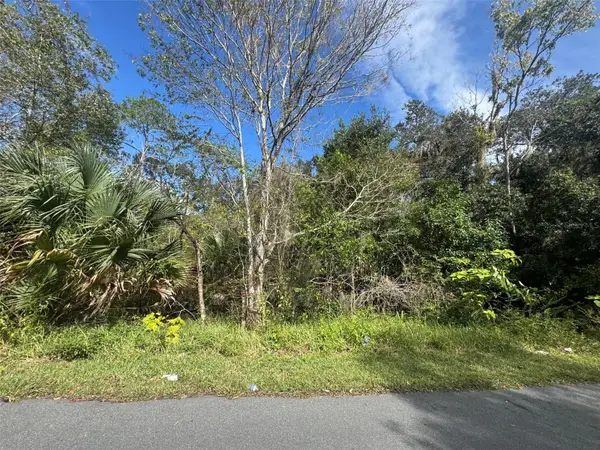 $85,000Active0.28 Acres
1st Avenue, GAINESVILLE, FL 32641
MLS# GC544568Listed by: DALTON WADE INC - New
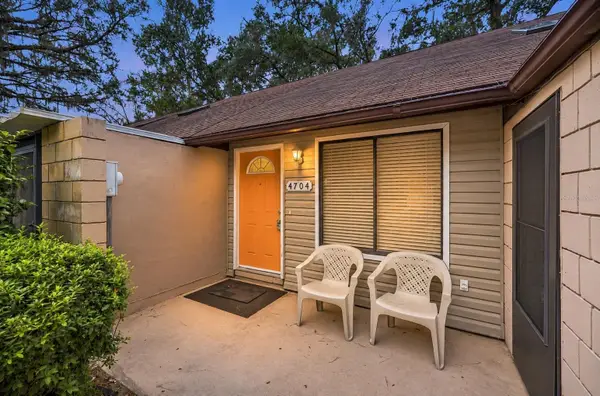 $149,990Active2 beds 2 baths1,102 sq. ft.
4704 Sw 67th Terrace, GAINESVILLE, FL 32608
MLS# GC544574Listed by: KELLER WILLIAMS GAINESVILLE REALTY PARTNERS - New
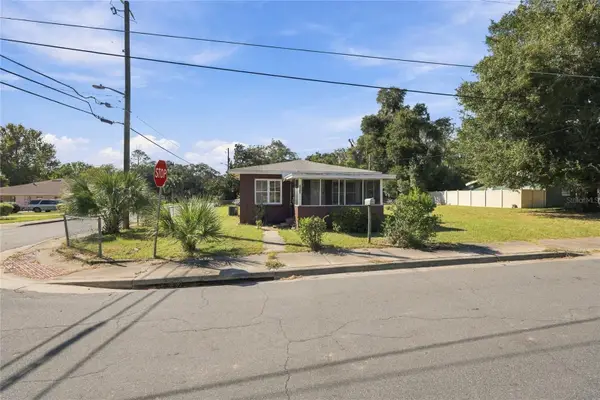 $128,500Active3 beds 1 baths894 sq. ft.
1134 SE 10th Street, GAINESVILLE, FL 32601
MLS# GC544594Listed by: REMAX SELECT PARTNERS


Protect your home and budget from life's surprises with an Assurant Home Warranty, backed by a partner that supports you through every step of homeownership. Explore Plans.
© 2026 Better Homes and Gardens Real Estate LLC. An Anywhere Real Estate company. All rights reserved. Better Homes and Gardens® Real Estate is a registered trademark owned by Meredith Operations Corporation, licensed to Better Homes and Gardens Real Estate LLC and used with permission. Better Homes and Gardens Real Estate LLC fully supports the principles of the Fair Housing Act and the Equal Opportunity Act. Listing information is deemed reliable but is not guaranteed accurate.
Each office is independently owned and operated.
Any services or products provided by third parties are not provided by, affiliated with or related to Better Homes and Gardens Real Estate LLC, or its affiliated companies.