
4236 SW 91st Drive, Gainesville, FL 32608
Local realty services provided by:Better Homes and Gardens Real Estate Lifestyles Realty
4236 SW 91st Drive,Gainesville, FL 32608
$740,000
- 4 Beds
- 4 Baths
- 2,662 sq. ft.
- Single family
- Active
Listed by: kris kelly
Office: coldwell banker m.m. parrish realtors
MLS#:GC543028
Source:MFRMLS
Price summary
- Price:$740,000
- Price per sq. ft.:$206.36
- Monthly HOA dues:$55
About this home
Situated on nearly half an acre, this spectacular 4bd/3.5ba pool home in Haile Plantation is ready for her next chapter! Beautifully remodeled kitchen, bathrooms, fireplace and flooring throughout! The chef’s kitchen features custom cabinetry with soft-close hinges, granite counters, stainless steel appliances and a convenient pot-filler over your gas cooktop. The primary bedroom features a huge walk-in closet and a luxuriously renovated ensuite bathroom. The lot consists of mature landscaping and backs to common green space for added privacy and tranquility as you relax on your paver patio by your salt-water pool. Lanai is plumbed with gas and water and is ready for your future summer kitchen! The neighborhood includes trails, playgrounds, restaurants and shops, as well as a weekly farmers market at the Haile Village Center. For those into golf and racquet sports, Hawkstone County Club is only .7 miles away! This beautifully maintained home is sure to wow.
Contact an agent
Home facts
- Year built:1995
- Subdivision & Development:HP/OAKMONT 25, I, II
- Listing ID #:GC543028
- Added:40 day(s) ago
- Updated:October 06, 2026 at 04:23 AM
Rooms and interior
- Bedrooms:4
- Total bathrooms:4
- Full bathrooms:3
- Half bathrooms:1
- Flooring:Hardwood, Tile
- Dining Description:Formal Dining Room
- Kitchen Description:Bar Fridge, Dishwasher, Disposal, Kitchen/Family Room Combo, Microwave, Range, Range Hood, Refrigerator, Solid Wood Cabinets, Stone Counters, Wine Refrigerator
- Bedroom Description:High Ceilings, Primary Bedroom Main Floor, Split Bedroom, Walk-In Closet(s)
- Living area:2,662 sq. ft.
Heating and cooling
- Cooling:Central Air
- Heating:Central, Natural Gas
- Central air:Yes
Structure and exterior
- Roof:Shingle
- Year built:1995
- Building area:2,662 sq. ft.
- Lot area:0.45 Acres
- Architectural Style:Contemporary
- Construction Materials:Frame, Stucco
- Exterior Features:Covered Porch/Patio, Private Mailbox, Rain Gutters, Rear Porch, Screened, Shade Shutter(s)
- Foundation Description:Slab
- Levels:1 Story
Schools
- High school:F. W. Buchholz High School-AL
- Middle school:Kanapaha Middle School-AL
- Elementary school:Lawton M. Chiles Elementary School-AL
Utilities
- Water:Public, Water Connected
- Sewer:Public, Public Sewer, Sewer Connected
Finances and disclosures
- Price:$740,000
- Price per sq. ft.:$206.36
- Tax amount:$10,678 (2025)
Features and amenities
- Appliances:Bar Fridge, Dishwasher, Disposal, Dryer, Gas Water Heater, Irrigation Equipment, Microwave, Range, Range Hood, Refrigerator, Washer, Wine Refrigerator
- Laundry features:Dryer, Inside, Laundry Room, Washer
- Amenities:Cable Available, Ceiling Fans(s), Crown Molding, Fence Restrictions, Fiber Optics, High Ceilings, Irrigation Equipment, Kitchen/Family Room Combo, Natural Gas Connected, Open Floorplan, Primary Bedroom Main Floor, Solid Wood Cabinets, Split Bedroom, Stone Counters, Thermostat, Trail(s), Underground Utilities, Vaulted Ceiling(s), Walk-In Closet(s)
- Pool features:In Ground, Private Pool, Salt Water, Screen Enclosure
Parking
- Parking description:Attached Garage, Driveway, Garage Door Opener, Garage Faces Side
- Garage:Yes
- Garage spaces:2
 The information being provided by Stellar Mls is for the consumer's personal, non-commercial use and may not be used for any purpose other than to identify prospective properties consumer may be interested in purchasing. Any information relating to real estate for sale referenced on this web site comes from the Internet Data Exchange (IDX) program of the Stellar Mls. Better Homes and Gardens Real Estate Lifestyles Realty is not a Multiple Listing Service (MLS), nor does it offer MLS access. This website is a service of Better Homes and Gardens Real Estate Lifestyles Realty, a broker participant of Stellar Mls. This web site may reference real estate listing(s) held by a brokerage firm other than the broker and/or agent who owns this web site.
The accuracy of all information, regardless of source, including but not limited to open house information, square footages and lot sizes, is deemed reliable but not guaranteed and should be personally verified through personal inspection by and/or with the appropriate professionals. The data contained herein is copyrighted by Stellar Mls and is protected by all applicable copyright laws. Any unauthorized dissemination of this information is in violation of copyright laws and is strictly prohibited.
Properties in listings may have been sold or may no longer be available.
Copyright 2026 Stellar Mls. All rights reserved.
The information being provided by Stellar Mls is for the consumer's personal, non-commercial use and may not be used for any purpose other than to identify prospective properties consumer may be interested in purchasing. Any information relating to real estate for sale referenced on this web site comes from the Internet Data Exchange (IDX) program of the Stellar Mls. Better Homes and Gardens Real Estate Lifestyles Realty is not a Multiple Listing Service (MLS), nor does it offer MLS access. This website is a service of Better Homes and Gardens Real Estate Lifestyles Realty, a broker participant of Stellar Mls. This web site may reference real estate listing(s) held by a brokerage firm other than the broker and/or agent who owns this web site.
The accuracy of all information, regardless of source, including but not limited to open house information, square footages and lot sizes, is deemed reliable but not guaranteed and should be personally verified through personal inspection by and/or with the appropriate professionals. The data contained herein is copyrighted by Stellar Mls and is protected by all applicable copyright laws. Any unauthorized dissemination of this information is in violation of copyright laws and is strictly prohibited.
Properties in listings may have been sold or may no longer be available.
Copyright 2026 Stellar Mls. All rights reserved.New listings near 4236 SW 91st Drive
- Coming Soon
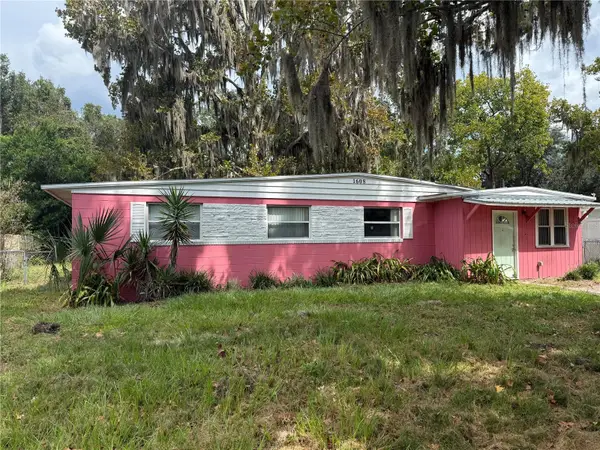 $169,900Coming Soon3 beds 1 baths1,175 sq. ft.
1608 SE 39th Place, GAINESVILLE, FL 32641
MLS# GC543139Listed by: SWANZ PREMIER REALTY LLC - Coming Soon
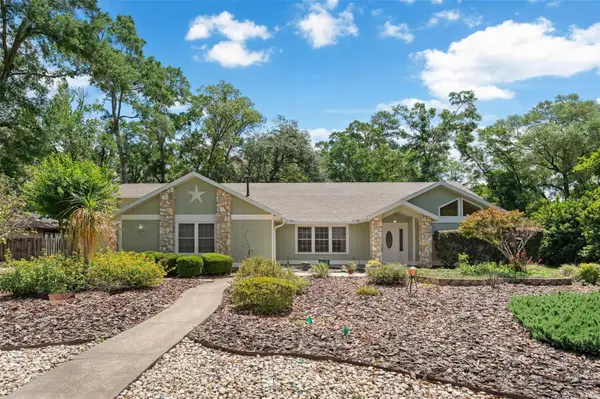 $565,000Coming Soon4 beds 3 baths2,850 sq. ft.
2921 NW 24th Terrace, GAINESVILLE, FL 32605
MLS# GC543963Listed by: CAP REALTY, LC - Coming Soon
 $440,000Coming Soon4 beds 3 baths2,061 sq. ft.
3938 NW 62nd Lane, GAINESVILLE, FL 32653
MLS# GC543648Listed by: FLORIDA HOMES REALTY & MORTGAGE - Open Fri, 4 to 7pmNew
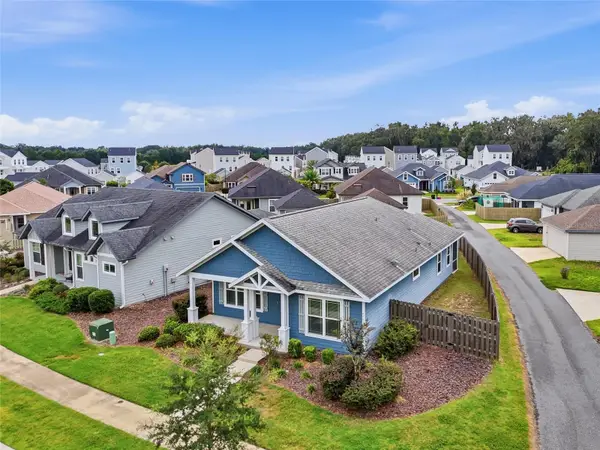 $296,000Active2 beds 2 baths1,407 sq. ft.
4703 SW 63rd Road, GAINESVILLE, FL 32608
MLS# GC543026Listed by: KELLER WILLIAMS GAINESVILLE REALTY PARTNERS - New
 $239,000Active3 beds 3 baths1,747 sq. ft.
1567 NW 29th Road #3, GAINESVILLE, FL 32605
MLS# GC543766Listed by: UNIVERSITY REALTY - Open Sun, 1 to 3pmNew
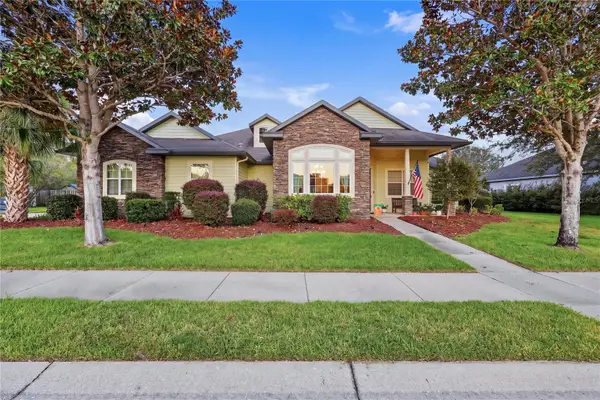 $499,000Active3 beds 3 baths2,352 sq. ft.
7905 NW 45th Street, GAINESVILLE, FL 32653
MLS# GC543866Listed by: KELLER WILLIAMS GAINESVILLE REALTY PARTNERS 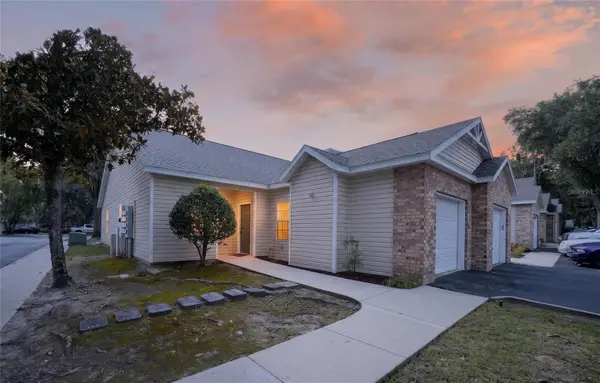 $225,000Active2 beds 2 baths1,134 sq. ft.
4700 SW Archer Road #127, GAINESVILLE, FL 32608
MLS# GC542697Listed by: UNIVERSITY REALTY- New
 $265,000Active3 beds 1 baths1,099 sq. ft.
4101 NW 14th Place, GAINESVILLE, FL 32605
MLS# GC543944Listed by: FLORIDA HOMES REALTY & MORTGAGE GVILLE - New
 $195,000Active2 beds 2 baths1,141 sq. ft.
5431 NW 33rd Place, GAINESVILLE, FL 32606
MLS# GC543830Listed by: KELLER WILLIAMS GAINESVILLE REALTY PARTNERS 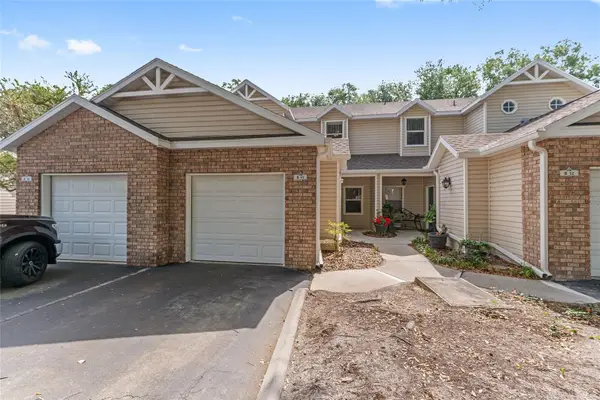 $217,000Active3 beds 3 baths1,629 sq. ft.
4700 SW Archer Road #13, GAINESVILLE, FL 32608
MLS# GC540001Listed by: UNIVERSITY REALTY


Protect your home and budget from life's surprises with an Assurant Home Warranty, backed by a partner that supports you through every step of homeownership. Explore Plans.
© 2026 Better Homes and Gardens Real Estate LLC. An Anywhere Real Estate company. All rights reserved. Better Homes and Gardens® Real Estate is a registered trademark owned by Meredith Operations Corporation, licensed to Better Homes and Gardens Real Estate LLC and used with permission. Better Homes and Gardens Real Estate LLC fully supports the principles of the Fair Housing Act and the Equal Opportunity Act. Listing information is deemed reliable but is not guaranteed accurate.
Each office is independently owned and operated.
Any services or products provided by third parties are not provided by, affiliated with or related to Better Homes and Gardens Real Estate LLC, or its affiliated companies.