
4415 SW 34th Street #309, Gainesville, FL 32608
Local realty services provided by:Better Homes and Gardens Real Estate Synergy
Listed by: scott arvin, gia arvin
Office: matchmaker realty of alachua county
MLS#:GC542919
Source:MFRMLS
Price summary
- Price:$157,900
- Price per sq. ft.:$134.73
About this home
2-Bedroom Townhouse in Brighton Park
Welcome home to this charming 2-bedroom, 2.5-bath townhouse located in the desirable Brighton Park community! This well-designed home offers a comfortable and functional layout with plenty of space to relax and enjoy. Downstairs, you’ll find an inviting open floor plan that creates a seamless flow between the living and dining areas, making it perfect for everyday living or entertaining guests. The downstairs features attractive and easy-to-maintain LVP flooring, a convenient half bath for guests, and a washer and dryer for added convenience.
Upstairs, both spacious bedrooms offer the privacy of having their own full bathroom, making this an ideal layout for roommates, families, or anyone wanting separate private spaces. The upstairs also overlooks a peaceful wooded area, providing a relaxing view and a little extra privacy. Conveniently located near a variety of restaurants, shopping, and everyday conveniences, with an easy commute to UF, Shands Hospital, the VA Hospital, and much more. Whether you're heading to work, school, or enjoying everything the area has to offer, this location makes getting around easy. Don't miss the opportunity to make this beautiful Brighton Park townhouse your next home. Call today to schedule your private showing!...
Contact an agent
Home facts
- Year built:2000
- Subdivision & Development:BRIGHTON PARK
- Listing ID #:GC542919
- Added:1 day(s) ago
- Updated:August 24, 2026 at 02:10 PM
Rooms and interior
- Bedrooms:2
- Total bathrooms:3
- Full bathrooms:2
- Half bathrooms:1
- Flooring:Carpet, Luxury Vinyl
- Dining Description:Living Room/Dining Room Combo
- Kitchen Description:Cooktop, Dishwasher, Disposal, Refrigerator
- Bedroom Description:High Ceilings, Primary Bedroom Upstairs, Walk-In Closet(s)
- Living area:1,172 sq. ft.
Heating and cooling
- Cooling:Central Air
- Heating:Central, Electric
- Central air:Yes
Structure and exterior
- Roof:Shingle
- Year built:2000
- Building area:1,172 sq. ft.
- Lot area:3.64 Acres
- Construction Materials:Cement Siding
- Exterior Features:Sidewalk
- Foundation Description:Slab
- Levels:2 Story
Utilities
- Water:Public
- Sewer:Public Sewer, Sewer Connected
Finances and disclosures
- Price:$157,900
- Price per sq. ft.:$134.73
- Tax amount:$3,452 (2025)
Features and amenities
- Appliances:Cooktop, Dishwasher, Disposal, Refrigerator
- Laundry features:Laundry Closet
- Amenities:Ceiling Fans(s), High Ceilings, Living Room/Dining Room Combo, Open Floorplan, Primary Bedroom Upstairs, Walk-In Closet(s)
- Pool features:Public Pool
 The information being provided by Stellar Mls is for the consumer's personal, non-commercial use and may not be used for any purpose other than to identify prospective properties consumer may be interested in purchasing. Any information relating to real estate for sale referenced on this web site comes from the Internet Data Exchange (IDX) program of the Stellar Mls. Better Homes and Gardens Real Estate Synergy is not a Multiple Listing Service (MLS), nor does it offer MLS access. This website is a service of Better Homes and Gardens Real Estate Synergy, a broker participant of Stellar Mls. This web site may reference real estate listing(s) held by a brokerage firm other than the broker and/or agent who owns this web site.
The accuracy of all information, regardless of source, including but not limited to open house information, square footages and lot sizes, is deemed reliable but not guaranteed and should be personally verified through personal inspection by and/or with the appropriate professionals. The data contained herein is copyrighted by Stellar Mls and is protected by all applicable copyright laws. Any unauthorized dissemination of this information is in violation of copyright laws and is strictly prohibited.
Properties in listings may have been sold or may no longer be available.
Copyright 2026 Stellar Mls. All rights reserved.
The information being provided by Stellar Mls is for the consumer's personal, non-commercial use and may not be used for any purpose other than to identify prospective properties consumer may be interested in purchasing. Any information relating to real estate for sale referenced on this web site comes from the Internet Data Exchange (IDX) program of the Stellar Mls. Better Homes and Gardens Real Estate Synergy is not a Multiple Listing Service (MLS), nor does it offer MLS access. This website is a service of Better Homes and Gardens Real Estate Synergy, a broker participant of Stellar Mls. This web site may reference real estate listing(s) held by a brokerage firm other than the broker and/or agent who owns this web site.
The accuracy of all information, regardless of source, including but not limited to open house information, square footages and lot sizes, is deemed reliable but not guaranteed and should be personally verified through personal inspection by and/or with the appropriate professionals. The data contained herein is copyrighted by Stellar Mls and is protected by all applicable copyright laws. Any unauthorized dissemination of this information is in violation of copyright laws and is strictly prohibited.
Properties in listings may have been sold or may no longer be available.
Copyright 2026 Stellar Mls. All rights reserved.New listings near 4415 SW 34th Street #309
- Coming Soon
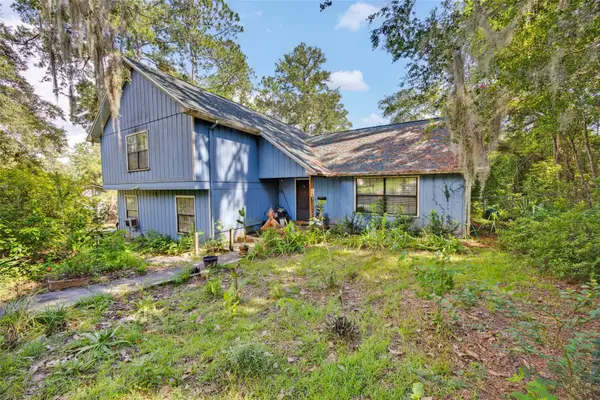 $369,900Coming Soon4 beds 3 baths2,202 sq. ft.
7607 NW 42nd Avenue, GAINESVILLE, FL 32606
MLS# GC542811Listed by: BHHS FLORIDA REALTY - Coming Soon
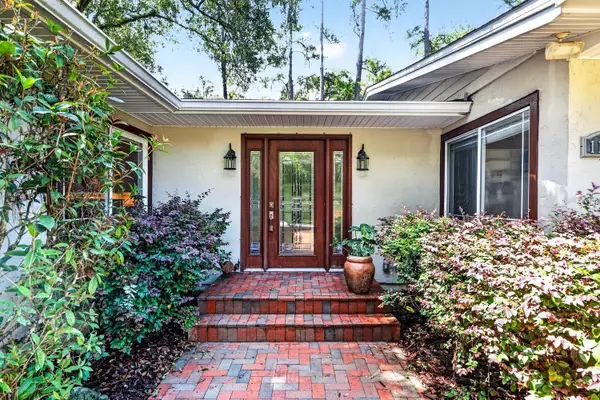 $725,000Coming Soon4 beds 4 baths3,570 sq. ft.
11101 NW 12th Place, GAINESVILLE, FL 32606
MLS# GC542740Listed by: REMAX SELECT PARTNERS - Coming Soon
 $619,000Coming Soon3 beds 4 baths2,375 sq. ft.
5008 SW 34th Place, GAINESVILLE, FL 32608
MLS# GC542793Listed by: WATSON REALTY CORP - Coming Soon
 $349,000Coming Soon4 beds 4 baths1,424 sq. ft.
835 SW 9th Street #210, GAINESVILLE, FL 32601
MLS# GC542663Listed by: UNIVERSITY REALTY - Coming Soon
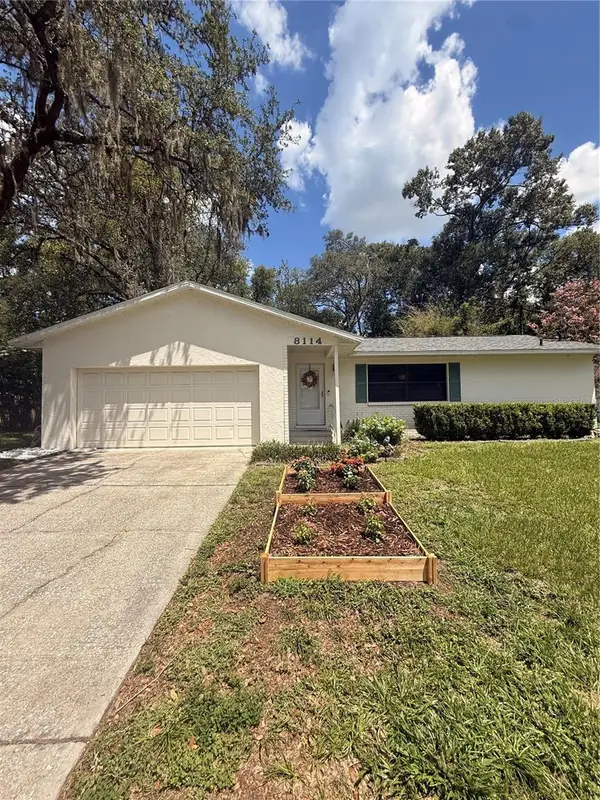 $265,000Coming Soon2 beds 2 baths1,229 sq. ft.
8114 SW 12th Place, GAINESVILLE, FL 32607
MLS# GC542713Listed by: LPT REALTY, LLC - Coming Soon
 $300,000Coming Soon3 beds 2 baths1,453 sq. ft.
3145 NW 48th Place, GAINESVILLE, FL 32605
MLS# GC542587Listed by: REAL BROKER, LLC - New
 $399,000Active3 beds 2 baths1,872 sq. ft.
1705 NW 21st Street, GAINESVILLE, FL 32605
MLS# GC542902Listed by: SUSKIN REALTY INC - New
 $145,000Active3 beds 2 baths1,176 sq. ft.
753 SW 2nd Terrace, GAINESVILLE, FL 32601
MLS# GC542877Listed by: EXP REALTY LLC - New
 $145,000Active2 beds 2 baths900 sq. ft.
507 NW 39th Road #122, GAINESVILLE, FL 32607
MLS# GC542937Listed by: CENTURY 21 LIGHTHOUSE REALTY


Protect your home and budget from life's surprises with an Assurant Home Warranty, backed by a partner that supports you through every step of homeownership. Explore Plans.
© 2026 Better Homes and Gardens Real Estate LLC. An Anywhere Real Estate company. All rights reserved. Better Homes and Gardens® Real Estate is a registered trademark owned by Meredith Operations Corporation, licensed to Better Homes and Gardens Real Estate LLC and used with permission. Better Homes and Gardens Real Estate LLC fully supports the principles of the Fair Housing Act and the Equal Opportunity Act. Listing information is deemed reliable but is not guaranteed accurate.
Each office is independently owned and operated.
Any services or products provided by third parties are not provided by, affiliated with or related to Better Homes and Gardens Real Estate LLC, or its affiliated companies.