
5008 NW 44th Lane #102, Gainesville, FL 32606
Local realty services provided by:Better Homes and Gardens Real Estate Lifestyles Realty
5008 NW 44th Lane #102,Gainesville, FL 32606
$146,000
- 2 Beds
- 3 Baths
- - sq. ft.
- Condominium
- Sold
Listed by: eric leightman, matthew luedecke
Office: university realty
MLS#:GC542219
Source:MFRMLS
Sorry, we are unable to map this address
Price summary
- Price:$146,000
About this home
Priced significantly under market for a quick sale! Welcome home to this move-in ready 2-bedroom, 2.5-bathroom condo in the desirable Magnolia Place community with upgraded flooring downstairs! Designed with an open-concept layout, the main living area features soaring ceilings, engineered wood floors, and a spacious living and dining room combination that creates a bright, inviting atmosphere.
The well-appointed kitchen is equipped with stainless steel appliances, a dedicated pantry, and abundant cabinet storage. The first floor also includes a convenient half bath, coat closet, and a space for home bar or coffee bar nook.
Upstairs, the split-bedroom floor plan offers added privacy, with the laundry area conveniently located in the hallway. The oversized primary suite provides ample space for a sitting area or home office and features a double vanity in the en-suite bathroom. The secondary bedroom also includes its own private en-suite bath, making it ideal for guests or roommates.
Step outside to enjoy the screened lanai, the perfect spot to relax, complete with an additional exterior storage closet. The beautifully shaded common area between the buildings offers even more outdoor space to unwind.
Magnolia Place residents enjoy an impressive array of amenities, including a resort-style swimming pool, clubhouse, fitness center, business center, playground, tennis courts, BBQ grills, and a convenient car wash station.
Ideally located near the University of Florida, Santa Fe College, UF Health Shands Hospital, the VA Medical Center, shopping, grocery stores, restaurants, and entertainment, this community also features one of the area's lower HOA fees. This exceptional condo offers comfort, convenience, and value—don't miss your opportunity to make it yours!...
Contact an agent
Home facts
- Year built:2003
- Subdivision & Development:MAGNOLIA PLACE TWNHMS
- Listing ID #:GC542219
- Added:35 day(s) ago
- Updated:August 29, 2026 at 09:08 AM
Rooms and interior
- Bedrooms:2
- Total bathrooms:3
- Full bathrooms:2
- Half bathrooms:1
- Flooring:Laminate
- Kitchen Description:Dishwasher, Range, Refrigerator
- Bedroom Description:Primary Bedroom Upstairs
Heating and cooling
- Cooling:Central Air
- Heating:Central
- Central air:Yes
Structure and exterior
- Roof:Shingle
- Year built:2003
- Construction Materials:Hardi Plank Type
- Exterior Features:Sidewalk
- Foundation Description:Slab
- Levels:2 Story
Utilities
- Water:Public, Water Available
- Sewer:Public Sewer, Sewer Available
Finances and disclosures
- Price:$146,000
- Tax amount:$3,669 (2025)
Features and amenities
- Appliances:Dishwasher, Range, Refrigerator
- Laundry features:Laundry Closet
- Amenities:BB/HS Internet Available, Electricity Available, Open Floorplan, Primary Bedroom Upstairs
- Pool features:Public Pool
 The information being provided by Stellar Mls is for the consumer's personal, non-commercial use and may not be used for any purpose other than to identify prospective properties consumer may be interested in purchasing. Any information relating to real estate for sale referenced on this web site comes from the Internet Data Exchange (IDX) program of the Stellar Mls. Better Homes and Gardens Real Estate Lifestyles Realty is not a Multiple Listing Service (MLS), nor does it offer MLS access. This website is a service of Better Homes and Gardens Real Estate Lifestyles Realty, a broker participant of Stellar Mls. This web site may reference real estate listing(s) held by a brokerage firm other than the broker and/or agent who owns this web site.
The accuracy of all information, regardless of source, including but not limited to open house information, square footages and lot sizes, is deemed reliable but not guaranteed and should be personally verified through personal inspection by and/or with the appropriate professionals. The data contained herein is copyrighted by Stellar Mls and is protected by all applicable copyright laws. Any unauthorized dissemination of this information is in violation of copyright laws and is strictly prohibited.
Properties in listings may have been sold or may no longer be available.
Copyright 2026 Stellar Mls. All rights reserved.
The information being provided by Stellar Mls is for the consumer's personal, non-commercial use and may not be used for any purpose other than to identify prospective properties consumer may be interested in purchasing. Any information relating to real estate for sale referenced on this web site comes from the Internet Data Exchange (IDX) program of the Stellar Mls. Better Homes and Gardens Real Estate Lifestyles Realty is not a Multiple Listing Service (MLS), nor does it offer MLS access. This website is a service of Better Homes and Gardens Real Estate Lifestyles Realty, a broker participant of Stellar Mls. This web site may reference real estate listing(s) held by a brokerage firm other than the broker and/or agent who owns this web site.
The accuracy of all information, regardless of source, including but not limited to open house information, square footages and lot sizes, is deemed reliable but not guaranteed and should be personally verified through personal inspection by and/or with the appropriate professionals. The data contained herein is copyrighted by Stellar Mls and is protected by all applicable copyright laws. Any unauthorized dissemination of this information is in violation of copyright laws and is strictly prohibited.
Properties in listings may have been sold or may no longer be available.
Copyright 2026 Stellar Mls. All rights reserved.New listings near 5008 NW 44th Lane #102
- Coming Soon
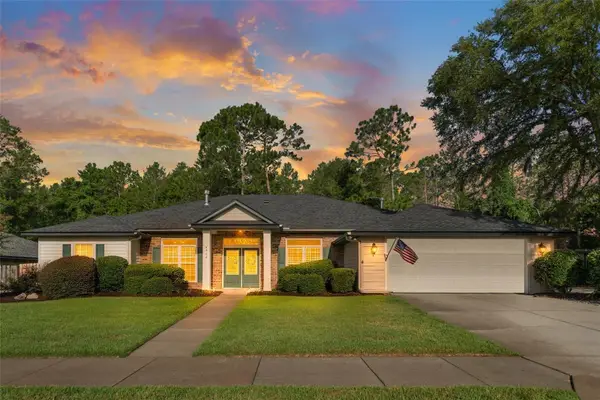 $549,900Coming Soon4 beds 3 baths2,477 sq. ft.
6940 SW 86th Terrace, GAINESVILLE, FL 32608
MLS# GC543041Listed by: COLDWELL BANKER M.M. PARRISH REALTORS - Coming Soon
 $279,900Coming Soon3 beds 2 baths1,155 sq. ft.
7812 NW 21st Drive, GAINESVILLE, FL 32609
MLS# S5156534Listed by: ORLANDO PREMIUM PROPERTIES LLC - Coming Soon
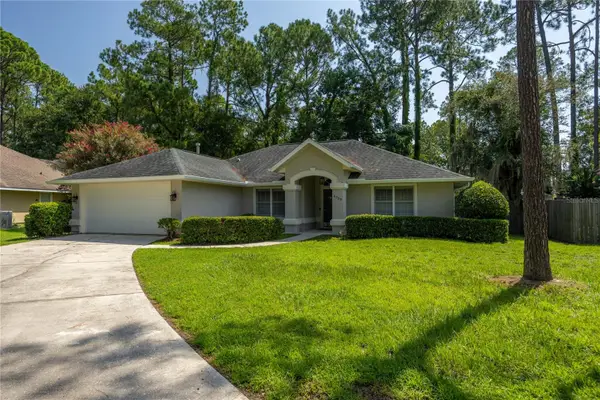 $345,000Coming Soon3 beds 2 baths1,756 sq. ft.
6739 NW 34th Terrace, GAINESVILLE, FL 32653
MLS# GC542716Listed by: MATCHMAKER REALTY OF ALACHUA COUNTY - Coming Soon
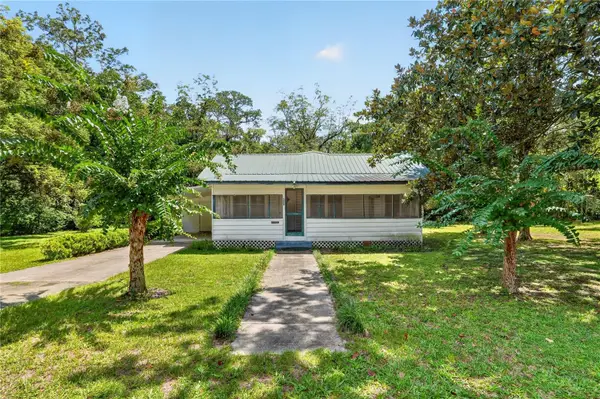 $199,900Coming Soon3 beds 1 baths1,170 sq. ft.
321 NE 11th Street, GAINESVILLE, FL 32601
MLS# GC543038Listed by: NEXTHOME COLLECTIVE - Coming Soon
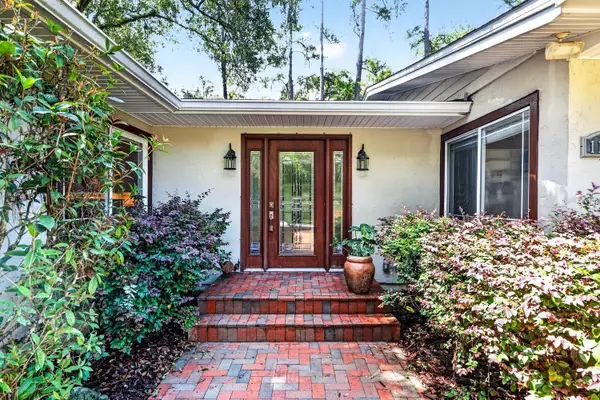 $725,000Coming Soon4 beds 4 baths3,570 sq. ft.
11101 NW 12th Place, GAINESVILLE, FL 32606
MLS# GC542740Listed by: REMAX SELECT PARTNERS - New
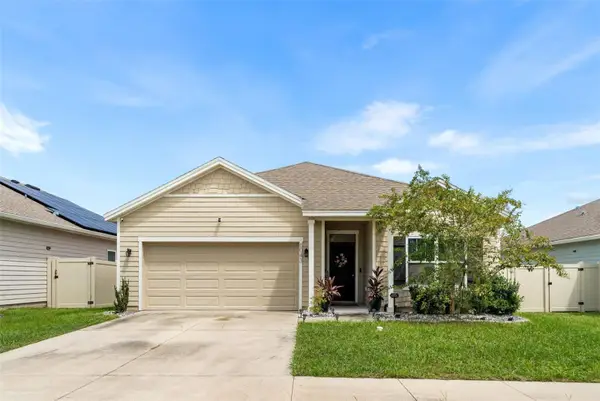 $349,900Active3 beds 2 baths1,615 sq. ft.
6043 SW 83rd Terrace, GAINESVILLE, FL 32608
MLS# GC543078Listed by: COLDWELL BANKER M.M. PARRISH REALTORS - New
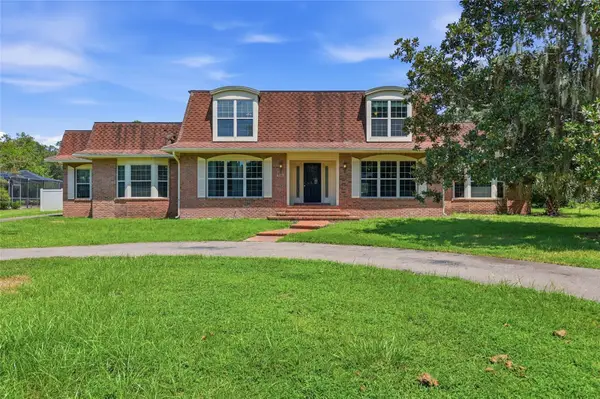 $615,000Active6 beds 5 baths4,867 sq. ft.
6319 SW 37th Way, GAINESVILLE, FL 32608
MLS# GC542304Listed by: KELLER WILLIAMS GAINESVILLE REALTY PARTNERS - New
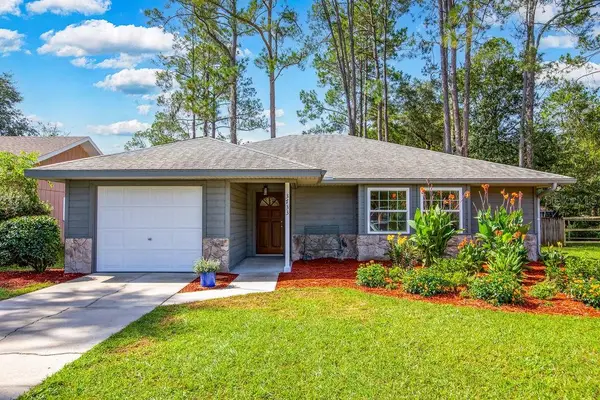 $347,500Active3 beds 2 baths1,291 sq. ft.
3733 NW 62nd Place, GAINESVILLE, FL 32653
MLS# GC542820Listed by: KELLER WILLIAMS GAINESVILLE REALTY PARTNERS - New
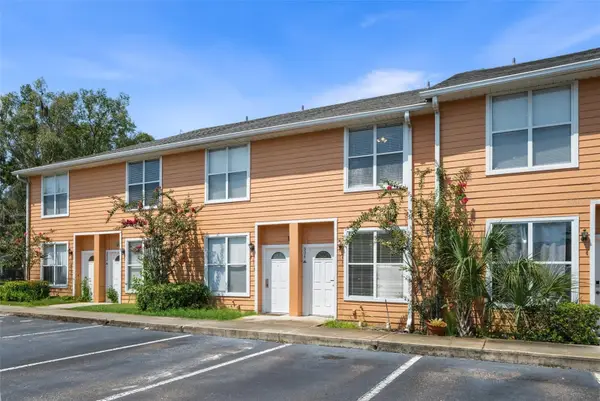 $188,000Active2 beds 3 baths1,176 sq. ft.
3970 SW 20th Avenue #904, GAINESVILLE, FL 32607
MLS# GC542813Listed by: REMAX SELECT PARTNERS - New
 Listed by BHGRE$1,395,000Active3 beds 4 baths3,766 sq. ft.
2807 SW 117th Street, GAINESVILLE, FL 32608
MLS# GC542938Listed by: BHGRE THOMAS GROUP


Protect your home and budget from life's surprises with an Assurant Home Warranty, backed by a partner that supports you through every step of homeownership. Explore Plans.
© 2026 Better Homes and Gardens Real Estate LLC. An Anywhere Real Estate company. All rights reserved. Better Homes and Gardens® Real Estate is a registered trademark owned by Meredith Operations Corporation, licensed to Better Homes and Gardens Real Estate LLC and used with permission. Better Homes and Gardens Real Estate LLC fully supports the principles of the Fair Housing Act and the Equal Opportunity Act. Listing information is deemed reliable but is not guaranteed accurate.
Each office is independently owned and operated.
Any services or products provided by third parties are not provided by, affiliated with or related to Better Homes and Gardens Real Estate LLC, or its affiliated companies.