
501 NW 15th Avenue #9, Gainesville, FL 32601
Local realty services provided by:Better Homes and Gardens Real Estate Synergy
Listed by: danette drageset, daniel drageset
Office: remax select partners
MLS#:GC541836
Source:MFRMLS
Price summary
- Price:$95,000
- Price per sq. ft.:$175.93
- Monthly HOA dues:$226
About this home
PRICE IMPROVED! Looking for an affordable investment near the University of Florida? Welcome to Unit #9 at O'Brian House Condominiums, where convenience, low maintenance and unbeatable proximity to the University of Florida come together. Located just minutes from the UF campus, UF Health/Shands, downtown Gainesville, and multiple RTS bus routes, this condo is an excellent opportunity for investors seeking consistent rental demand or for parents looking to purchase a home for their college student instead of paying rent. This well-maintained condo is on the first floor unit, recently had a kitchen renovation, new interior paint and LVP flooring and light fixtures and offers comfortable living with a functional floor plan, making it ideal for students, graduate students, university faculty, medical professionals, or young professionals. The cozy O'Brian House community features assigned parking, a well-maintained exterior, and a peaceful atmosphere while still being close to Gainesville's best restaurants, coffee shops, shopping, nightlife, and entertainment. The community is also conveniently located near the 6th Street Rail Trail, making biking or walking to campus an easy option. Whether you're adding to your investment portfolio, purchasing your first rental property, or securing housing for a future Gator, this condo checks all the boxes. With the University of Florida generating year-round housing demand, properties in this location continue to be highly desirable. Don't miss your chance to own an affordable condo in the heart of Gainesville—schedule your private showing today!...
Contact an agent
Home facts
- Year built:1965
- Subdivision & Development:OBRIAN HOUSE
- Listing ID #:GC541836
- Added:104 day(s) ago
- Updated:October 23, 2026 at 01:46 AM
Rooms and interior
- Bedrooms:1
- Total bathrooms:1
- Full bathrooms:1
- Flooring:Luxury Vinyl
- Kitchen Description:Microwave, Range, Refrigerator
- Bedroom Description:Primary Bedroom Main Floor
- Living area:540 sq. ft.
Heating and cooling
- Cooling:Central Air
- Heating:Central
- Central air:Yes
Structure and exterior
- Roof:Shingle
- Year built:1965
- Building area:540 sq. ft.
- Lot area:0.01 Acres
- Construction Materials:Concrete
- Exterior Features:Rain Gutters
- Foundation Description:Slab
- Levels:1 Story
Utilities
- Water:Public, Water Connected
- Sewer:Public Sewer, Sewer Connected
Finances and disclosures
- Price:$95,000
- Price per sq. ft.:$175.93
- Tax amount:$1,823 (2025)
Features and amenities
- Appliances:Microwave, Range, Refrigerator
- Laundry features:In Common Area
- Amenities:BB/HS Internet Available, Cable Available, Open Floorplan, Primary Bedroom Main Floor, Window Treatments
- Pool features:Public Pool
Parking
- Parking description:Assigned
 The information being provided by Stellar Mls is for the consumer's personal, non-commercial use and may not be used for any purpose other than to identify prospective properties consumer may be interested in purchasing. Any information relating to real estate for sale referenced on this web site comes from the Internet Data Exchange (IDX) program of the Stellar Mls. Better Homes and Gardens Real Estate Synergy is not a Multiple Listing Service (MLS), nor does it offer MLS access. This website is a service of Better Homes and Gardens Real Estate Synergy, a broker participant of Stellar Mls. This web site may reference real estate listing(s) held by a brokerage firm other than the broker and/or agent who owns this web site.
The accuracy of all information, regardless of source, including but not limited to open house information, square footages and lot sizes, is deemed reliable but not guaranteed and should be personally verified through personal inspection by and/or with the appropriate professionals. The data contained herein is copyrighted by Stellar Mls and is protected by all applicable copyright laws. Any unauthorized dissemination of this information is in violation of copyright laws and is strictly prohibited.
Properties in listings may have been sold or may no longer be available.
Copyright 2026 Stellar Mls. All rights reserved.
The information being provided by Stellar Mls is for the consumer's personal, non-commercial use and may not be used for any purpose other than to identify prospective properties consumer may be interested in purchasing. Any information relating to real estate for sale referenced on this web site comes from the Internet Data Exchange (IDX) program of the Stellar Mls. Better Homes and Gardens Real Estate Synergy is not a Multiple Listing Service (MLS), nor does it offer MLS access. This website is a service of Better Homes and Gardens Real Estate Synergy, a broker participant of Stellar Mls. This web site may reference real estate listing(s) held by a brokerage firm other than the broker and/or agent who owns this web site.
The accuracy of all information, regardless of source, including but not limited to open house information, square footages and lot sizes, is deemed reliable but not guaranteed and should be personally verified through personal inspection by and/or with the appropriate professionals. The data contained herein is copyrighted by Stellar Mls and is protected by all applicable copyright laws. Any unauthorized dissemination of this information is in violation of copyright laws and is strictly prohibited.
Properties in listings may have been sold or may no longer be available.
Copyright 2026 Stellar Mls. All rights reserved.New listings near 501 NW 15th Avenue #9
- Coming Soon
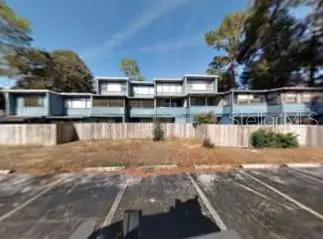 $50,000Coming Soon2 beds 2 baths1,292 sq. ft.
703 SW 75th Street #103, GAINESVILLE, FL 32607
MLS# GC544257Listed by: ADVANCED REALTY SERVICES OF GAINESVILLE, INC - New
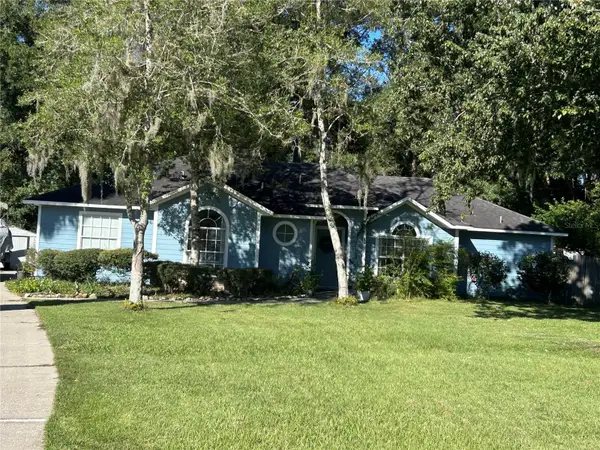 $314,999Active3 beds 2 baths1,352 sq. ft.
8406 SW 62nd Lane, GAINESVILLE, FL 32608
MLS# GC544368Listed by: BOSSHARDT REALTY SERVICES LLC - Open Sat, 10am to 12pmNew
 $335,000Active3 beds 2 baths1,431 sq. ft.
10000 SW 52nd Avenue #164, GAINESVILLE, FL 32608
MLS# GC544284Listed by: KELLER WILLIAMS GAINESVILLE REALTY PARTNERS - New
 $339,900Active3 beds 3 baths1,816 sq. ft.
11644 NW 18th Place, GAINESVILLE, FL 32606
MLS# G5119371Listed by: RE/MAX SELECT PARTNERS - New
 $34,125Active3 beds 2 baths1,500 sq. ft.
12720 NW County Road 231, GAINESVILLE, FL 32609
MLS# OM734474Listed by: REAL BROKER, LLC - Open Fri, 4 to 7pmNew
 $674,900Active4 beds 5 baths2,734 sq. ft.
4855 SW 91st Way, GAINESVILLE, FL 32608
MLS# GC544273Listed by: REAL BROKER, LLC - New
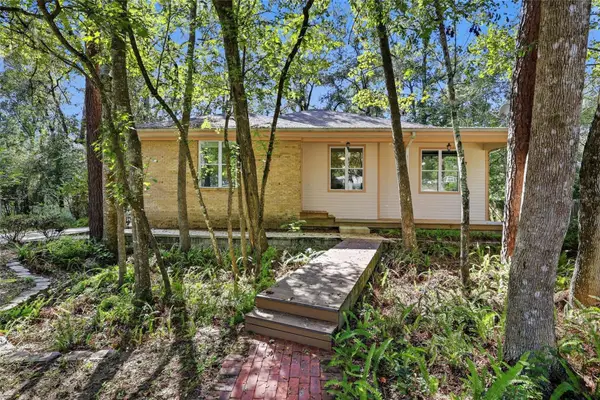 $550,000Active3 beds 3 baths2,260 sq. ft.
406 NW 28th Terrace, GAINESVILLE, FL 32607
MLS# GC544348Listed by: MOMENTUM REALTY - GAINESVILLE - New
 $460,000Active4 beds 2 baths2,013 sq. ft.
8619 SW 1st Avenue, GAINESVILLE, FL 32607
MLS# GC544362Listed by: ENGEL & VOLKERS GAINESVILLE - New
 $265,000Active3 beds 2 baths1,571 sq. ft.
1305 NE 7th Terrace, GAINESVILLE, FL 32601
MLS# GC544371Listed by: GORE-RABELL REAL ESTATE INC - Open Sat, 3:30am to 5:30pmNew
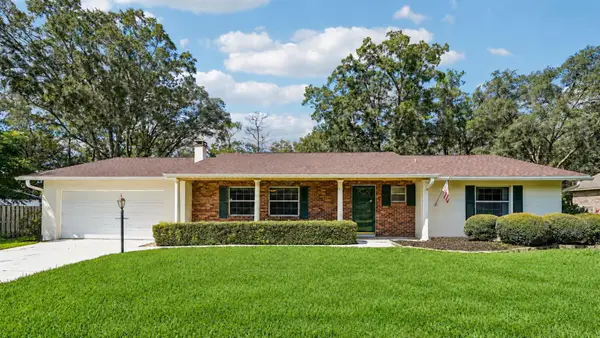 $359,000Active3 beds 2 baths2,114 sq. ft.
1212 NW 39th Street, GAINESVILLE, FL 32605
MLS# GC544320Listed by: EXP REALTY LLC


Protect your home and budget from life's surprises with an Assurant Home Warranty, backed by a partner that supports you through every step of homeownership. Explore Plans.
© 2026 Better Homes and Gardens Real Estate LLC. An Anywhere Real Estate company. All rights reserved. Better Homes and Gardens® Real Estate is a registered trademark owned by Meredith Operations Corporation, licensed to Better Homes and Gardens Real Estate LLC and used with permission. Better Homes and Gardens Real Estate LLC fully supports the principles of the Fair Housing Act and the Equal Opportunity Act. Listing information is deemed reliable but is not guaranteed accurate.
Each office is independently owned and operated.
Any services or products provided by third parties are not provided by, affiliated with or related to Better Homes and Gardens Real Estate LLC, or its affiliated companies.