
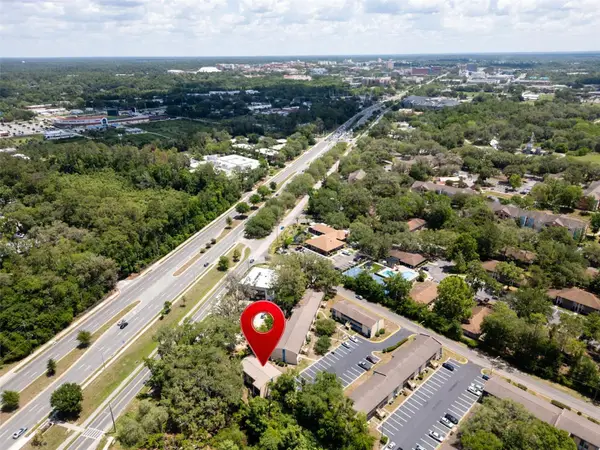
5224 NW 64th Boulevard, Gainesville, FL 32653
Local realty services provided by:Better Homes and Gardens Real Estate Lifestyles Realty
Listed by: craig wilburn, lauren brown
Office: real broker, llc.
MLS#:GC538876
Source:MFRMLS
Price summary
- Price:$445,007
- Price per sq. ft.:$176.73
About this home
Set behind a canopy of mature greenery in the established Deer Run community, this warm and welcoming residence offers the kind of privacy and everyday ease that has become increasingly difficult to find. A long driveway arrival, generous lot, and thoughtfully maintained interiors create a sense of calm from the moment of entry, while the screened pool and expansive backyard extend the living experience far beyond the walls of the home. Inside, the layout unfolds with a natural rhythm that balances openness with comfortable separation. Newer luxury vinyl plank flooring carries throughout much of the home, grounding the spaces with a fresh and cohesive feel. Crown molding, stone counters, and an airy open floorplan add subtle refinement without sacrificing warmth or functionality. Multiple living areas including a family room, Florida room, and flexible den or office space allow the home to adapt beautifully to changing needs, quiet mornings, lively gatherings, creative pursuits, or simply room to breathe. At the center of the home, the kitchen connects seamlessly to the surrounding living spaces, creating an easy flow for daily life. Natural light filters through the interior, reflecting off clean finishes and creating an atmosphere that feels grounded, comfortable, and genuinely lived in. The split bedroom layout adds an added sense of retreat to the primary suite, where stone counters, dual sinks, and a walk in closet contribute to a polished yet approachable feel. Beyond the interiors, the outdoor setting becomes one of the home’s most memorable features. The screened in heated pool invites slow afternoons and year round enjoyment, while the large fenced backyard offers space for entertaining, gardening, play, or peaceful evenings beneath the trees. Move in ready and carefully updated, including a brand new AC unit installed in May 2026, this property captures the rare intersection of comfort, privacy, and timeless livability in one of Gainesville’s most established settings....
Contact an agent
Home facts
- Year built:1983
- Listing ID #:GC538876
- Added:46 day(s) ago
- Updated:July 14, 2026 at 10:54 AM
Rooms and interior
- Bedrooms:3
- Total bathrooms:2
- Full bathrooms:2
- Flooring:Carpet, Luxury Vinyl, Tile
- Dining Description:Eat In Kitchen, Living Room/Dining Room Combo
- Kitchen Description:Dishwasher, Eat-in Kitchen, Kitchen/Family Room Combo, Microwave, Range, Refrigerator, Stone Counters
- Bedroom Description:Split Bedroom, Walk-In Closet(s)
- Living area:2,124 sq. ft.
Heating and cooling
- Cooling:Attic Fan, Central Air
- Heating:Electric
- Central air:Yes
Structure and exterior
- Roof:Shingle
- Year built:1983
- Building area:2,124 sq. ft.
- Lot area:0.35 Acres
- Construction Materials:Hardi Plank Type
- Exterior Features:Covered Porch/Patio, Enclosed, Lighting, Private Mailbox, Rain Gutters
- Foundation Description:Slab
- Levels:1 Story
Schools
- High school:Gainesville High School-AL
- Middle school:Fort Clarke Middle School-AL
- Elementary school:William S. Talbot Elem School-AL
Utilities
- Water:Public, Water Available, Water Connected
- Sewer:Public, Public Sewer
Finances and disclosures
- Price:$445,007
- Price per sq. ft.:$176.73
- Tax amount:$6,406 (2025)
Features and amenities
- Appliances:Dishwasher, Dryer, Gas Water Heater, Microwave, Range, Refrigerator, Washer
- Laundry features:Dryer, Laundry Room, Washer
- Amenities:Cable Available, Ceiling Fans(s), Crown Molding, Eat-in Kitchen, Fiber Optics, Kitchen/Family Room Combo, Living Room/Dining Room Combo, Open Floorplan, Split Bedroom, Stone Counters, Thermostat, Underground Utilities, Walk-In Closet(s), Window Treatments
- Pool features:Heated, In Ground, Private Pool, Screen Enclosure
Parking
- Parking description:Driveway
- Garage:Yes
- Garage spaces:1
 The information being provided by Stellar Mls is for the consumer's personal, non-commercial use and may not be used for any purpose other than to identify prospective properties consumer may be interested in purchasing. Any information relating to real estate for sale referenced on this web site comes from the Internet Data Exchange (IDX) program of the Stellar Mls. Better Homes and Gardens Real Estate Lifestyles Realty is not a Multiple Listing Service (MLS), nor does it offer MLS access. This website is a service of Better Homes and Gardens Real Estate Lifestyles Realty, a broker participant of Stellar Mls. This web site may reference real estate listing(s) held by a brokerage firm other than the broker and/or agent who owns this web site.
The accuracy of all information, regardless of source, including but not limited to open house information, square footages and lot sizes, is deemed reliable but not guaranteed and should be personally verified through personal inspection by and/or with the appropriate professionals. The data contained herein is copyrighted by Stellar Mls and is protected by all applicable copyright laws. Any unauthorized dissemination of this information is in violation of copyright laws and is strictly prohibited.
Properties in listings may have been sold or may no longer be available.
Copyright 2026 Stellar Mls. All rights reserved.
The information being provided by Stellar Mls is for the consumer's personal, non-commercial use and may not be used for any purpose other than to identify prospective properties consumer may be interested in purchasing. Any information relating to real estate for sale referenced on this web site comes from the Internet Data Exchange (IDX) program of the Stellar Mls. Better Homes and Gardens Real Estate Lifestyles Realty is not a Multiple Listing Service (MLS), nor does it offer MLS access. This website is a service of Better Homes and Gardens Real Estate Lifestyles Realty, a broker participant of Stellar Mls. This web site may reference real estate listing(s) held by a brokerage firm other than the broker and/or agent who owns this web site.
The accuracy of all information, regardless of source, including but not limited to open house information, square footages and lot sizes, is deemed reliable but not guaranteed and should be personally verified through personal inspection by and/or with the appropriate professionals. The data contained herein is copyrighted by Stellar Mls and is protected by all applicable copyright laws. Any unauthorized dissemination of this information is in violation of copyright laws and is strictly prohibited.
Properties in listings may have been sold or may no longer be available.
Copyright 2026 Stellar Mls. All rights reserved.New listings near 5224 NW 64th Boulevard
- New
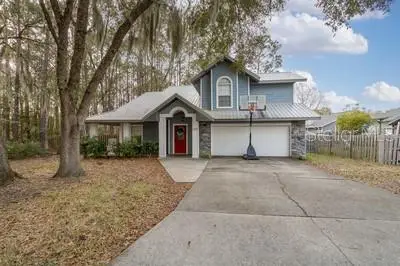 $359,900Active4 beds 3 baths1,834 sq. ft.
6658 NW 36th Terrace, GAINESVILLE, FL 32653
MLS# GC541674Listed by: BOSSHARDT REALTY SERVICES LLC - New
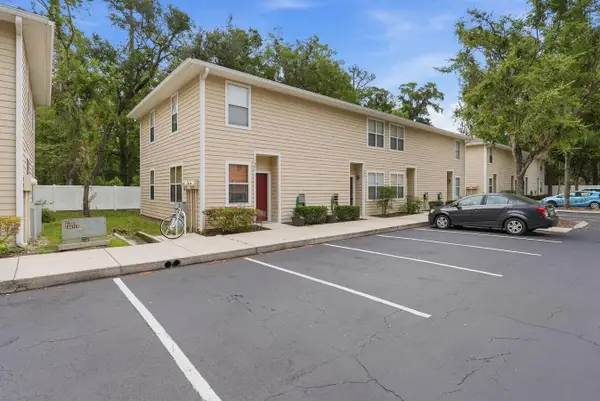 $154,900Active2 beds 3 baths986 sq. ft.
1710 NW 7th Street #604, GAINESVILLE, FL 32609
MLS# L4963485Listed by: HELLOSOLD LLC - New
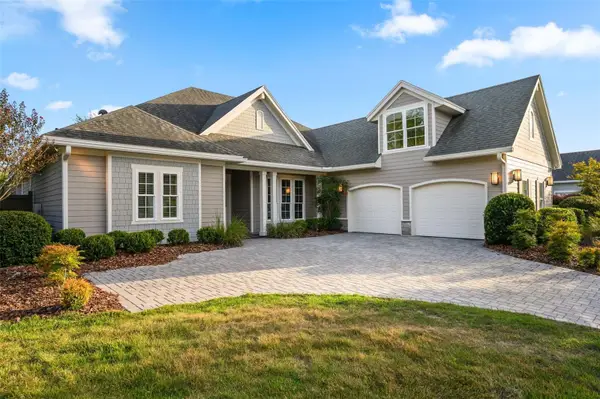 $790,000Active5 beds 3 baths2,506 sq. ft.
4074 NW 63rd Street, GAINESVILLE, FL 32606
MLS# GC541543Listed by: HORIZON REALTY OF ALACHUA INC 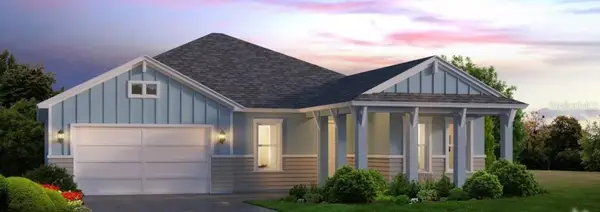 $593,478Pending3 beds 2 baths1,986 sq. ft.
3536 SW 120th Terrace, GAINESVILLE, FL 32608
MLS# GC541920Listed by: ICI SELECT REALTY- New
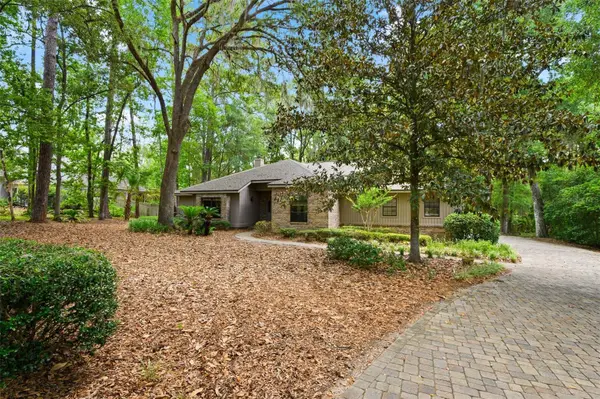
 $80,000Active2 beds 1 baths876 sq. ft.
2811 SW Archer Road #C18, GAINESVILLE, FL 32608
MLS# FC319917Listed by: LPT REALTY, LLC - Open Sat, 12am to 2pmNew
 Listed by BHGRE$729,900Active4 beds 3 baths2,630 sq. ft.
4427 SW 84th Way, GAINESVILLE, FL 32608
MLS# GC541701Listed by: BHGRE THOMAS GROUP - Open Sat, 12am to 2pmNewListed by BHGRE$729,900Active4 beds 3 baths2,630 sq. ft.
4427 SW 84th Way, GAINESVILLE, FL 32608
MLS# GC541701Listed by: BHGRE THOMAS GROUP - Open Sat, 12am to 2pmNewListed by BHGRE$729,900Active4 beds 3 baths2,630 sq. ft.
4427 SW 84th Way, GAINESVILLE, FL 32608
MLS# GC541701Listed by: BHGRE THOMAS GROUP - Open Sat, 12am to 2pmNewListed by BHGRE$729,900Active4 beds 3 baths2,630 sq. ft.
4427 SW 84th Way, GAINESVILLE, FL 32608
MLS# GC541701Listed by: BHGRE THOMAS GROUP - New
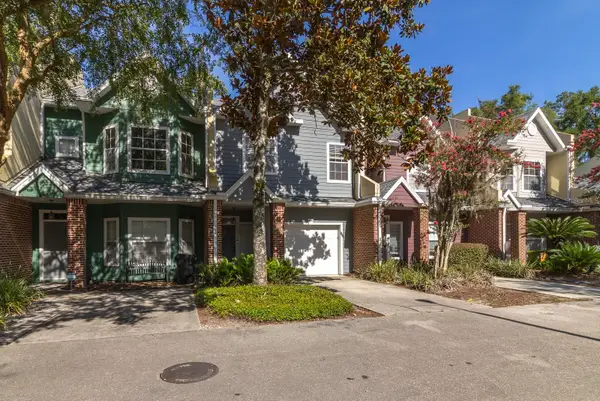 $279,000Active3 beds 3 baths1,584 sq. ft.
5047 NW 1st Place #92, GAINESVILLE, FL 32607
MLS# GC541592Listed by: BOSSHARDT REALTY SERVICES LLC


Protect your home and budget from life's surprises with an Assurant Home Warranty, backed by a partner that supports you through every step of homeownership. Explore Plans.
© 2026 Better Homes and Gardens Real Estate LLC. An Anywhere Real Estate company. All rights reserved. Better Homes and Gardens® Real Estate is a registered trademark owned by Meredith Operations Corporation, licensed to Better Homes and Gardens Real Estate LLC and used with permission. Better Homes and Gardens Real Estate LLC fully supports the principles of the Fair Housing Act and the Equal Opportunity Act. Listing information is deemed reliable but is not guaranteed accurate.
Each office is independently owned and operated.
Any services or products provided by third parties are not provided by, affiliated with or related to Better Homes and Gardens Real Estate LLC, or its affiliated companies.