
5609 NW 34th Street, Gainesville, FL 32653
Local realty services provided by:Better Homes and Gardens Real Estate Thomas Group
5609 NW 34th Street,Gainesville, FL 32653
$359,900
- 4 Beds
- 3 Baths
- 1,857 sq. ft.
- Single family
- Active
Upcoming open houses
- Sun, Sep 2701:00 pm - 03:00 pm
Listed by: kathleen weinert
Office: keller williams gainesville realty partners
MLS#:GC542593
Source:MFRMLS
Price summary
- Price:$359,900
- Price per sq. ft.:$155.8
About this home
Welcome to your beautifully maintained pool home where comfort, privacy, and effortless Florida living come together on a picturesque .33-acre lot. Set across from a peaceful rural vista and surrounded by mature, park-like landscaping, this inviting 4-bedroom, 2.5-bath residence offers 1,857 square feet of thoughtfully designed living space, complemented by tasteful updates, timeless finishes, and fresh interior paint throughout. From the moment you arrive, the home’s attractive curb appeal and stone accents create a warm and welcoming first impression. Inside, the spacious floor plan is designed with both everyday living and entertaining in mind. The inviting living room offers a cozy gathering space with soft carpeting and an electric fireplace, creating a comfortable setting for relaxing evenings at home. The updated kitchen features plank flooring, crisp white cabinetry, a pantry for storage, and custom countertops, combining style and functionality with an inviting atmosphere for preparing meals and gathering with family and friends. The flexible living spaces provide exceptional versatility for a variety of uses. Beyond the living room, the dining room offers an ideal setting for holiday meals and special occasions, while the additional flex space can easily be tailored to your needs—whether envisioned as a family room, game/play room, or additional dining area. With plenty of room to spread out, the layout makes entertaining guests or enjoying quiet time at home equally effortless. The desirable split-bedroom floor plan provides privacy and functionality, with the primary suite thoughtfully positioned on one side of the home and three additional bedrooms located on the opposite side. The spacious primary bedroom offers a peaceful retreat and features an ensuite bathroom with a tub-shower combination and a walk-in closet. Three generously sized guest bedrooms share a well-appointed hall bathroom, complete with a custom-tiled walk-in shower, providing comfort and convenience for family members and overnight guests alike. Step outside and discover where this property truly shines. The expansive screened porch overlooks the sparkling screened-in pool, creating a private outdoor retreat perfectly suited for morning coffee, afternoon relaxation, weekend gatherings, or poolside entertaining. Mature landscaping and walking paths surround the outdoor living spaces, creating a tranquil backdrop that can be enjoyed throughout the year. Whether you're taking a refreshing swim, dining al fresco, or simply unwinding at the end of the day, this backyard offers the quintessential Florida lifestyle. An oversized two-car garage adds another layer of functionality, offering ample parking along with a workshop area for hobbies, projects, tools, or additional storage. The solid concrete block construction and metal roof provide peace of mind for years to come. Schedule your private showing today and see all this home has to offer!...
Contact an agent
Home facts
- Year built:1977
- Subdivision & Development:NORTHWOOD OAKS
- Listing ID #:GC542593
- Added:40 day(s) ago
- Updated:September 23, 2026 at 05:43 PM
Rooms and interior
- Bedrooms:4
- Total bathrooms:3
- Full bathrooms:2
- Half bathrooms:1
- Flooring:Carpet, Tile, Wood
- Kitchen Description:Dishwasher, Disposal, Exhaust Fan, Microwave, Range, Refrigerator
- Bedroom Description:Split Bedroom
- Living area:1,857 sq. ft.
Heating and cooling
- Cooling:Central Air
- Heating:Central, Natural Gas
- Central air:Yes
Structure and exterior
- Roof:Metal
- Year built:1977
- Building area:1,857 sq. ft.
- Lot area:0.33 Acres
- Architectural Style:Ranch
- Construction Materials:Concrete
- Exterior Features:Covered Porch/Patio, Front Porch, Porch, Rear Porch, Screened
- Foundation Description:Slab
- Levels:1 Story
Schools
- High school:Gainesville High School-AL
- Middle school:Westwood Middle School-AL
- Elementary school:C. W. Norton Elementary School-AL
Utilities
- Water:Public, Water Connected
- Sewer:Public Sewer, Sewer Connected
Finances and disclosures
- Price:$359,900
- Price per sq. ft.:$155.8
- Tax amount:$4,046 (2025)
Features and amenities
- Appliances:Dishwasher, Disposal, Exhaust Fan, Gas Water Heater, Irrigation Equipment, Microwave, Range, Refrigerator, Tankless Water Heater
- Laundry features:In Garage
- Amenities:BB/HS Internet Available, Cable Available, Ceiling Fans(s), Crown Molding, Fiber Optics, Irrigation Equipment, Natural Gas Connected, Phone Available, Split Bedroom
- Pool features:Gunite, In Ground, Private Pool, Screen Enclosure, Solar Heat
Parking
- Parking description:Attached Garage, Garage Door Opener, Garage Faces Rear, Garage Faces Side
- Garage:Yes
- Garage spaces:2
 The information being provided by Stellar Mls is for the consumer's personal, non-commercial use and may not be used for any purpose other than to identify prospective properties consumer may be interested in purchasing. Any information relating to real estate for sale referenced on this web site comes from the Internet Data Exchange (IDX) program of the Stellar Mls. Better Homes and Gardens Real Estate Thomas Group is not a Multiple Listing Service (MLS), nor does it offer MLS access. This website is a service of Better Homes and Gardens Real Estate Thomas Group, a broker participant of Stellar Mls. This web site may reference real estate listing(s) held by a brokerage firm other than the broker and/or agent who owns this web site.
The accuracy of all information, regardless of source, including but not limited to open house information, square footages and lot sizes, is deemed reliable but not guaranteed and should be personally verified through personal inspection by and/or with the appropriate professionals. The data contained herein is copyrighted by Stellar Mls and is protected by all applicable copyright laws. Any unauthorized dissemination of this information is in violation of copyright laws and is strictly prohibited.
Properties in listings may have been sold or may no longer be available.
Copyright 2026 Stellar Mls. All rights reserved.
The information being provided by Stellar Mls is for the consumer's personal, non-commercial use and may not be used for any purpose other than to identify prospective properties consumer may be interested in purchasing. Any information relating to real estate for sale referenced on this web site comes from the Internet Data Exchange (IDX) program of the Stellar Mls. Better Homes and Gardens Real Estate Thomas Group is not a Multiple Listing Service (MLS), nor does it offer MLS access. This website is a service of Better Homes and Gardens Real Estate Thomas Group, a broker participant of Stellar Mls. This web site may reference real estate listing(s) held by a brokerage firm other than the broker and/or agent who owns this web site.
The accuracy of all information, regardless of source, including but not limited to open house information, square footages and lot sizes, is deemed reliable but not guaranteed and should be personally verified through personal inspection by and/or with the appropriate professionals. The data contained herein is copyrighted by Stellar Mls and is protected by all applicable copyright laws. Any unauthorized dissemination of this information is in violation of copyright laws and is strictly prohibited.
Properties in listings may have been sold or may no longer be available.
Copyright 2026 Stellar Mls. All rights reserved.New listings near 5609 NW 34th Street
- Coming Soon
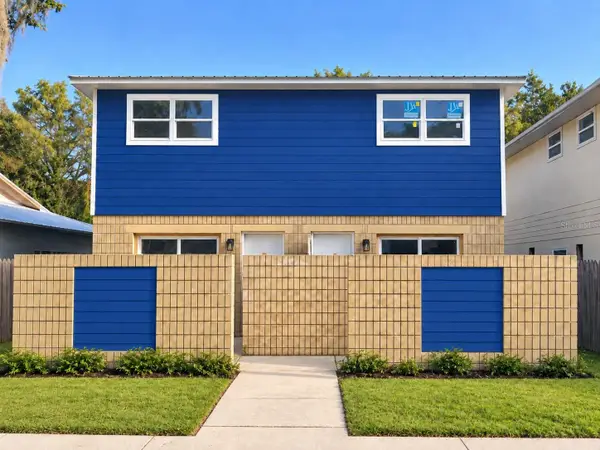 $284,900Coming Soon4 beds 4 baths1,800 sq. ft.
2604 SW 31st Place, GAINESVILLE, FL 32608
MLS# GC543449Listed by: KELLER WILLIAMS GAINESVILLE REALTY PARTNERS - Coming Soon
 $995,000Coming Soon4 beds 4 baths3,092 sq. ft.
555 NW 23rd Street, GAINESVILLE, FL 32607
MLS# TB8542819Listed by: DEAN & DEWITT PROPERTIES - Coming Soon
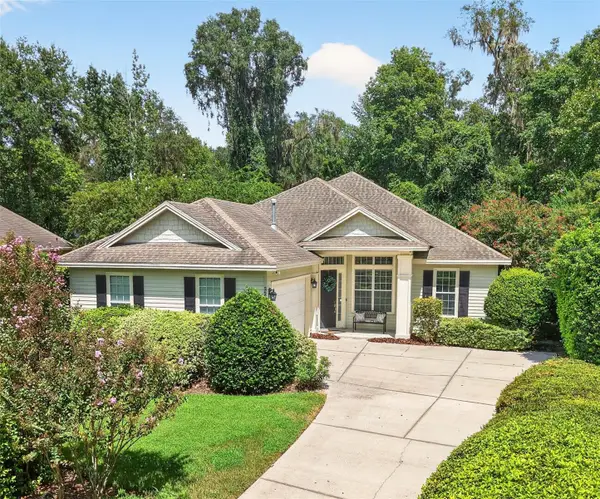 $549,000Coming Soon3 beds 3 baths2,234 sq. ft.
2629 SW 85th Terrace, GAINESVILLE, FL 32608
MLS# GC543210Listed by: COLDWELL BANKER M.M. PARRISH REALTORS - Coming Soon
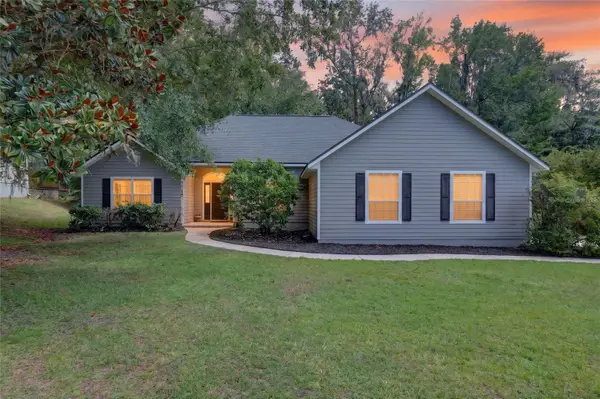 $625,000Coming Soon4 beds 2 baths2,191 sq. ft.
7715 NW 53rd Way, GAINESVILLE, FL 32653
MLS# GC543353Listed by: REAL BROKER, LLC - New
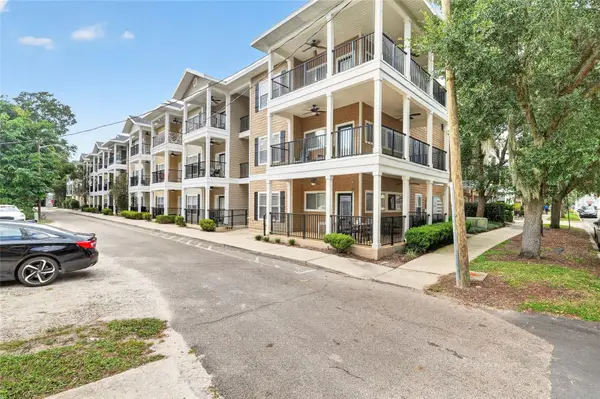 $335,000Active2 beds 2 baths837 sq. ft.
1440 NW 3rd Place #305, GAINESVILLE, FL 32603
MLS# GC543668Listed by: UNIVERSITY REALTY - New
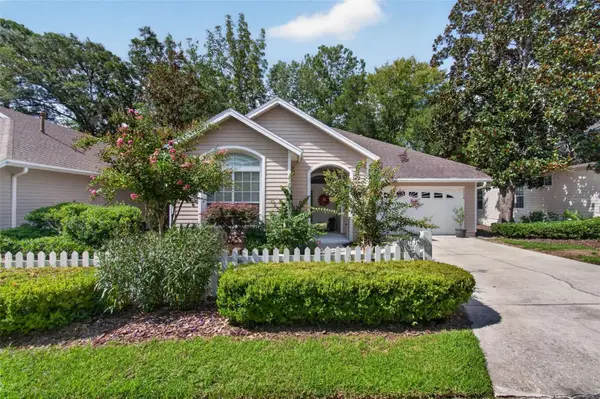 $465,000Active3 beds 2 baths2,012 sq. ft.
9438 SW 39th Avenue W, GAINESVILLE, FL 32608
MLS# GC542823Listed by: CAMPUS TO COAST REALTY, LLC 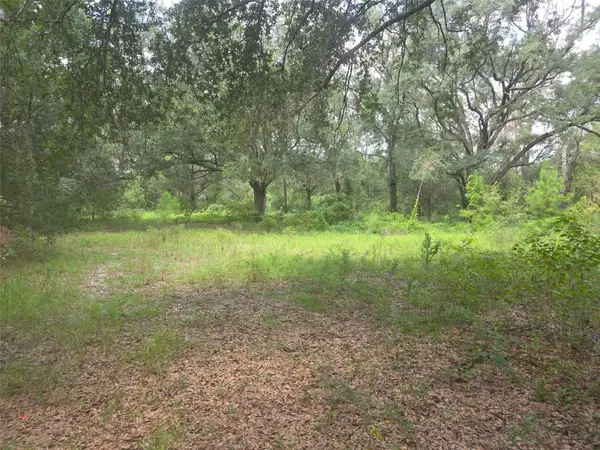 $75,000Pending4.16 Acres
16604 NE 21st Street, GAINESVILLE, FL 32609
MLS# GC543677Listed by: REAL BROKER, LLC- $75,000Pending4.16 Acres
16604 NE 21st Street, GAINESVILLE, FL 32609
MLS# GC543677Listed by: REAL BROKER, LLC - $75,000Pending4.16 Acres
16604 NE 21st Street, GAINESVILLE, FL 32609
MLS# GC543677Listed by: REAL BROKER, LLC - $75,000Pending4.16 Acres
16604 NE 21st Street, GAINESVILLE, FL 32609
MLS# GC543677Listed by: REAL BROKER, LLC


Protect your home and budget from life's surprises with an Assurant Home Warranty, backed by a partner that supports you through every step of homeownership. Explore Plans.
© 2026 Better Homes and Gardens Real Estate LLC. An Anywhere Real Estate company. All rights reserved. Better Homes and Gardens® Real Estate is a registered trademark owned by Meredith Operations Corporation, licensed to Better Homes and Gardens Real Estate LLC and used with permission. Better Homes and Gardens Real Estate LLC fully supports the principles of the Fair Housing Act and the Equal Opportunity Act. Listing information is deemed reliable but is not guaranteed accurate.
Each office is independently owned and operated.
Any services or products provided by third parties are not provided by, affiliated with or related to Better Homes and Gardens Real Estate LLC, or its affiliated companies.