
6109 NW 60th Place, Gainesville, FL 32653
Local realty services provided by:Better Homes and Gardens Real Estate Synergy
6109 NW 60th Place,Gainesville, FL 32653
$1,450,000
- 4 Beds
- 4 Baths
- 5,312 sq. ft.
- Single family
- Active
Listed by: tammy broxson, laura javidi
Office: broxson real estate group
MLS#:GC543986
Source:MFRMLS
Price summary
- Price:$1,450,000
- Price per sq. ft.:$184.5
- Monthly HOA dues:$66.67
About this home
Waterfront living in Gainesville; it exists, and it looks like this. Tucked quietly at the end of a cul-de-sac on 3 wooded acres located in Mill Hammock, sits an estate with over 5300 SQ of living space, a separate in-law suite, saltwater pool, pickleball/basketball court, walking path, contained vegetable/flower garden and even a private suspension bridge. Inside the main residence you'll be greeted with soaring ceilings and rich espresso-toned hardwood floors flowing seamlessly through the main living areas all highlighted by the numerous French doors spanning the rear of the home all overlooking the spring-fed pond and filling the interior with tons of natural light. The chef's kitchen was made for gathering featuring granite countertops, stainless steel appliances, an abundance of cabinets for all your cooking and culinary needs, wine fridge, some cabinets host glass-front doors to showcase your special kitchenware, pantry and an oversized island with additional storage and seating which transitions smoothly to the main living area with wood-burning fireplace with direct access to the deck and outdoor features. Separate formal dining room, full bathroom with walk-in shower, secondary living area and open sunroom area finish off the main living areas. Additionally on the first floor is a private office with floor-ceiling paneling and built-in shelving, bedroom with walk-in closet and full ensuite bathroom with shower.
The second story hosts the oversized primary suite with bedroom overlooking the pond, dual closets and an ensuite bathroom that delivers a genuine spa style experience with granite countertops, soaking garden tub, separate glass-enclosure walk-in shower, large vanity with dual sinks, vanity area and even a bidet. Generously sized secondary bedrooms both with walk-in closets (even a hidden closet), second full bathroom with dual sink vanity and tub/shower combo and even an open loft area for an additional great room. Attached 3-car garage with second story bonus room already converted to gym with TV, audio and equipment.
Once outside this estate turns into your personal resort including an open-air deck spanning the lengthen of the home to take in the views of the beautiful spring-fed pond. Outdoor entertainment reigns supreme with a covered outdoor kitchen and dining area, porch swings, walk over to the large saltwater pool flanked by a full In-Law suite/pool house featuring kitchen, bathroom with pedestal sink and tub/shower combo and roll up garage doors that dissolve the line between indoors and out. An entirely self-contained living space with its own private entrance. Additional outdoor features include a pickleball/basketball court, playground area, contained vegetable/flower garden with raised beds, suspension bridge and walking path. RV parking garage with storage for all your outdoor toys and equipment. Whole house generator. Property is located minutes from grocery, shopping, UF and Shands....
Contact an agent
Home facts
- Year built:1994
- Subdivision & Development:MILL HAMMOCK REP #37
- Listing ID #:GC543986
- Added:1 day(s) ago
- Updated:October 08, 2026 at 01:31 AM
Rooms and interior
- Bedrooms:4
- Total bathrooms:4
- Full bathrooms:4
- Flooring:Carpet, Tile, Wood
- Dining Description:Formal Dining Room
- Kitchen Description:Built-In Oven, Cooktop, Dishwasher, Kitchen/Family Room Combo, Microwave, Refrigerator, Stone Counters, Water Softener, Wine Refrigerator
- Bedroom Description:High Ceilings, Primary Bedroom Upstairs, Split Bedroom, Walk-In Closet(s)
- Living area:5,312 sq. ft.
Heating and cooling
- Cooling:Central Air
- Heating:Central, Electric
- Central air:Yes
Structure and exterior
- Roof:Shingle
- Year built:1994
- Building area:5,312 sq. ft.
- Lot area:3.1 Acres
- Lot Features:Cul-de-sac, Oversized, Paved, Private
- Architectural Style:Contemporary
- Construction Materials:Cement Siding, Concrete, Frame
- Exterior Features:Covered Porch/Patio, Lighting, Patio, Rain Gutters
- Foundation Description:Slab
- Levels:2 Story
Schools
- High school:Gainesville High School-AL
- Middle school:Fort Clarke Middle School-AL
- Elementary school:William S. Talbot Elem School-AL
Utilities
- Water:Water Connected, Well
- Sewer:Septic Tank
Finances and disclosures
- Price:$1,450,000
- Price per sq. ft.:$184.5
- Tax amount:$15,435 (2025)
Features and amenities
- Appliances:Built-in Oven, Cooktop, Dishwasher, Dryer, Electric Water Heater, Irrigation Equipment, Microwave, Refrigerator, Washer, Water Softener, Wine Refrigerator
- Laundry features:Dryer, Inside, Laundry Room, Laundry Upper Level, Washer
- Amenities:BB/HS Internet Available, Cable Available, Ceiling Fans(s), Crown Molding, High Ceilings, Irrigation Equipment, Kitchen/Family Room Combo, Open Floorplan, Primary Bedroom Upstairs, Split Bedroom, Stone Counters, Underground Utilities, Walk-In Closet(s)
- Pool features:In Ground, Outside Bath Access, Private Pool, Salt Water
Parking
- Parking description:Circular Driveway, Covered, Driveway, Garage Door Opener, Rv Garage
- Garage:Yes
- Garage spaces:4
 The information being provided by Stellar Mls is for the consumer's personal, non-commercial use and may not be used for any purpose other than to identify prospective properties consumer may be interested in purchasing. Any information relating to real estate for sale referenced on this web site comes from the Internet Data Exchange (IDX) program of the Stellar Mls. Better Homes and Gardens Real Estate Synergy is not a Multiple Listing Service (MLS), nor does it offer MLS access. This website is a service of Better Homes and Gardens Real Estate Synergy, a broker participant of Stellar Mls. This web site may reference real estate listing(s) held by a brokerage firm other than the broker and/or agent who owns this web site.
The accuracy of all information, regardless of source, including but not limited to open house information, square footages and lot sizes, is deemed reliable but not guaranteed and should be personally verified through personal inspection by and/or with the appropriate professionals. The data contained herein is copyrighted by Stellar Mls and is protected by all applicable copyright laws. Any unauthorized dissemination of this information is in violation of copyright laws and is strictly prohibited.
Properties in listings may have been sold or may no longer be available.
Copyright 2026 Stellar Mls. All rights reserved.
The information being provided by Stellar Mls is for the consumer's personal, non-commercial use and may not be used for any purpose other than to identify prospective properties consumer may be interested in purchasing. Any information relating to real estate for sale referenced on this web site comes from the Internet Data Exchange (IDX) program of the Stellar Mls. Better Homes and Gardens Real Estate Synergy is not a Multiple Listing Service (MLS), nor does it offer MLS access. This website is a service of Better Homes and Gardens Real Estate Synergy, a broker participant of Stellar Mls. This web site may reference real estate listing(s) held by a brokerage firm other than the broker and/or agent who owns this web site.
The accuracy of all information, regardless of source, including but not limited to open house information, square footages and lot sizes, is deemed reliable but not guaranteed and should be personally verified through personal inspection by and/or with the appropriate professionals. The data contained herein is copyrighted by Stellar Mls and is protected by all applicable copyright laws. Any unauthorized dissemination of this information is in violation of copyright laws and is strictly prohibited.
Properties in listings may have been sold or may no longer be available.
Copyright 2026 Stellar Mls. All rights reserved.New listings near 6109 NW 60th Place
- Coming Soon
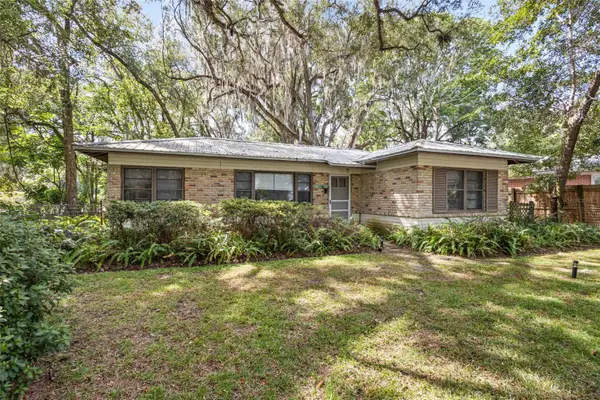 $305,000Coming Soon2 beds 1 baths868 sq. ft.
2703 NW 2nd Avenue, GAINESVILLE, FL 32607
MLS# R4912051Listed by: T JOE SPRINKLE - Coming Soon
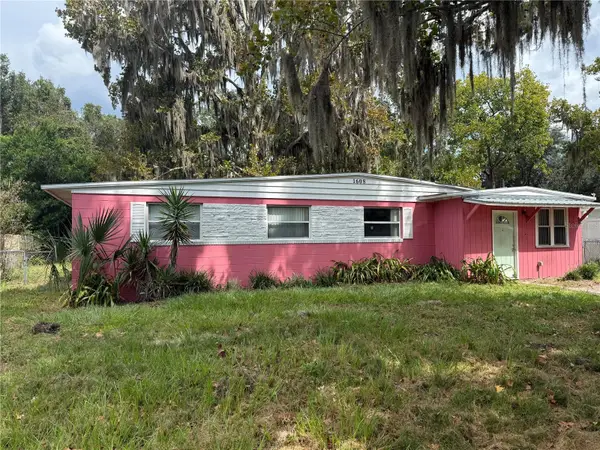 $169,900Coming Soon3 beds 1 baths1,175 sq. ft.
1608 SE 39th Place, GAINESVILLE, FL 32641
MLS# GC543139Listed by: SWANZ PREMIER REALTY LLC - Coming Soon
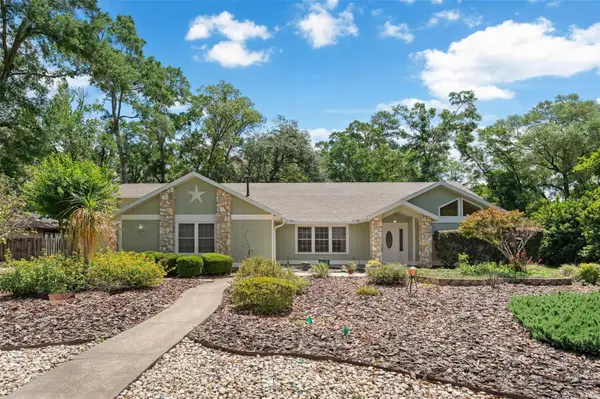 $565,000Coming Soon4 beds 3 baths2,850 sq. ft.
2921 NW 24th Terrace, GAINESVILLE, FL 32605
MLS# GC543963Listed by: CAP REALTY, LC - Coming Soon
 $440,000Coming Soon4 beds 3 baths2,061 sq. ft.
3938 NW 62nd Lane, GAINESVILLE, FL 32653
MLS# GC543648Listed by: FLORIDA HOMES REALTY & MORTGAGE - New
 $219,900Active3 beds 2 baths1,418 sq. ft.
1228 SE 19th Street, GAINESVILLE, FL 32641
MLS# GC544010Listed by: UNIVERSITY REALTY - New
 $339,000Active3 beds 2 baths2,135 sq. ft.
3119 NW 75th Terrace, GAINESVILLE, FL 32606
MLS# GC544026Listed by: COLDWELL BANKER M.M. PARRISH REALTORS - Open Sun, 12am to 3pmNew
 $787,000Active5 beds 3 baths3,927 sq. ft.
4923 NW 62nd Street, GAINESVILLE, FL 32653
MLS# GC543958Listed by: CORNERSTONE REALTY & MANAGEMENT SERVICES LLC - New
 $333,900Active4 beds 2 baths1,700 sq. ft.
3823 NW 45th Street, GAINESVILLE, FL 32606
MLS# GC543935Listed by: BHHS FLORIDA REALTY - New
 $249,000Active2 beds 2 baths1,255 sq. ft.
4519 Sherwood Trace, GAINESVILLE, FL 32605
MLS# GC544024Listed by: BOSSHARDT REALTY SERVICES LLC


Protect your home and budget from life's surprises with an Assurant Home Warranty, backed by a partner that supports you through every step of homeownership. Explore Plans.
© 2026 Better Homes and Gardens Real Estate LLC. An Anywhere Real Estate company. All rights reserved. Better Homes and Gardens® Real Estate is a registered trademark owned by Meredith Operations Corporation, licensed to Better Homes and Gardens Real Estate LLC and used with permission. Better Homes and Gardens Real Estate LLC fully supports the principles of the Fair Housing Act and the Equal Opportunity Act. Listing information is deemed reliable but is not guaranteed accurate.
Each office is independently owned and operated.
Any services or products provided by third parties are not provided by, affiliated with or related to Better Homes and Gardens Real Estate LLC, or its affiliated companies.