
6505 NW 81st Boulevard, Gainesville, FL 32653
Local realty services provided by:Better Homes and Gardens Real Estate Synergy
Listed by: rana schafer
Office: coldwell banker m.m. parrish realtors
MLS#:GC543714
Source:MFRMLS
Price summary
- Price:$949,900
- Price per sq. ft.:$183.8
- Monthly HOA dues:$112.5
About this home
Virtually Staged. Set on a private 2-acre homesite within the gated community of San Felasco Estates, this custom-built Tommy Waters residence offers an exceptional combination of timeless architecture, gracious living spaces and resort-style outdoor living in one of NW Gainesville's most desirable settings. Set well back from the road and surrounded by spacious landscaping, the home enjoys a wonderful sense of privacy from the moment you arrive. The property backs to natural marshland and a beautiful wooded backdrop, offering peaceful views and opportunities to enjoy the area's native wildlife.From the moment you enter the foyer, soaring 12-foot ceilings, rich wood flooring and thoughtfully designed architectural details create a sense of scale and sophistication. The open, flowing floor plan is equally suited for elegant entertaining and comfortable everyday living, with formal living and dining spaces leading into an impressive chef's kitchen. Designed for those who love to cook and entertain, the kitchen features granite countertops, abundant custom cabinetry and professional-grade stainless steel appliances, including a Wolf gas range and Sub-Zero refrigerator.At the heart of the home, the dramatic family room features a gas fireplace, custom built-ins and architectural niches, while French doors provide beautiful views and effortless access to the pool and outdoor living areas. An expansive adjoining game/media room with vaulted ceilings provides incredible flexibility as an entertainment space, additional gathering room or optional 5th bedroom.Privately positioned, the spacious primary suite offers a peaceful retreat with a tray ceiling, sitting area, generous walk-in closet and spa-inspired bath. An adjoining private study is ideal for a home office, library or quiet sitting room. Three additional guest bedrooms and two full baths provide comfortable accommodations for family and guests.Outdoor living takes center stage with a screened pool overlooking the expansive backyard and natural surroundings beyond. A wrought-iron-style fence defines the backyard while preserving the views and open feel of the property. Adding to the home's appeal is an extensive solar system featuring 34 American Solar panels designed to generate electricity and help offset utility costs, along with 8 additional solar panels dedicated to pool heating. The circular driveway with two entrances provides convenient access, generous parking and an inviting approach to the home.Beyond the property itself, San Felasco Estates offers a scenic neighborhood setting with winding roads and multiple green spaces that provide an inviting backdrop for morning or evening walks. Located just off scenic Millhopper Road, the community offers the privacy and space of estate living while remaining convenient to Gainesville's shopping, dining, medical facilities and the University of Florida. With custom construction, expansive living and entertaining spaces, a private pool, energy-conscious solar features and a beautiful 2-acre setting, this exceptional home offers a rare combination of privacy, space, natural beauty and convenience in NW Gainesville....
Contact an agent
Home facts
- Year built:2002
- Subdivision & Development:SAN FELASCO ESTATES
- Listing ID #:GC543714
- Added:1 day(s) ago
- Updated:September 24, 2026 at 12:01 AM
Rooms and interior
- Bedrooms:5
- Total bathrooms:4
- Full bathrooms:3
- Half bathrooms:1
- Flooring:Carpet, Tile, Wood
- Dining Description:Eat In Kitchen, Formal Dining Room
- Kitchen Description:Built-In Oven, Cooktop, Dishwasher, Disposal, Eat-in Kitchen, Microwave, Range Hood, Refrigerator, Water Filtration System, Wine Refrigerator
- Bedroom Description:High Ceilings, Split Bedroom, Walk-In Closet(s)
- Living area:4,154 sq. ft.
Heating and cooling
- Cooling:Attic Fan, Central Air
- Heating:Central, Natural Gas
- Central air:Yes
Structure and exterior
- Roof:Shingle
- Year built:2002
- Building area:4,154 sq. ft.
- Lot area:2.08 Acres
- Lot Features:Landscaped, Paved, Private, Sidewalk
- Architectural Style:Contemporary
- Construction Materials:Brick, Stone, Stucco
- Exterior Features:Lighting, Outdoor Grill, Outdoor Kitchen, Rain Gutters, Screened, Sidewalk
- Foundation Description:Slab
- Levels:1 Story
Schools
- High school:Gainesville High School-AL
- Middle school:Fort Clarke Middle School-AL
- Elementary school:William S. Talbot Elem School-AL
Utilities
- Water:Public, Water Connected
- Sewer:Public, Septic Tank
Finances and disclosures
- Price:$949,900
- Price per sq. ft.:$183.8
- Tax amount:$13,938 (2025)
Features and amenities
- Appliances:Built-in Oven, Cooktop, Dishwasher, Disposal, Gas Water Heater, Irrigation Equipment, Microwave, Range Hood, Refrigerator, Water Filtration System, Wine Refrigerator
- Laundry features:Electric Dryer Hookup, Laundry Closet, Laundry Room, Washer Hookup
- Amenities:Built-In Features, Cable Connected, Ceiling Fans(s), Crown Molding, Eat-in Kitchen, Gated, High Ceilings, Irrigation Equipment, Natural Gas Connected, Split Bedroom, Thermostat, Underground Utilities, Vaulted Ceiling(s), Walk-In Closet(s)
- Pool features:In Ground, Private Pool, Salt Water, Solar Heat
Parking
- Parking description:Attached Garage, Circular Driveway, Driveway, Garage Door Opener, Garage Faces Side
- Garage:Yes
- Garage spaces:3
 The information being provided by Stellar Mls is for the consumer's personal, non-commercial use and may not be used for any purpose other than to identify prospective properties consumer may be interested in purchasing. Any information relating to real estate for sale referenced on this web site comes from the Internet Data Exchange (IDX) program of the Stellar Mls. Better Homes and Gardens Real Estate Synergy is not a Multiple Listing Service (MLS), nor does it offer MLS access. This website is a service of Better Homes and Gardens Real Estate Synergy, a broker participant of Stellar Mls. This web site may reference real estate listing(s) held by a brokerage firm other than the broker and/or agent who owns this web site.
The accuracy of all information, regardless of source, including but not limited to open house information, square footages and lot sizes, is deemed reliable but not guaranteed and should be personally verified through personal inspection by and/or with the appropriate professionals. The data contained herein is copyrighted by Stellar Mls and is protected by all applicable copyright laws. Any unauthorized dissemination of this information is in violation of copyright laws and is strictly prohibited.
Properties in listings may have been sold or may no longer be available.
Copyright 2026 Stellar Mls. All rights reserved.
The information being provided by Stellar Mls is for the consumer's personal, non-commercial use and may not be used for any purpose other than to identify prospective properties consumer may be interested in purchasing. Any information relating to real estate for sale referenced on this web site comes from the Internet Data Exchange (IDX) program of the Stellar Mls. Better Homes and Gardens Real Estate Synergy is not a Multiple Listing Service (MLS), nor does it offer MLS access. This website is a service of Better Homes and Gardens Real Estate Synergy, a broker participant of Stellar Mls. This web site may reference real estate listing(s) held by a brokerage firm other than the broker and/or agent who owns this web site.
The accuracy of all information, regardless of source, including but not limited to open house information, square footages and lot sizes, is deemed reliable but not guaranteed and should be personally verified through personal inspection by and/or with the appropriate professionals. The data contained herein is copyrighted by Stellar Mls and is protected by all applicable copyright laws. Any unauthorized dissemination of this information is in violation of copyright laws and is strictly prohibited.
Properties in listings may have been sold or may no longer be available.
Copyright 2026 Stellar Mls. All rights reserved.New listings near 6505 NW 81st Boulevard
- Coming Soon
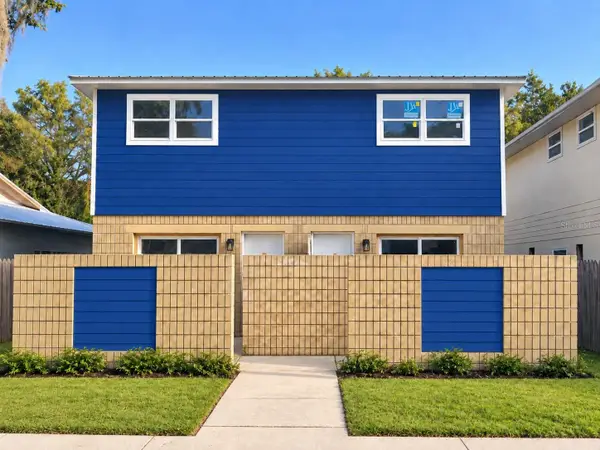 $284,900Coming Soon4 beds 4 baths1,800 sq. ft.
2604 SW 31st Place, GAINESVILLE, FL 32608
MLS# GC543449Listed by: KELLER WILLIAMS GAINESVILLE REALTY PARTNERS - Coming Soon
 $995,000Coming Soon4 beds 4 baths3,092 sq. ft.
555 NW 23rd Street, GAINESVILLE, FL 32607
MLS# TB8542819Listed by: DEAN & DEWITT PROPERTIES - Coming Soon
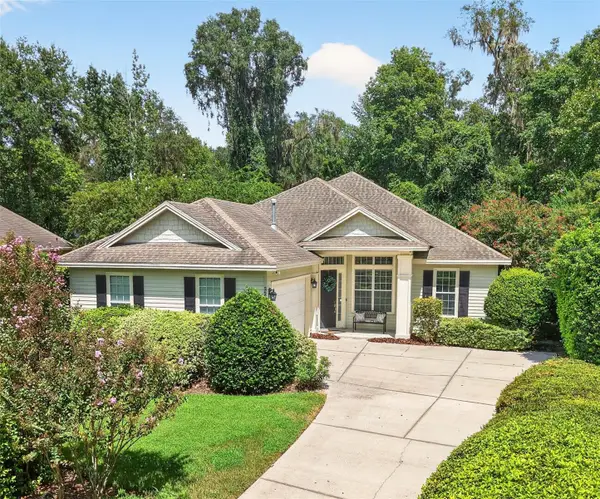 $549,000Coming Soon3 beds 3 baths2,234 sq. ft.
2629 SW 85th Terrace, GAINESVILLE, FL 32608
MLS# GC543210Listed by: COLDWELL BANKER M.M. PARRISH REALTORS - Coming Soon
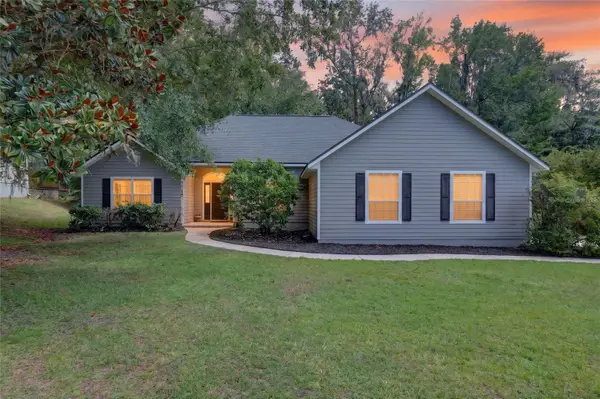 $625,000Coming Soon4 beds 2 baths2,191 sq. ft.
7715 NW 53rd Way, GAINESVILLE, FL 32653
MLS# GC543353Listed by: REAL BROKER, LLC - New
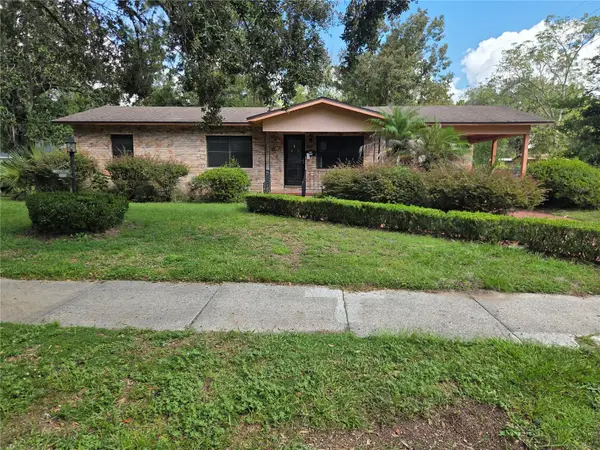 $225,000Active4 beds 2 baths1,518 sq. ft.
2212 NE 8th Avenue, GAINESVILLE, FL 32641
MLS# GC543754Listed by: KINGS HOME REALTY LLC - New
 $159,900Active2 beds 3 baths1,256 sq. ft.
1434 SW 25th Place #C2, GAINESVILLE, FL 32608
MLS# GC543732Listed by: UNIVERSITY REALTY - New
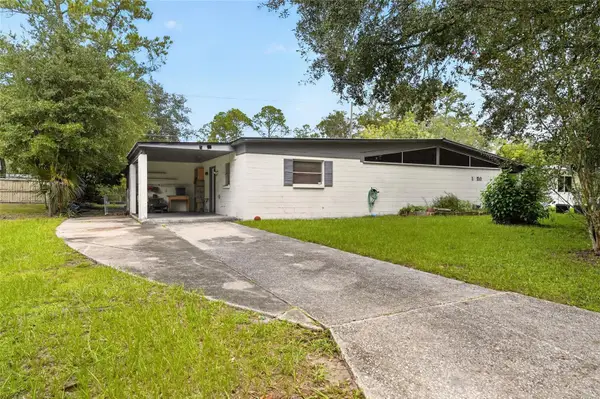 $225,000Active3 beds 2 baths1,704 sq. ft.
1320 NE 28th Avenue, GAINESVILLE, FL 32609
MLS# GC543441Listed by: BOSSHARDT REALTY SERVICES LLC - New
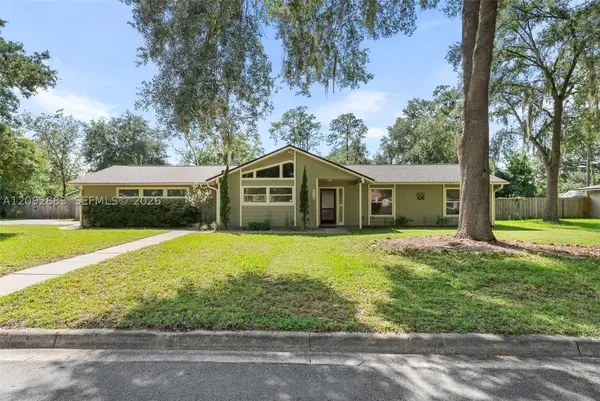 $375,000Active3 beds 2 baths1,658 sq. ft.
6110 NW 33rd Terrace, Gainesville, FL 32653
MLS# A12092883Listed by: BOSSHARDT REALTY SERVICES LLC  $630,376Pending3 beds 2 baths1,942 sq. ft.
11051 SW 40th Lane, GAINESVILLE, FL 32608
MLS# GC543745Listed by: ICI SELECT REALTY- New
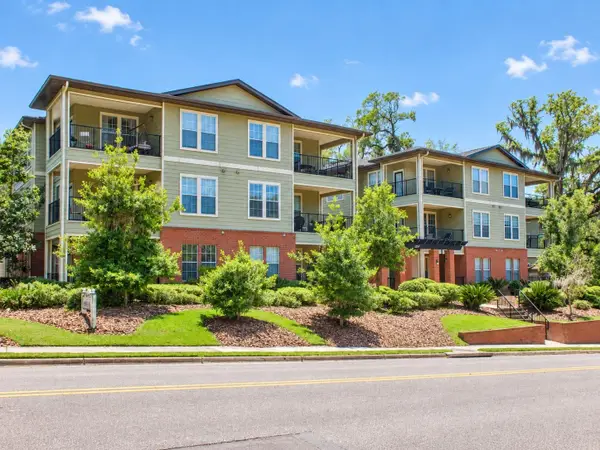 $430,000Active3 beds 3 baths1,330 sq. ft.
1257 SW 9th Road #206, GAINESVILLE, FL 32601
MLS# GC543672Listed by: UNIVERSITY REALTY


Protect your home and budget from life's surprises with an Assurant Home Warranty, backed by a partner that supports you through every step of homeownership. Explore Plans.
© 2026 Better Homes and Gardens Real Estate LLC. An Anywhere Real Estate company. All rights reserved. Better Homes and Gardens® Real Estate is a registered trademark owned by Meredith Operations Corporation, licensed to Better Homes and Gardens Real Estate LLC and used with permission. Better Homes and Gardens Real Estate LLC fully supports the principles of the Fair Housing Act and the Equal Opportunity Act. Listing information is deemed reliable but is not guaranteed accurate.
Each office is independently owned and operated.
Any services or products provided by third parties are not provided by, affiliated with or related to Better Homes and Gardens Real Estate LLC, or its affiliated companies.