
6519 SW 37th Way, Gainesville, FL 32608
Local realty services provided by:Better Homes and Gardens Real Estate Thomas Group
6519 SW 37th Way,Gainesville, FL 32608
$600,000
- 3 Beds
- 3 Baths
- - sq. ft.
- Single family
- Sold
Listed by:
 Jennifer Springfield(352) 226 - 8228Better Homes and Gardens Real Estate Thomas Group
- Laura Gunter(352) 494 - 1393Better Homes and Gardens Real Estate Thomas Group
Office: bhgre thomas group
MLS#:GC537526
Source:MFRMLS
Sorry, we are unable to map this address
Price summary
- Price:$600,000
- Monthly HOA dues:$8.33
About this home
Under contract-accepting backup offers. PRICE REDUCTION and NEW VIDEO TOUR (VT 2 link above)! Stunning, Architect-Designed Home in the golf-cart friendly Gainesville Country Club neighborhood on a 1/2-acre lot that backs up to Club property, with New Roof. Location is close to UF Health/Shands Hospital and the VA Hospital. The Center of the home has 30-foot high soaring ceilings and windows providing an abundance of natural light and "bringing the outdoors in". A Fieldstone wall with a two-sided Fireplace separates the formal and informal Living Areas, which are also open to one another. The Family Room adjoins a generously-sized Wet Bar with counter seating, cabinets, shelves, and a small refrigerator and sink. The Large Kitchen with Breakfast Bar, Pantry, Granite Counters and Solid Wood Cabinets is open to an informal Dining Area, which is open to the Family Room. The living areas within the main part of the house are defined by a step, two in the living room. The Kitchen also has a Built-In Desk and views of the back yard. Concrete and stone walkways through the beautifully landscaped front yard lead to an impressive front entrance, which opens to a spacious Foyer with Marble Flooring and Cathedral Wood Ceiling. Along the entire back of the home are French Doors that look out to the stone patio, a lovely garden with winding paths, Deck (2022), and the Club property beyond. Backyard is fenced. A spiral staircase between the Family Room and the Kitchen/Dining area leads to a Loft Office with its own smaller Fireplace and built-in shelving and desk area (only room on second level). All three Over-Sized Bedrooms have Ensuite Bathrooms and Walk-In Closets. One bath also has hall access. The bathrooms were remodeled in 2015. The spacious Owners' Suite has two Walk-in Closets, two walls of French Doors with Plantation Shutters, and a large bathroom with walk-in shower, deep soaking tub, double vanity, and separate water closet. There is also a newer set of slider doors (2022) in this bathroom that open out to a small Lanai. Most of the home has Porcelain wood-look tile, which was installed in 2015; the wallpaper in formal areas is silk. The Office Loft and one bedroom are carpeted. There is also original ceramic Mexican tile in the Kitchen, informal Dining area, and Wet Bar. The Bedrooms are split 2/1; the one by itself could be used as a Mother-In-Law Suite as it has its own ensuite bath and entrance from the outside, as well as new carpet. Perhaps the best parts of this home are the Solar Panels (new inverter) and the New Roof (late 2024) which keep the utility bills very low all year long (averaging $250/month). This home also has a newer HVAC system, second full-size refrigerator in Laundry, an over-sized garage with separate golf cart door/entrance, and an Irrigation Well with new control box and pressure tank. The Irrigation System has a new panel, valves, and pressure switch with rain sensor. Both Electrical Panels were replaced in 2026 for new owner insurance purposes; Refrigerator was replaced in 2022; Garbage Disposal was replaced in 2026. Complete list of Owner Improvements is available. If you just like living in a gorgeous space connected to the outdoors and/or like to entertain, this is the home for you. Schedule your tour today!...
Contact an agent
Home facts
- Year built:1979
- Listing ID #:GC537526
- Added:151 day(s) ago
- Updated:July 20, 2026 at 01:53 PM
Rooms and interior
- Bedrooms:3
- Total bathrooms:3
- Full bathrooms:3
- Flooring:Carpet, Ceramic Tile, Marble, Tile
- Dining Description:Breakfast Room, Eat In Kitchen, Formal Dining Room, Living Room/Dining Room Combo
- Kitchen Description:Bar Fridge, Built-In Oven, Cooktop, Dishwasher, Disposal, Eat-in Kitchen, Kitchen/Family Room Combo, Microwave, Range Hood, Refrigerator, Solid Wood Cabinets, Stone Counters, Wet Bar, Wine Refrigerator
- Bedroom Description:High Ceilings, Primary Bedroom Main Floor, Split Bedroom, Walk-In Closet(s)
Heating and cooling
- Cooling:Central Air, Zoned
- Heating:Central, Electric
- Central air:Yes
Structure and exterior
- Roof:Shingle
- Year built:1979
- Lot Features:Landscaped, Level, On Golf Course, Paved
- Architectural Style:Contemporary, Custom
- Construction Materials:Frame, Stone, Stucco, Wood Siding
- Exterior Features:Covered Porch/Patio, Deck, Garden, Lighting, Patio, Private Mailbox, Rain Gutters, Rear Porch
- Foundation Description:Slab
- Levels:Multi/Split Story
Schools
- High school:Gainesville High School-AL
- Middle school:Kanapaha Middle School-AL
- Elementary school:Idylwild Elementary School-AL
Utilities
- Water:Public, Water Connected
- Sewer:Public, Public Sewer
Finances and disclosures
- Price:$600,000
- Tax amount:$5,765 (2025)
Features and amenities
- Appliances:Bar Fridge, Built-in Oven, Cooktop, Dishwasher, Disposal, Electric Water Heater, Irrigation Equipment, Microwave, Range Hood, Refrigerator, Wine Refrigerator
- Laundry features:Electric Dryer Hookup, Inside, Laundry Room, Washer Hookup
- Amenities:Accessibility Features, BB/HS Internet Available, Cable Available, Cathedral Ceiling(s), Ceiling Fans(s), Eat-in Kitchen, High Ceilings, Irrigation Equipment, Kitchen/Family Room Combo, Living Room/Dining Room Combo, Open Floorplan, Phone Available, Primary Bedroom Main Floor, Solid Wood Cabinets, Split Bedroom, Sprinkler Well, Stone Counters, Thermostat, Trail(s), Underground Utilities, Walk-In Closet(s), Wet Bar, Window Treatments
- Pool features:Public Pool
Parking
- Parking description:Attached Garage, Boat, Driveway, Garage Door Opener, Golf Cart Garage, Ground Level, Guest, Oversized, RV Access/Parking
- Garage:Yes
- Garage spaces:2
The information being provided by Stellar Mls is for the consumer's personal, non-commercial use and may not be used for any purpose other than to identify prospective properties consumer may be interested in purchasing. Any information relating to real estate for sale referenced on this web site comes from the Internet Data Exchange (IDX) program of the Stellar Mls. Better Homes and Gardens Real Estate Thomas Group is not a Multiple Listing Service (MLS), nor does it offer MLS access. This website is a service of Better Homes and Gardens Real Estate Thomas Group, a broker participant of Stellar Mls. This web site may reference real estate listing(s) held by a brokerage firm other than the broker and/or agent who owns this web site.
The accuracy of all information, regardless of source, including but not limited to open house information, square footages and lot sizes, is deemed reliable but not guaranteed and should be personally verified through personal inspection by and/or with the appropriate professionals. The data contained herein is copyrighted by Stellar Mls and is protected by all applicable copyright laws. Any unauthorized dissemination of this information is in violation of copyright laws and is strictly prohibited.
Properties in listings may have been sold or may no longer be available.
Copyright 2026 Stellar Mls. All rights reserved.New listings near 6519 SW 37th Way
- New
 $849,000Active4 beds 4 baths3,751 sq. ft.
11121 NW 15th Place, GAINESVILLE, FL 32606
MLS# GC542016Listed by: VANBEEK REALTY, LLC - New
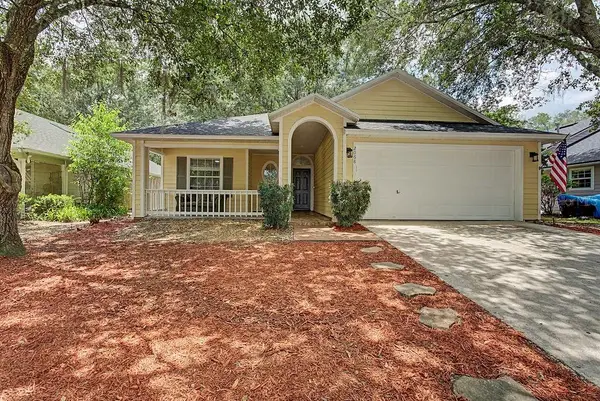 $299,000Active3 beds 2 baths1,450 sq. ft.
2068 NW 88th Street, GAINESVILLE, FL 32606
MLS# GC541750Listed by: HEAVENLY BLESSINGS REALTY, LLC - New
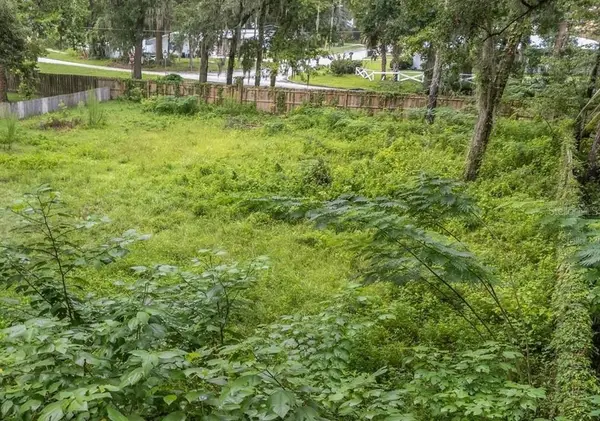 $105,900Active0.28 Acres
3112 NW 21st Street, GAINESVILLE, FL 32605
MLS# TB8530645Listed by: CHARLES RUTENBERG REALTY INC - New
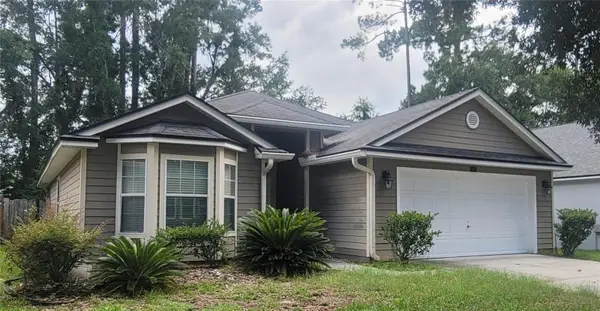 $375,000Active3 beds 2 baths1,659 sq. ft.
4931 NW 81st Avenue, GAINESVILLE, FL 32653
MLS# GC542085Listed by: CENTURY 21 LIGHTHOUSE REALTY - New
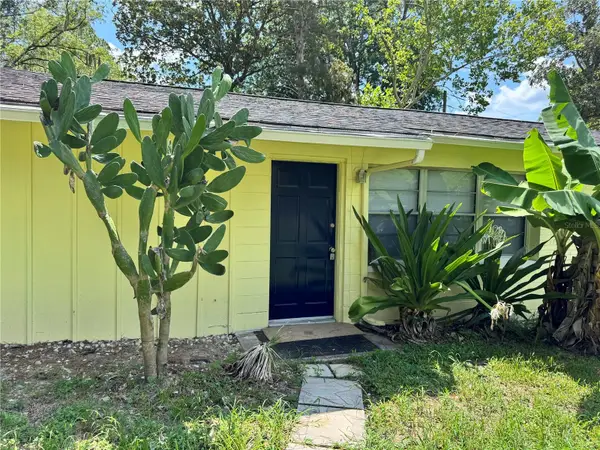 $169,900Active3 beds 1 baths1,152 sq. ft.
921 NW 55th Terrace, GAINESVILLE, FL 32605
MLS# GC542059Listed by: RE/MAX PROFESSIONALS - New
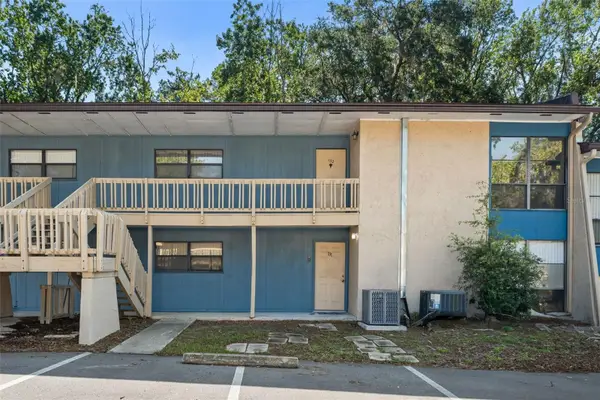 $100,000Active2 beds 2 baths1,226 sq. ft.
2811 SW Archer Road #P131, GAINESVILLE, FL 32608
MLS# GC542055Listed by: SOUTHWESTERN REAL ESTATE - New
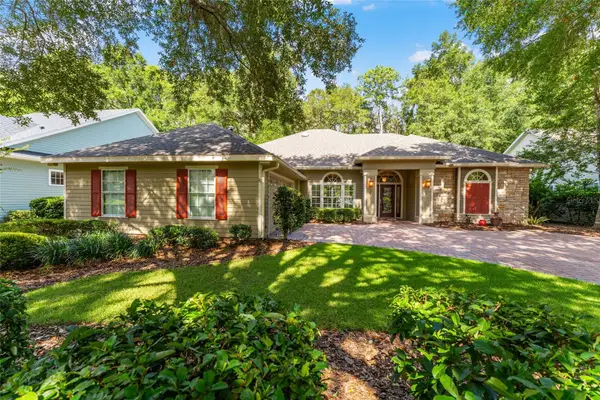 $489,900Active3 beds 2 baths2,068 sq. ft.
6415 SW 88th Terrace, GAINESVILLE, FL 32608
MLS# GC542052Listed by: COLDWELL BANKER M.M. PARRISH REALTORS - New
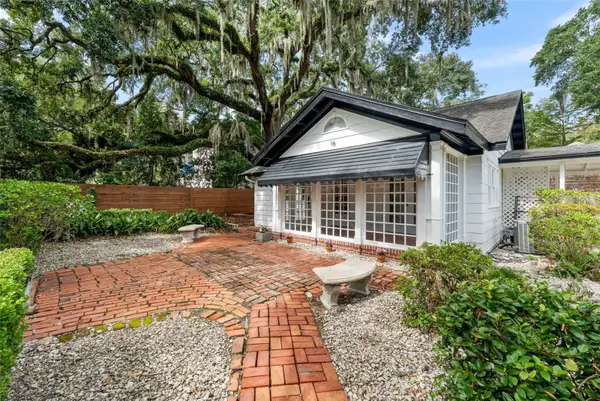 $875,000Active4 beds 3 baths2,095 sq. ft.
16 NW 20th Terrace, GAINESVILLE, FL 32603
MLS# GC541975Listed by: UNION PROPERTIES OF GAINESVILLE, INC. - New
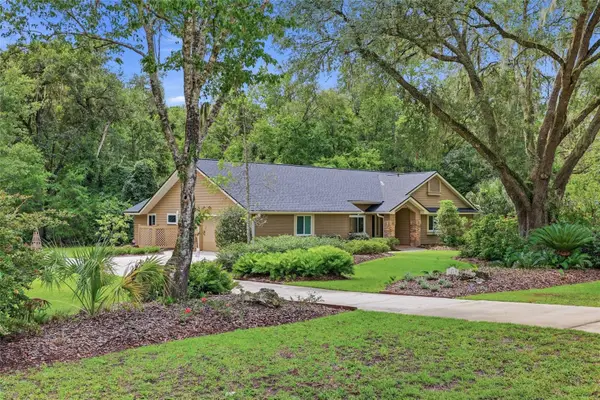 $535,000Active4 beds 3 baths2,232 sq. ft.
1219 SW 101st Street, GAINESVILLE, FL 32607
MLS# GC541962Listed by: RE/MAX PROFESSIONALS - New
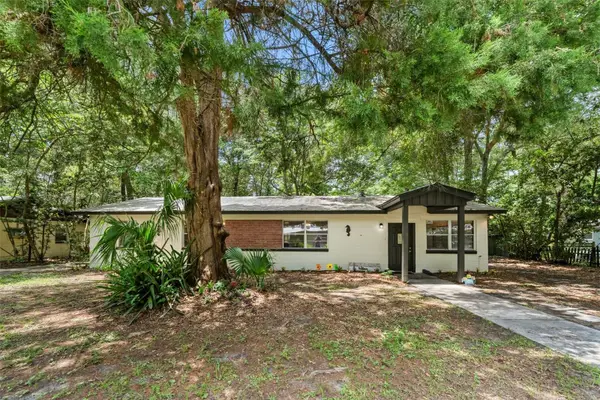 $290,000Active3 beds 2 baths1,440 sq. ft.
4156 NW 10th Street, GAINESVILLE, FL 32609
MLS# GC541973Listed by: BOSSHARDT REALTY SERVICES LLC


Protect your home and budget from life's surprises with an Assurant Home Warranty, backed by a partner that supports you through every step of homeownership. Explore Plans.
© 2026 Better Homes and Gardens Real Estate LLC. An Anywhere Real Estate company. All rights reserved. Better Homes and Gardens® Real Estate is a registered trademark owned by Meredith Operations Corporation, licensed to Better Homes and Gardens Real Estate LLC and used with permission. Better Homes and Gardens Real Estate LLC fully supports the principles of the Fair Housing Act and the Equal Opportunity Act. Listing information is deemed reliable but is not guaranteed accurate.
Each office is independently owned and operated.
Any services or products provided by third parties are not provided by, affiliated with or related to Better Homes and Gardens Real Estate LLC, or its affiliated companies.