
6823 NW 52nd Lane, Gainesville, FL 32653
Local realty services provided by:Better Homes and Gardens Real Estate Thomas Group
Listed by: keelan cox
Office: keller williams gainesville realty partners
MLS#:GC542620
Source:MFRMLS
Price summary
- Price:$1,250,000
- Price per sq. ft.:$272.51
- Monthly HOA dues:$75
About this home
Welcome to an exceptional custom luxury estate in the gated community of Thornhill Estates, where privacy, space, and resort-style Florida living come together on approximately 2.83 acres. This impressive 4-bedroom, 5.5 bath home offers approximately 4,587 square feet of living space, plus a dedicated office, bonus room, and rare 5-car garage capacity.
From the moment you arrive, the circular paver driveway and centerpiece fountain create an impressive entrance. Inside, soaring ceilings, dramatic architectural details, oversized windows, and abundant natural light give the home a grand yet inviting atmosphere. The spacious kitchen provides extensive cabinetry and countertop space, multiple islands/work areas, and an open connection to the surrounding living and entertaining areas.
The main living space makes a statement with two-story ceilings, oversized arched windows, architectural columns, and a fireplace, while large windows throughout the home showcase the beautiful grounds.
Step outside and experience your own private resort-style retreat. The expansive screened-in swimming pool reaches approximately 8 feet in depth and is surrounded by beautiful travertine tile, creating an impressive setting for entertaining, relaxing, and enjoying Florida’s year-round outdoor lifestyle.
Beyond the pool, mature landscaping and expansive green space lead to a peaceful pond located behind the home, providing a picturesque backdrop and adding to the privacy and tranquility of this approximately 3-acre estate.
The property also features several significant recent improvements, including a ROOF REPLACED IN 2022, HVAC REPLACED IN 2024, TWO TANKLESS WATER HEATERS INSTALLED IN 2024, and NEW PAINT IN 2024—offering buyers the benefit of major updates already completed.
Car enthusiasts, collectors, or anyone needing additional space will appreciate the exceptional 5-car garage capacity, a feature rarely found alongside this combination of acreage and luxury amenities.
Enjoy the privacy of a gated estate community without sacrificing convenience. Thornhill Estates is approximately 15 minutes from the University of Florida, Santa Fe College, and convenient interstate access, with an excellent selection of restaurants, shopping centers, grocery stores, and everyday conveniences nearby.
With its gated setting, approximately 3 acres, private pond, screened pool with travertine surround, 5-car garage capacity, generous living spaces, and substantial recent improvements, this Thornhill Estates property offers an exceptional opportunity to enjoy luxury estate living in Gainesville....
Contact an agent
Home facts
- Year built:1993
- Subdivision & Development:THORNEHILL
- Listing ID #:GC542620
- Added:42 day(s) ago
- Updated:September 21, 2026 at 07:03 PM
Rooms and interior
- Bedrooms:5
- Total bathrooms:6
- Full bathrooms:5
- Half bathrooms:1
- Flooring:Ceramic Tile, Epoxy, Tile, Travertine
- Kitchen Description:Built-In Oven, Cooktop, Dishwasher, Kitchen/Family Room Combo, Microwave, Range, Refrigerator
- Bedroom Description:High Ceilings
- Living area:4,587 sq. ft.
Heating and cooling
- Cooling:Central Air
- Heating:Central
- Central air:Yes
Structure and exterior
- Roof:Shingle
- Year built:1993
- Building area:4,587 sq. ft.
- Lot area:2.83 Acres
- Lot Features:Landscaped, Private
- Architectural Style:Mediterranean, Traditional
- Construction Materials:Stucco
- Exterior Features:Private Mailbox, Screened
- Foundation Description:Slab
- Levels:2 Story
Schools
- High school:F. W. Buchholz High School-AL
Utilities
- Water:Public
- Sewer:Public, Public Sewer
Finances and disclosures
- Price:$1,250,000
- Price per sq. ft.:$272.51
- Tax amount:$17,670 (2025)
Features and amenities
- Appliances:Built-in Oven, Cooktop, Dishwasher, Irrigation Equipment, Microwave, Range, Refrigerator, Tankless Water Heater
- Laundry features:Laundry Room
- Amenities:Ceiling Fans(s), High Ceilings, Irrigation Equipment, Kitchen/Family Room Combo, Vaulted Ceiling(s)
- Pool features:In Ground, Lap, Pool/Deck, Private Pool, Screen Enclosure
Parking
- Parking description:Attached Garage, Circular Driveway, Driveway
- Garage:Yes
- Garage spaces:5
 The information being provided by Stellar Mls is for the consumer's personal, non-commercial use and may not be used for any purpose other than to identify prospective properties consumer may be interested in purchasing. Any information relating to real estate for sale referenced on this web site comes from the Internet Data Exchange (IDX) program of the Stellar Mls. Better Homes and Gardens Real Estate Thomas Group is not a Multiple Listing Service (MLS), nor does it offer MLS access. This website is a service of Better Homes and Gardens Real Estate Thomas Group, a broker participant of Stellar Mls. This web site may reference real estate listing(s) held by a brokerage firm other than the broker and/or agent who owns this web site.
The accuracy of all information, regardless of source, including but not limited to open house information, square footages and lot sizes, is deemed reliable but not guaranteed and should be personally verified through personal inspection by and/or with the appropriate professionals. The data contained herein is copyrighted by Stellar Mls and is protected by all applicable copyright laws. Any unauthorized dissemination of this information is in violation of copyright laws and is strictly prohibited.
Properties in listings may have been sold or may no longer be available.
Copyright 2026 Stellar Mls. All rights reserved.
The information being provided by Stellar Mls is for the consumer's personal, non-commercial use and may not be used for any purpose other than to identify prospective properties consumer may be interested in purchasing. Any information relating to real estate for sale referenced on this web site comes from the Internet Data Exchange (IDX) program of the Stellar Mls. Better Homes and Gardens Real Estate Thomas Group is not a Multiple Listing Service (MLS), nor does it offer MLS access. This website is a service of Better Homes and Gardens Real Estate Thomas Group, a broker participant of Stellar Mls. This web site may reference real estate listing(s) held by a brokerage firm other than the broker and/or agent who owns this web site.
The accuracy of all information, regardless of source, including but not limited to open house information, square footages and lot sizes, is deemed reliable but not guaranteed and should be personally verified through personal inspection by and/or with the appropriate professionals. The data contained herein is copyrighted by Stellar Mls and is protected by all applicable copyright laws. Any unauthorized dissemination of this information is in violation of copyright laws and is strictly prohibited.
Properties in listings may have been sold or may no longer be available.
Copyright 2026 Stellar Mls. All rights reserved.New listings near 6823 NW 52nd Lane
- Coming Soon
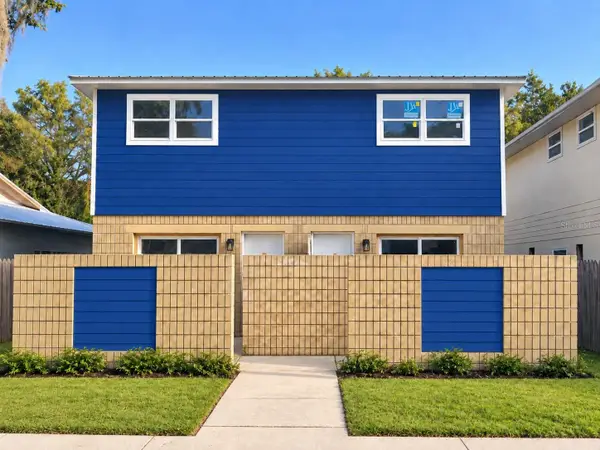 $284,900Coming Soon4 beds 4 baths1,800 sq. ft.
2604 SW 31st Place, GAINESVILLE, FL 32608
MLS# GC543449Listed by: KELLER WILLIAMS GAINESVILLE REALTY PARTNERS - Coming Soon
 $995,000Coming Soon4 beds 4 baths3,092 sq. ft.
555 NW 23rd Street, GAINESVILLE, FL 32607
MLS# TB8542819Listed by: DEAN & DEWITT PROPERTIES - Coming Soon
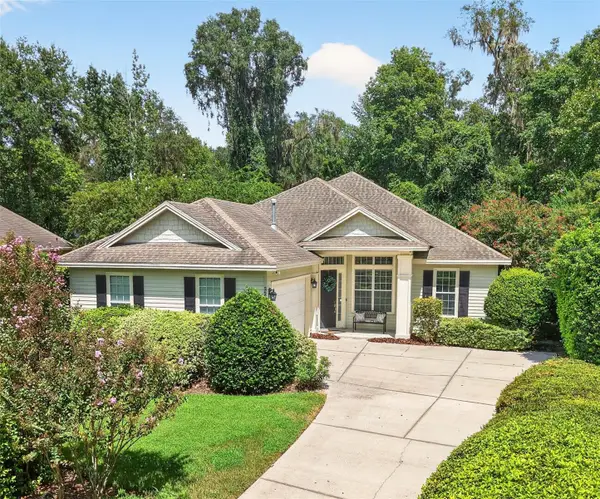 $549,000Coming Soon3 beds 3 baths2,234 sq. ft.
2629 SW 85th Terrace, GAINESVILLE, FL 32608
MLS# GC543210Listed by: COLDWELL BANKER M.M. PARRISH REALTORS - Coming Soon
 $535,000Coming Soon2 beds 3 baths1,814 sq. ft.
6207 NW 124th Street, GAINESVILLE, FL 32653
MLS# GC543470Listed by: MATCHMAKER REALTY OF ALACHUA COUNTY - Coming Soon
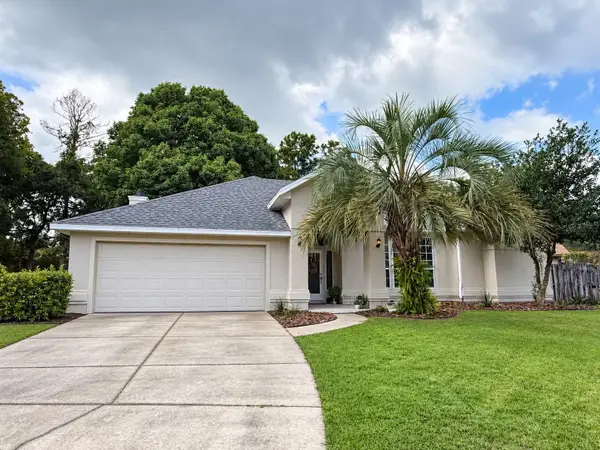 $465,000Coming Soon4 beds 2 baths2,235 sq. ft.
1120 SW 80th Drive, GAINESVILLE, FL 32607
MLS# GC543326Listed by: REMAX SELECT PARTNERS - Coming Soon
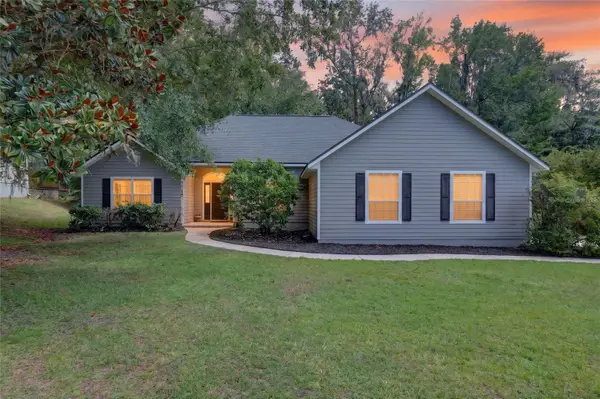 $625,000Coming Soon4 beds 2 baths2,191 sq. ft.
7715 NW 53rd Way, GAINESVILLE, FL 32653
MLS# GC543353Listed by: REAL BROKER, LLC - Coming Soon
 $539,900Coming Soon3 beds 3 baths3,261 sq. ft.
10710 NE 81st Street, GAINESVILLE, FL 32609
MLS# OM731989Listed by: COLDWELL REALTY SOLD GUARANTEE - New
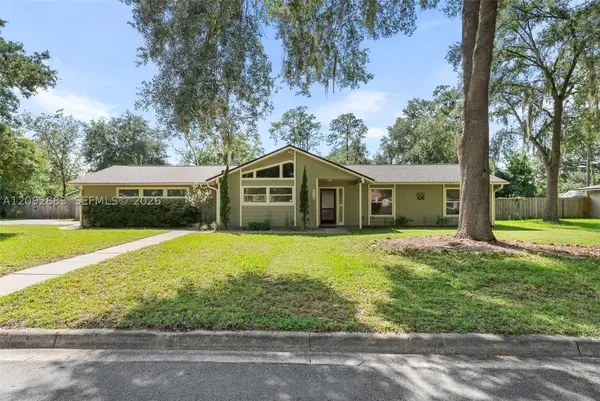 $375,000Active3 beds 2 baths1,658 sq. ft.
Address Withheld By Seller, Gainesville, FL 32653
MLS# A12092883Listed by: BOSSHARDT REALTY SERVICES LLC - New
 $5,000Active3 beds 2 baths960 sq. ft.
3127 NE 12th Street, Gainesville, FL 32609
MLS# 405137Listed by: JAMIE L BOONE LLC - New
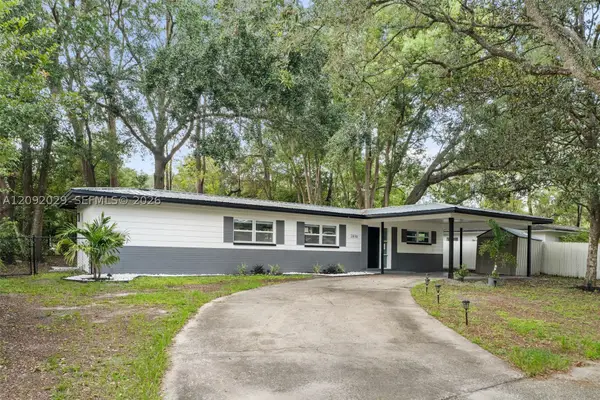 $225,000Active2 beds 1 baths904 sq. ft.
2830 NE 16th Terrace, Gainesville, FL 32609
MLS# A12092029Listed by: BOSSHARDT REALTY SERVICES LLC


Protect your home and budget from life's surprises with an Assurant Home Warranty, backed by a partner that supports you through every step of homeownership. Explore Plans.
© 2026 Better Homes and Gardens Real Estate LLC. An Anywhere Real Estate company. All rights reserved. Better Homes and Gardens® Real Estate is a registered trademark owned by Meredith Operations Corporation, licensed to Better Homes and Gardens Real Estate LLC and used with permission. Better Homes and Gardens Real Estate LLC fully supports the principles of the Fair Housing Act and the Equal Opportunity Act. Listing information is deemed reliable but is not guaranteed accurate.
Each office is independently owned and operated.
Any services or products provided by third parties are not provided by, affiliated with or related to Better Homes and Gardens Real Estate LLC, or its affiliated companies.