
717 Ne Boulevard, Gainesville, FL 32601
Local realty services provided by:Better Homes and Gardens Real Estate Florida 1st
Listed by: ciara hudleston
Office: bosshardt realty services llc.352-371-6100
MLS#:A12064805
Source:SEFMLS
Price summary
- Price:$750,000
- Price per sq. ft.:$293.08
About this home
Welcome to the historic Thomas House and Gardens, a 1934 concrete-block home nestled in Gainesville’s beloved Duckpond Historic District.
Original hardwood floors, crystal doorknobs, abundant natural light, and a stunning marble fireplace capture the home’s timeless charm. Thoughtfully updated for modern living, the spacious chef’s kitchen offers stone countertops, extensive cabinetry, a generous pantry, and contemporary conveniences while honoring the home’s historic character. A bright sunroom with terracotta tile floors is perfect for reading, working, or enjoying garden views.
Set on more than half an acre—a rarity in the Duckpond—the property unfolds into enchanting outdoor spaces. Sip morning coffee in the private courtyard, then follow winding paths through an English garden blooming with azaleas, jasmine, camellias, ferns, and agapanthus. Around one corner, discover a teak gazebo with bench swings; around another, a lawn made for games and garden parties. Cardinals, blue jays, and woodpeckers add gentle activity to a setting that feels worlds away, yet downtown Gainesville’s restaurants, Hippodrome Theatre, and nightlife are only a 10-minute walk away.
With a newer roof (2022), updated bathrooms, and a beautifully renovated kitchen, the Thomas House seamlessly blends historic elegance and modern comfort. More than a home, it is an opportunity to become the next steward of a remarkable piece of Gainesville history. 4 Point Inspection Report is available upon request....
Contact an agent
Home facts
- Year built:1934
- Subdivision & Development:Highlands
- Listing ID #:A12064805
- Updated:September 19, 2026 at 10:09 AM
Rooms and interior
- Bedrooms:3
- Total bathrooms:2
- Full bathrooms:2
- Flooring:Hardwood, Tile, Wood
- Dining Description:Breakfast Area, Family/Dining Room
- Kitchen Description:Built In Oven, Microwave, Pantry, Refrigerator
- Bedroom Description:Walk-In Closets
- Living area:2,127 sq. ft.
Heating and cooling
- Cooling:Central Air, Electric
- Heating:Central
- Central air:Yes
Structure and exterior
- Roof:Shingle
- Year built:1934
- Building area:2,127 sq. ft.
- Lot area:0.64 Acres
- Architectural Style:Detached, One Story
- Construction Materials:Block
- Exterior Features:Enclosed Porch, Patio, Porch, Room For Pool, Screened
- Levels:1 Story
Utilities
- Water:Public
- Sewer:Public Sewer
Finances and disclosures
- Price:$750,000
- Price per sq. ft.:$293.08
- Tax amount:$12,562 (2025)
Features and amenities
- Appliances:Built-In Oven, Microwave, Refrigerator, Some Gas Appliances
- Amenities:Fireplace, Pantry, Smoke Detectors
Parking
- Parking description:Driveway
New listings near 717 Ne Boulevard
- Coming Soon
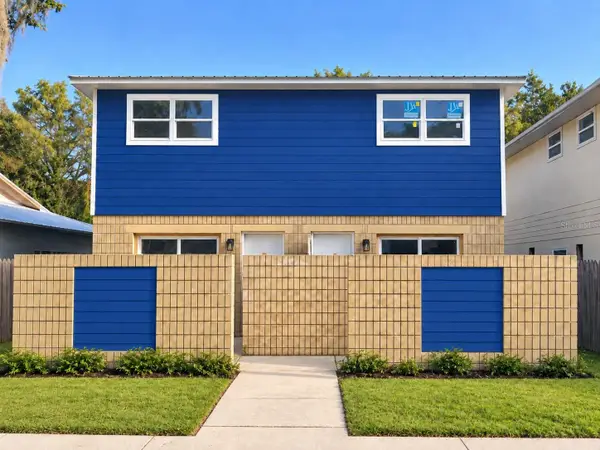 $284,900Coming Soon4 beds 4 baths1,800 sq. ft.
2604 SW 31st Place, GAINESVILLE, FL 32608
MLS# GC543449Listed by: KELLER WILLIAMS GAINESVILLE REALTY PARTNERS - Coming Soon
 $995,000Coming Soon4 beds 4 baths3,092 sq. ft.
555 NW 23rd Street, GAINESVILLE, FL 32607
MLS# TB8542819Listed by: DEAN & DEWITT PROPERTIES - Coming Soon
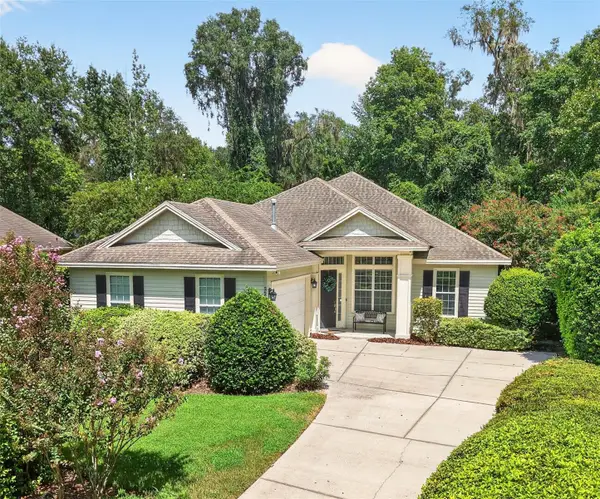 $549,000Coming Soon3 beds 3 baths2,234 sq. ft.
2629 SW 85th Terrace, GAINESVILLE, FL 32608
MLS# GC543210Listed by: COLDWELL BANKER M.M. PARRISH REALTORS - Coming Soon
 $535,000Coming Soon2 beds 3 baths1,814 sq. ft.
6207 NW 124th Street, GAINESVILLE, FL 32653
MLS# GC543470Listed by: MATCHMAKER REALTY OF ALACHUA COUNTY - Coming Soon
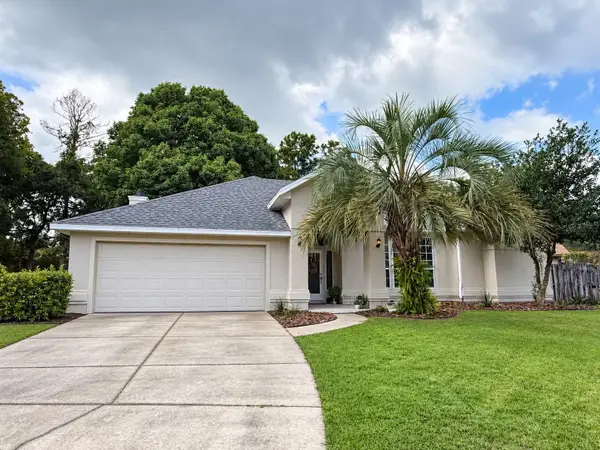 $465,000Coming Soon4 beds 2 baths2,235 sq. ft.
1120 SW 80th Drive, GAINESVILLE, FL 32607
MLS# GC543326Listed by: REMAX SELECT PARTNERS - Coming Soon
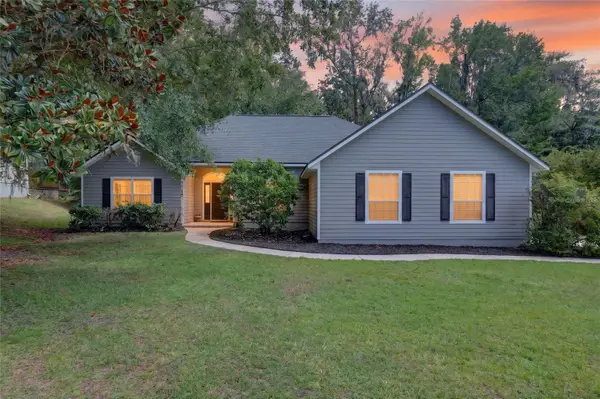 $625,000Coming Soon4 beds 2 baths2,191 sq. ft.
7715 NW 53rd Way, GAINESVILLE, FL 32653
MLS# GC543353Listed by: REAL BROKER, LLC - Coming Soon
 $539,900Coming Soon3 beds 3 baths3,261 sq. ft.
10710 NE 81st Street, GAINESVILLE, FL 32609
MLS# OM731989Listed by: COLDWELL REALTY SOLD GUARANTEE - New
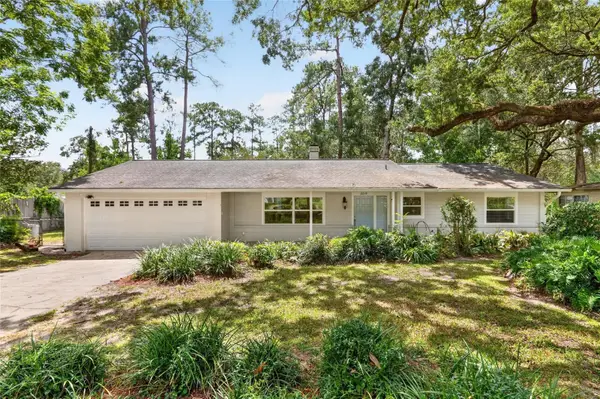 $468,900Active4 beds 2 baths2,168 sq. ft.
2219 NW 17th Avenue, GAINESVILLE, FL 32605
MLS# GC543521Listed by: COLDWELL BANKER M.M. PARRISH REALTORS - New
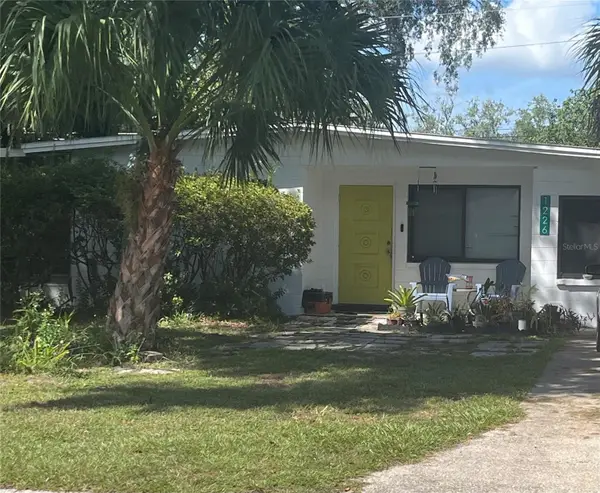 $170,000Active3 beds 1 baths1,293 sq. ft.
1226 NE 17th Avenue, GAINESVILLE, FL 32609
MLS# OM732220Listed by: BOSSHARDT REALTY SERVICES, LLC - New
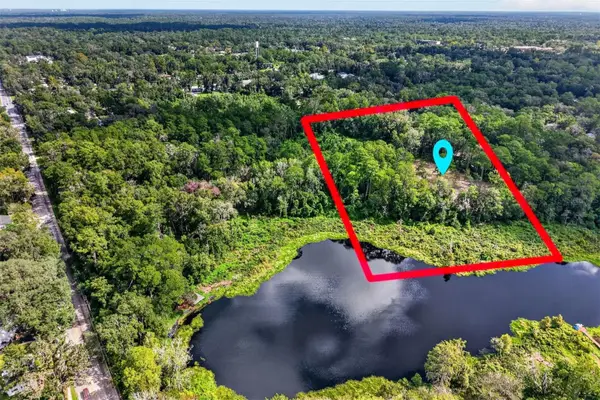 $332,000Active4.24 Acres
1840 NW 51st Terrace, GAINESVILLE, FL 32605
MLS# GC543599Listed by: FLORIDA HOMES REALTY & MORTGAG


Protect your home and budget from life's surprises with an Assurant Home Warranty, backed by a partner that supports you through every step of homeownership. Explore Plans.
© 2026 Better Homes and Gardens Real Estate LLC. An Anywhere Real Estate company. All rights reserved. Better Homes and Gardens® Real Estate is a registered trademark owned by Meredith Operations Corporation, licensed to Better Homes and Gardens Real Estate LLC and used with permission. Better Homes and Gardens Real Estate LLC fully supports the principles of the Fair Housing Act and the Equal Opportunity Act. Listing information is deemed reliable but is not guaranteed accurate.
Each office is independently owned and operated.
Any services or products provided by third parties are not provided by, affiliated with or related to Better Homes and Gardens Real Estate LLC, or its affiliated companies.