
8005 SW 47th Court, Gainesville, FL 32608
Local realty services provided by:Better Homes and Gardens Real Estate Thomas Group
8005 SW 47th Court,Gainesville, FL 32608
$435,000
- 4 Beds
- 2 Baths
- 2,122 sq. ft.
- Single family
- Active
Listed by: matthew chapman
Office: bosshardt realty services llc.
MLS#:GC541850
Source:MFRMLS
Price summary
- Price:$435,000
- Price per sq. ft.:$139.42
- Monthly HOA dues:$49.33
About this home
Welcome to this charming pool home in the desirable Planters Grove of Haile Plantation, a quaint, established neighborhood with a limited number of homes that offers a peaceful, tucked-away feel. Just ten minutes to shopping and dining at Butler Plaza and Celebration Pointe, along with a straight shot to UF Health/Shands and the university.
Inside, you'll find a functional, well-designed layout featuring beautiful bay windows that fill the family room with natural light and a cozy wood-burning fireplace that creates the perfect gathering space. The updated kitchen offers modern finishes and is ready for everyday living and entertaining, while the bathrooms have been tastefully refreshed.
The home features vinyl flooring throughout with no carpet, making it both stylish and easy to maintain. The exterior was recently painted, and the HVAC system was replaced in 2021, providing added value and peace of mind.
Step outside to enjoy Florida living at its best. The screened-in pool and covered lanai create the perfect space for relaxing, dining, or entertaining year-round. Backs to a wooded nature trail, providing a private, natural backdrop with no rear neighbors directly behind the home.
Move-in ready and full of character, this home combines thoughtful updates, inviting living spaces, and an exceptional location in one of Haile Plantation's most charming neighborhoods....
Contact an agent
Home facts
- Year built:1988
- Subdivision & Development:HAILE PLANTATION UNIT 10 PH II
- Listing ID #:GC541850
- Added:87 day(s) ago
- Updated:October 05, 2026 at 10:52 PM
Rooms and interior
- Bedrooms:4
- Total bathrooms:2
- Full bathrooms:2
- Flooring:Laminate, Vinyl
- Kitchen Description:Dishwasher, Microwave, Range, Refrigerator
- Bedroom Description:High Ceilings, Walk-In Closet(s)
- Living area:2,122 sq. ft.
Heating and cooling
- Cooling:Central Air
- Heating:Central, Natural Gas
- Central air:Yes
Structure and exterior
- Roof:Shingle
- Year built:1988
- Building area:2,122 sq. ft.
- Lot area:0.24 Acres
- Lot Features:Paved
- Architectural Style:Contemporary
- Construction Materials:Cedar, Frame, Wood Siding
- Exterior Features:Covered Porch/Patio, Private Mailbox, Rain Gutters, Rear Porch, Screened
- Foundation Description:Slab
- Levels:1 Story
Utilities
- Water:Public, Water Available, Water Connected
- Sewer:Public, Public Sewer, Sewer Available, Sewer Connected
Finances and disclosures
- Price:$435,000
- Price per sq. ft.:$139.42
- Tax amount:$7,059 (2025)
Features and amenities
- Appliances:Dishwasher, Dryer, Gas Water Heater, Microwave, Range, Refrigerator, Washer
- Laundry features:Dryer, Electric Dryer Hookup, In Garage, Washer, Washer Hookup
- Amenities:Cable Available, Cable Connected, Electricity Available, Fiber Optics, High Ceilings, Natural Gas Available, Natural Gas Connected, Thermostat, Underground Utilities, Walk-In Closet(s)
- Pool features:Child Safety Fence, In Ground, Private Pool
Parking
- Parking description:Attached Garage, Driveway
- Garage:Yes
- Garage spaces:2
 The information being provided by Stellar Mls is for the consumer's personal, non-commercial use and may not be used for any purpose other than to identify prospective properties consumer may be interested in purchasing. Any information relating to real estate for sale referenced on this web site comes from the Internet Data Exchange (IDX) program of the Stellar Mls. Better Homes and Gardens Real Estate Thomas Group is not a Multiple Listing Service (MLS), nor does it offer MLS access. This website is a service of Better Homes and Gardens Real Estate Thomas Group, a broker participant of Stellar Mls. This web site may reference real estate listing(s) held by a brokerage firm other than the broker and/or agent who owns this web site.
The accuracy of all information, regardless of source, including but not limited to open house information, square footages and lot sizes, is deemed reliable but not guaranteed and should be personally verified through personal inspection by and/or with the appropriate professionals. The data contained herein is copyrighted by Stellar Mls and is protected by all applicable copyright laws. Any unauthorized dissemination of this information is in violation of copyright laws and is strictly prohibited.
Properties in listings may have been sold or may no longer be available.
Copyright 2026 Stellar Mls. All rights reserved.
The information being provided by Stellar Mls is for the consumer's personal, non-commercial use and may not be used for any purpose other than to identify prospective properties consumer may be interested in purchasing. Any information relating to real estate for sale referenced on this web site comes from the Internet Data Exchange (IDX) program of the Stellar Mls. Better Homes and Gardens Real Estate Thomas Group is not a Multiple Listing Service (MLS), nor does it offer MLS access. This website is a service of Better Homes and Gardens Real Estate Thomas Group, a broker participant of Stellar Mls. This web site may reference real estate listing(s) held by a brokerage firm other than the broker and/or agent who owns this web site.
The accuracy of all information, regardless of source, including but not limited to open house information, square footages and lot sizes, is deemed reliable but not guaranteed and should be personally verified through personal inspection by and/or with the appropriate professionals. The data contained herein is copyrighted by Stellar Mls and is protected by all applicable copyright laws. Any unauthorized dissemination of this information is in violation of copyright laws and is strictly prohibited.
Properties in listings may have been sold or may no longer be available.
Copyright 2026 Stellar Mls. All rights reserved.New listings near 8005 SW 47th Court
- Coming Soon
 $440,000Coming Soon4 beds 3 baths2,061 sq. ft.
3938 NW 62nd Lane, GAINESVILLE, FL 32653
MLS# GC543648Listed by: FLORIDA HOMES REALTY & MORTGAGE - New
 $265,000Active3 beds 1 baths1,099 sq. ft.
4101 NW 14th Place, GAINESVILLE, FL 32605
MLS# GC543944Listed by: FLORIDA HOMES REALTY & MORTGAGE GVILLE - New
 $195,000Active2 beds 2 baths1,141 sq. ft.
5431 NW 33rd Place, GAINESVILLE, FL 32606
MLS# GC543830Listed by: KELLER WILLIAMS GAINESVILLE REALTY PARTNERS 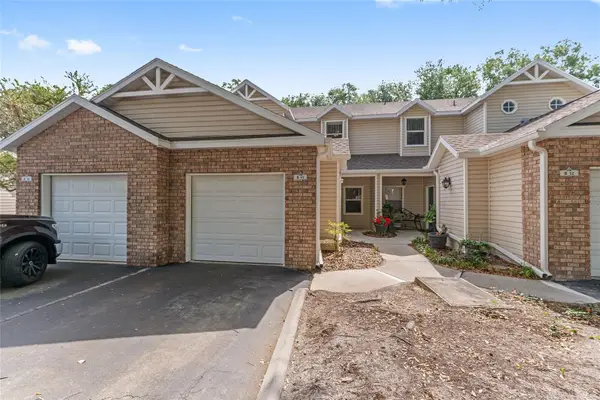 $217,000Active3 beds 3 baths1,629 sq. ft.
4700 SW Archer Road #13, GAINESVILLE, FL 32608
MLS# GC540001Listed by: UNIVERSITY REALTY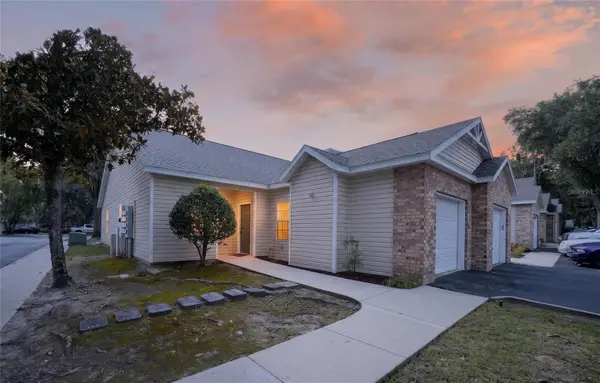 $225,000Active2 beds 2 baths1,134 sq. ft.
4700 SW Archer Road #S-127, GAINESVILLE, FL 32608
MLS# GC542697Listed by: UNIVERSITY REALTY- New
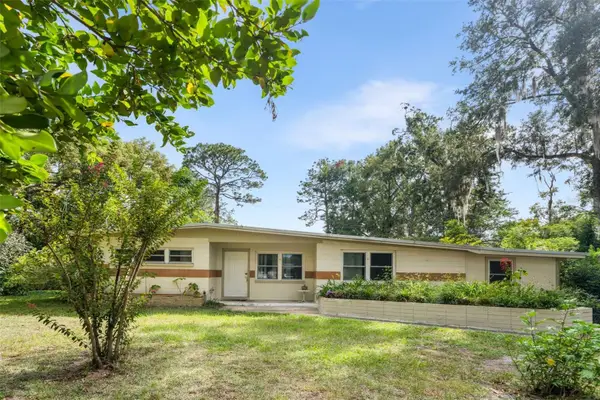 $275,000Active4 beds 2 baths2,160 sq. ft.
1321 NE 20th Avenue, GAINESVILLE, FL 32609
MLS# GC543903Listed by: REMAX SELECT PARTNERS - New
 Listed by BHGRE$219,000Active2 beds 3 baths1,142 sq. ft.
2362 SW 42nd Way #165, GAINESVILLE, FL 32607
MLS# GC543966Listed by: BHGRE THOMAS GROUP - New
 $1,390,000Active4 beds 4 baths3,635 sq. ft.
3357 SW 106th Street, GAINESVILLE, FL 32608
MLS# GC543927Listed by: BROXSON REAL ESTATE GROUP - New
 $269,900Active4 beds 2 baths1,585 sq. ft.
2839 NE 10th Drive, GAINESVILLE, FL 32609
MLS# GC543957Listed by: COOPER REALTY - New
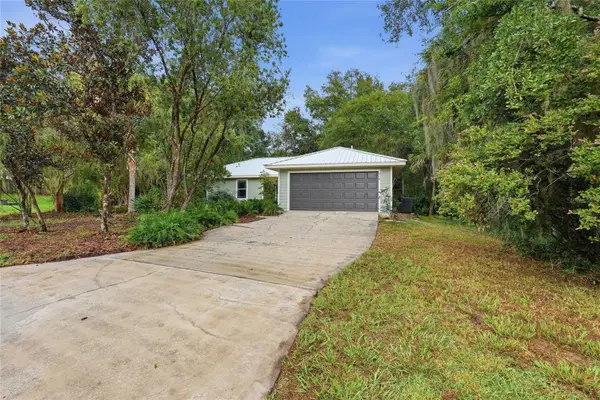 $319,900Active4 beds 2 baths1,596 sq. ft.
518 NW 94 Way, GAINESVILLE, FL 32607
MLS# GC543959Listed by: MILLER REAL ESTATE


Protect your home and budget from life's surprises with an Assurant Home Warranty, backed by a partner that supports you through every step of homeownership. Explore Plans.
© 2026 Better Homes and Gardens Real Estate LLC. An Anywhere Real Estate company. All rights reserved. Better Homes and Gardens® Real Estate is a registered trademark owned by Meredith Operations Corporation, licensed to Better Homes and Gardens Real Estate LLC and used with permission. Better Homes and Gardens Real Estate LLC fully supports the principles of the Fair Housing Act and the Equal Opportunity Act. Listing information is deemed reliable but is not guaranteed accurate.
Each office is independently owned and operated.
Any services or products provided by third parties are not provided by, affiliated with or related to Better Homes and Gardens Real Estate LLC, or its affiliated companies.