
9208 NW 64th Terrace, Gainesville, FL 32653
Local realty services provided by:Better Homes and Gardens Real Estate Thomas Group
Listed by: kathleen weinert
Office: keller williams gainesville realty partners
MLS#:GC540249
Source:MFRMLS
Price summary
- Price:$949,900
- Price per sq. ft.:$231.06
- Monthly HOA dues:$16.67
About this home
Welcome to this exceptional, custom-built, 5 bedroom, 3 bathroom, 3,008 sq ft saltwater pool home in Barrington Park, offering privacy, modern efficiency upgrades, and 5.62 acres of beautifully maintained land. No expense was spared in the design and build of this one-of-a-kind luxury homestead estate in northwest Gainesville. This property is equipped with an impressive list of upgrades including a 3-zone climate control HVAC system with smart thermostats, a whole-house dehumidification system, a new 80-gallon heat pump water heater (2024), a soft-start well pump (2023) with 5-year warranty, and a new drain field pump (2024). A whole house Tesla battery back-up system, powered by a 3.6 kW solar energy system with GRU net meter, keeps electric bills low and can power the entire home if the power goes out (better than a generator!). Concrete block construction, brick and Hardie plank siding, upgraded insulation and roof sheathing, a fully concrete block interior storm room, and impact-resistant storm windows and doors provide peace of mind and improved energy efficiency. All of this is found in a cozy and inviting home on 5+ acres of cleared and wooded land, where deer and other wildlife frequently visit. A private gated entry welcomes you as you arrive. Inside, you’re greeted by soaring 10 foot ceilings, engineered oak wood floors, crown molding throughout, and an open floor plan that blends style with functionality. The spacious and bright living room features a tray ceiling along with windows and french doors allowing for a gorgeous view of the pool and expansive backyard. The kitchen is sure to impress the chef in the family with its elegance and practicality, offering dark wood custom cabinetry, granite countertops, stainless steel appliances, built-in dual wall ovens, and a convenient eat-in space. You’ll also appreciate the additional storage of the walk-in pantry and a second refrigerator. The kitchen flows into the formal dining room, the perfect space for hosting friends and family for holidays or casual get-togethers. The spacious primary suite includes a large bedroom, two walk in closets, and an en-suite bathroom with dual vanity sinks, a soaking tub, and a separate tiled shower for a spa-like retreat. Four additional bedrooms and two more full bathrooms provide flexibility for family, guests, or a home office setup. The versatile 3-car garage, currently equipped with an EV charger, provides ample room for vehicles, storage, or a home gym. A designated laundry room and a mud room add everyday convenience with additional storage and workspace. Step outside to enjoy true Florida living. The screened patio overlooks the sparkling saltwater pool, while the expansive backyard offers a brick fire pit, a wireless pet fence system, and a thriving fruit and vegetable garden with irrigation. The smart lawn sprinkler system keeps the grounds lush with minimal effort. Once you visit this luxury homestead, you will never want to leave! This home is ideally located in NW Gainesville, zoned for Talbot Elementary, across the street from Turkey Creek Preserve ensuring peace and quiet, while also being just minutes from Publix and several local restaurants and shopping along NW 43rd St and NW 53rd Ave. Enjoy quick access to I-75, Santa Fe College, and major roadways for easy commuting throughout Gainesville, and just a 20 minute drive to UF. Schedule your private showing today!...
Contact an agent
Home facts
- Year built:2017
- Subdivision & Development:BARRINGTON PARK
- Listing ID #:GC540249
- Added:89 day(s) ago
- Updated:August 13, 2026 at 06:06 PM
Rooms and interior
- Bedrooms:5
- Total bathrooms:3
- Full bathrooms:3
- Flooring:Carpet, Ceramic Tile, Hardwood
- Dining Description:Eat In Kitchen
- Kitchen Description:Built-In Oven, Cooktop, Dishwasher, Disposal, Eat-in Kitchen, Exhaust Fan, Range Hood, Refrigerator, Solid Wood Cabinets, Stone Counters
- Bedroom Description:High Ceilings, Primary Bedroom Main Floor, Walk-In Closet(s)
- Living area:3,008 sq. ft.
Heating and cooling
- Cooling:Central Air
- Heating:Electric
- Central air:Yes
Structure and exterior
- Roof:Shingle
- Year built:2017
- Building area:3,008 sq. ft.
- Lot area:5.62 Acres
- Lot Features:Cleared, Landscaped, Level, Private
- Construction Materials:Block, Brick, Cement Siding, Hardi Plank Type
- Exterior Features:Garden, Lighting, Private Mailbox, Rain Gutters, Screened
- Foundation Description:Slab
- Levels:1 Story
Schools
- High school:Santa Fe High School-AL
- Middle school:A. L. Mebane Middle School-AL
- Elementary school:William S. Talbot Elem School-AL
Utilities
- Water:Well
- Sewer:Septic Tank
Finances and disclosures
- Price:$949,900
- Price per sq. ft.:$231.06
- Tax amount:$8,444 (2025)
Features and amenities
- Appliances:Built-in Oven, Cooktop, Dehumidifier, Dishwasher, Disposal, Electric Water Heater, Exhaust Fan, Irrigation Equipment, Range Hood, Refrigerator
- Laundry features:Electric Dryer Hookup, Inside, Laundry Room, Washer Hookup
- Amenities:BB/HS Internet Available, Built-In Features, Cable Available, Ceiling Fans(s), Crown Molding, Dehumidifier, Eat-in Kitchen, Fiber Optics, High Ceilings, Irrigation Equipment, Open Floorplan, Phone Available, Primary Bedroom Main Floor, Solid Wood Cabinets, Stone Counters, Thermostat, Tray Ceiling(s), Underground Utilities, Walk-In Closet(s)
- Pool features:Automatic Cleaner, Gunite, In Ground, Private Pool, Salt Water
Parking
- Parking description:Attached Garage, Circular Driveway, Driveway, Garage Door Opener, Garage Faces Side
- Garage:Yes
- Garage spaces:3
 The information being provided by Stellar Mls is for the consumer's personal, non-commercial use and may not be used for any purpose other than to identify prospective properties consumer may be interested in purchasing. Any information relating to real estate for sale referenced on this web site comes from the Internet Data Exchange (IDX) program of the Stellar Mls. Better Homes and Gardens Real Estate Thomas Group is not a Multiple Listing Service (MLS), nor does it offer MLS access. This website is a service of Better Homes and Gardens Real Estate Thomas Group, a broker participant of Stellar Mls. This web site may reference real estate listing(s) held by a brokerage firm other than the broker and/or agent who owns this web site.
The accuracy of all information, regardless of source, including but not limited to open house information, square footages and lot sizes, is deemed reliable but not guaranteed and should be personally verified through personal inspection by and/or with the appropriate professionals. The data contained herein is copyrighted by Stellar Mls and is protected by all applicable copyright laws. Any unauthorized dissemination of this information is in violation of copyright laws and is strictly prohibited.
Properties in listings may have been sold or may no longer be available.
Copyright 2026 Stellar Mls. All rights reserved.
The information being provided by Stellar Mls is for the consumer's personal, non-commercial use and may not be used for any purpose other than to identify prospective properties consumer may be interested in purchasing. Any information relating to real estate for sale referenced on this web site comes from the Internet Data Exchange (IDX) program of the Stellar Mls. Better Homes and Gardens Real Estate Thomas Group is not a Multiple Listing Service (MLS), nor does it offer MLS access. This website is a service of Better Homes and Gardens Real Estate Thomas Group, a broker participant of Stellar Mls. This web site may reference real estate listing(s) held by a brokerage firm other than the broker and/or agent who owns this web site.
The accuracy of all information, regardless of source, including but not limited to open house information, square footages and lot sizes, is deemed reliable but not guaranteed and should be personally verified through personal inspection by and/or with the appropriate professionals. The data contained herein is copyrighted by Stellar Mls and is protected by all applicable copyright laws. Any unauthorized dissemination of this information is in violation of copyright laws and is strictly prohibited.
Properties in listings may have been sold or may no longer be available.
Copyright 2026 Stellar Mls. All rights reserved.New listings near 9208 NW 64th Terrace
- New
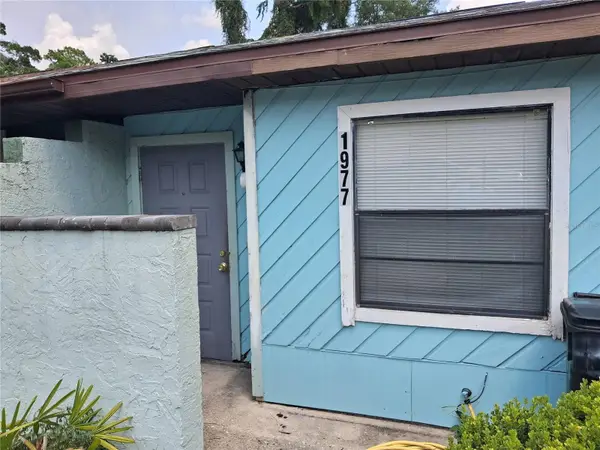 $120,000Active2 beds 1 baths788 sq. ft.
1977 SW 69th Drive, GAINESVILLE, FL 32607
MLS# A4701843Listed by: SAVVY AVENUE, LLC - New
 $273,900Active2 beds 2 baths1,207 sq. ft.
7958 NW 49th Way, GAINESVILLE, FL 32653
MLS# GC542504Listed by: REAL BROKER, LLC - Open Sun, 10am to 12pmNew
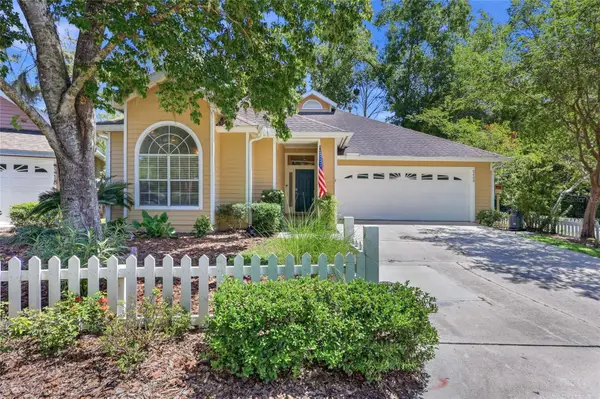 $445,000Active3 beds 2 baths1,848 sq. ft.
9408 SW 39th Avenue, GAINESVILLE, FL 32608
MLS# GC542621Listed by: KELLER WILLIAMS GAINESVILLE REALTY PARTNERS - New
 $273,000Active3 beds 2 baths1,350 sq. ft.
1517 NE 40th Place, GAINESVILLE, FL 32609
MLS# GC542702Listed by: BOSSHARDT REALTY SERVICES LLC - New
 Listed by BHGRE$339,000Active3 beds 2 baths1,637 sq. ft.
7652 SW 85th Drive, GAINESVILLE, FL 32608
MLS# GC542704Listed by: BHGRE THOMAS GROUP - New
 $419,000Active3 beds 3 baths2,158 sq. ft.
6124 SW 35th Way, GAINESVILLE, FL 32608
MLS# GC542709Listed by: TERZA REAL ESTATE - New
 $269,640Active3 beds 3 baths1,765 sq. ft.
5358 NW 22nd Drive, GAINESVILLE, FL 32653
MLS# O6433238Listed by: LENNAR REALTY  $995,000Active4 beds 3 baths2,097 sq. ft.
949 SW 13th Street, GAINESVILLE, FL 32601
MLS# GC542062Listed by: UNIVERSITY REALTY- Open Sat, 1 to 3pmNew
 $320,000Active3 beds 2 baths1,848 sq. ft.
10709 NW 31st Place, GAINESVILLE, FL 32606
MLS# GC541465Listed by: KELLER WILLIAMS GAINESVILLE REALTY PARTNERS - Open Sat, 1 to 3pmNew
 $414,900Active3 beds 2 baths2,131 sq. ft.
8032 SW 51st Lane, GAINESVILLE, FL 32608
MLS# GC542706Listed by: FLORIDA HOMES REALTY & MORTGAGE GVILLE


Protect your home and budget from life's surprises with an Assurant Home Warranty, backed by a partner that supports you through every step of homeownership. Explore Plans.
© 2026 Better Homes and Gardens Real Estate LLC. An Anywhere Real Estate company. All rights reserved. Better Homes and Gardens® Real Estate is a registered trademark owned by Meredith Operations Corporation, licensed to Better Homes and Gardens Real Estate LLC and used with permission. Better Homes and Gardens Real Estate LLC fully supports the principles of the Fair Housing Act and the Equal Opportunity Act. Listing information is deemed reliable but is not guaranteed accurate.
Each office is independently owned and operated.
Any services or products provided by third parties are not provided by, affiliated with or related to Better Homes and Gardens Real Estate LLC, or its affiliated companies.