
9691 NW 53rd Drive, Gainesville, FL 32653
Local realty services provided by:Better Homes and Gardens Real Estate Thomas Group
Listed by: missie schneider, gary schneider
Office: bosshardt realty services llc.
MLS#:GC544109
Source:MFRMLS
Price summary
- Price:$1,475,000
- Price per sq. ft.:$152.98
- Monthly HOA dues:$213
About this home
Experience the perfect blend of elegance, space, and privacy in this extraordinary 4-bedroom (plus study or 5th bedroom), 4-full-bath, 2-half-bath estate offering 5,833 square feet of thoughtfully designed living space on 5 beautiful acres, with picturesque Turkey Creek meandering through the back of the property. Built in 2012 and tucked away in the gated community of Morgan Manor off NW 43rd Street, this remarkable residence offers a rare opportunity to enjoy refined living surrounded by natural beauty.
From the moment you enter, the home makes a striking impression with its dramatic floating staircase and bright, airy living room featuring soaring 22-foot coffered ceilings, expansive windows, and a gas fireplace. Just around the corner, the impressive gourmet kitchen is truly a chef’s dream, equipped with premium Thermador appliances, including two refrigerators, two freezers, two ovens, two dishwashers, and a six-burner gas cooktop. Two oversized islands provide abundant workspace and gathering areas, while a walk-in pantry, butler’s pantry, and generous space for a full-size dining table make entertaining effortless.
Adjacent to the foyer, an elegant formal living room and dining room feature a second gas fireplace, creating the perfect setting for entertaining or special occasions. A versatile office or fifth bedroom offers a closet and its own private side-entry porch, making it ideal for working from home or accommodating guests. A separate guest bedroom with a walk-in closet and full bath provides additional comfort and privacy.
The luxurious primary suite is a retreat of its own, featuring tray ceilings, two closets with custom wood shelving, dual vanities, a soaking tub, and a walk-through shower. A convenient stackable washer and dryer is tucked into the primary bathroom, while doors from both the bedroom and bathroom open directly onto the screened back porch.
Outdoor living is just as inviting, with expansive front and back porches offering wonderful spaces to relax, entertain, and enjoy the peaceful surroundings. The screened-in back porch is perfect for unwinding with your morning coffee or gathering with friends and family, while the beautiful acreage provides a front-row seat to deer and other wildlife....
Contact an agent
Home facts
- Year built:2012
- Subdivision & Development:MORGAN MANOR PH 1
- Listing ID #:GC544109
- Added:17 day(s) ago
- Updated:November 02, 2026 at 05:53 PM
Rooms and interior
- Bedrooms:4
- Total bathrooms:6
- Full bathrooms:4
- Half bathrooms:2
- Flooring:Carpet, Tile, Wood
- Dining Description:Eat In Kitchen, Formal Dining Room
- Kitchen Description:Built-In Oven, Dishwasher, Disposal, Eat-in Kitchen, Microwave, Refrigerator, Stone Counters
- Bedroom Description:High Ceilings, Primary Bedroom Main Floor, Walk-In Closet(s)
- Living area:5,833 sq. ft.
Heating and cooling
- Cooling:Central Air
- Heating:Central
- Central air:Yes
Structure and exterior
- Roof:Shingle
- Year built:2012
- Building area:5,833 sq. ft.
- Lot area:5 Acres
- Lot Features:Landscaped, Paved, Private
- Architectural Style:Traditional
- Construction Materials:Hardi Plank Type
- Exterior Features:Covered Porch/Patio, Front Porch, Lighting, Rear Porch, Screened, Side Porch
- Foundation Description:Slab
- Levels:2 Story
Utilities
- Water:Water Connected, Well
- Sewer:Septic Tank
Finances and disclosures
- Price:$1,475,000
- Price per sq. ft.:$152.98
- Tax amount:$21,797 (2025)
Features and amenities
- Appliances:Built-in Oven, Dishwasher, Disposal, Dryer, Gas Water Heater, Irrigation Equipment, Microwave, Refrigerator, Tankless Water Heater, Washer
- Laundry features:Dryer, Inside, Laundry Room, Washer
- Amenities:Ceiling Fans(s), Central Vaccum, Coffered Ceiling(s), Crown Molding, Eat-in Kitchen, High Ceilings, Irrigation Equipment, Primary Bedroom Main Floor, Sprinkler Well, Stone Counters, Thermostat, Tray Ceiling(s), Underground Utilities, Walk-In Closet(s), Window Treatments
- Pool features:Public Pool
Parking
- Parking description:Attached Garage, Circular Driveway, Driveway, Garage Door Opener, Garage Faces Side, Oversized
- Garage:Yes
- Garage spaces:3
 The information being provided by Stellar Mls is for the consumer's personal, non-commercial use and may not be used for any purpose other than to identify prospective properties consumer may be interested in purchasing. Any information relating to real estate for sale referenced on this web site comes from the Internet Data Exchange (IDX) program of the Stellar Mls. Better Homes and Gardens Real Estate Thomas Group is not a Multiple Listing Service (MLS), nor does it offer MLS access. This website is a service of Better Homes and Gardens Real Estate Thomas Group, a broker participant of Stellar Mls. This web site may reference real estate listing(s) held by a brokerage firm other than the broker and/or agent who owns this web site.
The accuracy of all information, regardless of source, including but not limited to open house information, square footages and lot sizes, is deemed reliable but not guaranteed and should be personally verified through personal inspection by and/or with the appropriate professionals. The data contained herein is copyrighted by Stellar Mls and is protected by all applicable copyright laws. Any unauthorized dissemination of this information is in violation of copyright laws and is strictly prohibited.
Properties in listings may have been sold or may no longer be available.
Copyright 2026 Stellar Mls. All rights reserved.
New listings near 9691 NW 53rd Drive
- Coming Soon
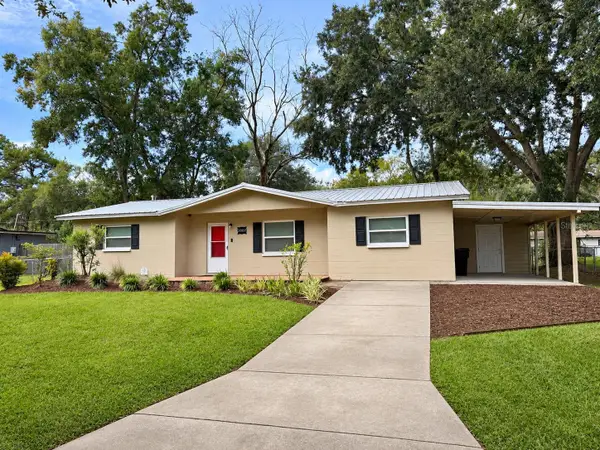 $229,000Coming Soon3 beds 2 baths1,287 sq. ft.
3802 NE 12th Street, GAINESVILLE, FL 32609
MLS# GC544561Listed by: ARIUM REAL ESTATE, LLC - Coming Soon
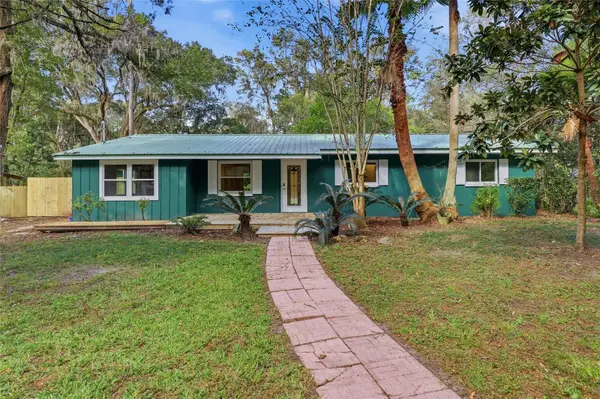 $360,000Coming Soon4 beds 3 baths1,700 sq. ft.
4804 SW 45th Street, GAINESVILLE, FL 32608
MLS# GC544545Listed by: KELLER WILLIAMS GAINESVILLE REALTY PARTNERS - Coming Soon
 $364,900Coming Soon3 beds 2 baths1,729 sq. ft.
6114 NW 35th Street, GAINESVILLE, FL 32653
MLS# GC544557Listed by: SOUTHWESTERN REAL ESTATE - Coming Soon
 $50,000Coming Soon2 beds 2 baths1,292 sq. ft.
703 SW 75th Street #103, GAINESVILLE, FL 32607
MLS# GC544257Listed by: ADVANCED REALTY SERVICES OF GAINESVILLE, INC - New
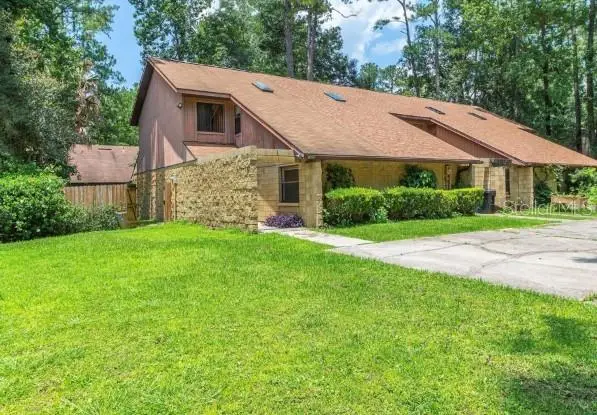 $167,000Active2 beds 2 baths1,151 sq. ft.
7008 SW 45th Avenue, GAINESVILLE, FL 32608
MLS# TB8563532Listed by: FLORIDA HOMES REALTY & MORTGAGE - New
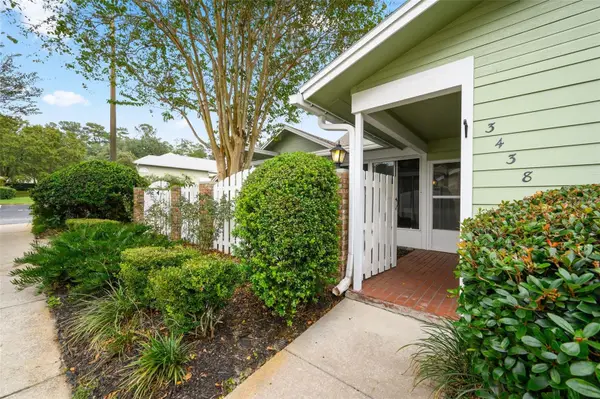 $269,900Active2 beds 2 baths1,367 sq. ft.
3438 NW 104th Way, GAINESVILLE, FL 32606
MLS# GC544562Listed by: BHHS FLORIDA REALTY - New
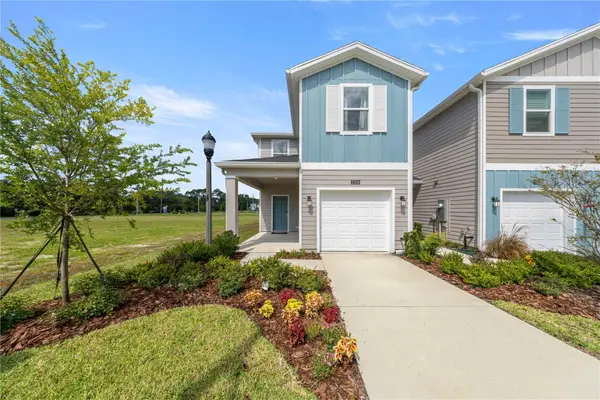 $294,990Active3 beds 3 baths1,765 sq. ft.
5343 NW 22nd Drive, GAINESVILLE, FL 32653
MLS# OM735081Listed by: LENNAR REALTY - New
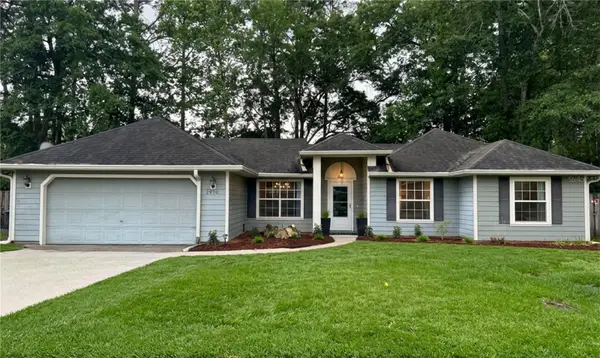 $330,000Active3 beds 2 baths1,457 sq. ft.
3910 NW Nw 23rd Terrace, GAINESVILLE, FL 32605
MLS# GC544297Listed by: BOSSHARDT REALTY SERVICES LLC - New
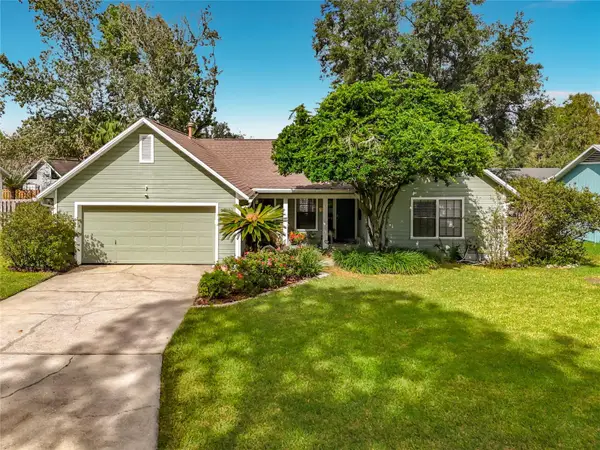 $425,000Active4 beds 2 baths1,755 sq. ft.
10922 NW 33 Place, GAINESVILLE, FL 32606
MLS# GC544384Listed by: BOSSHARDT REALTY SERVICES LLC - New
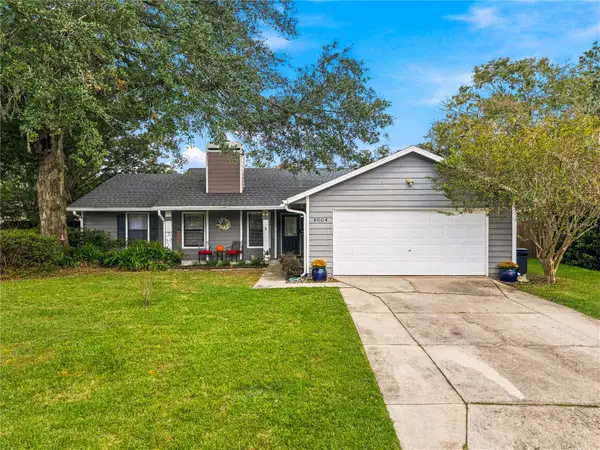 $289,000Active3 beds 2 baths1,454 sq. ft.
4604 NW 21st Terrace, GAINESVILLE, FL 32605
MLS# GC544564Listed by: FLORIDA'S CHOICE REALTY


Protect your home and budget from life's surprises with an Assurant Home Warranty, backed by a partner that supports you through every step of homeownership. Explore Plans.
© 2026 Better Homes and Gardens Real Estate LLC. An Anywhere Real Estate company. All rights reserved. Better Homes and Gardens® Real Estate is a registered trademark owned by Meredith Operations Corporation, licensed to Better Homes and Gardens Real Estate LLC and used with permission. Better Homes and Gardens Real Estate LLC fully supports the principles of the Fair Housing Act and the Equal Opportunity Act. Listing information is deemed reliable but is not guaranteed accurate.
Each office is independently owned and operated.
Any services or products provided by third parties are not provided by, affiliated with or related to Better Homes and Gardens Real Estate LLC, or its affiliated companies.