
14275 Pine Lodge Ln, Gateway, FL 33913
Local realty services provided by:Better Homes and Gardens Real Estate Florida 1st
Listed by: daniela mitchell
Office: re/max sunshine239-790-1177
MLS#:A12058080
Source:SEFMLS
Price summary
- Price:$299,000
- Price per sq. ft.:$135.79
- Monthly HOA dues:$375.33
About this home
Beautiful Timber Creek townhouse offering 3 beds, 2.5 baths and 1,942 sq ft of bright, inviting living space in one of Fort Myers’ most desirable gated communities. Located in Evacuation Zone E with no flood insurance required and approx. $600/year homeowners insurance, this home delivers exceptional value and peace of mind. A decorative glass-insert front door with keyless entry and security camera opens to a welcoming foyer with coastal half bath and storage. The open-concept main level features durable tile flooring, granite kitchen countertops, stainless steel appliances, deep sink, white shaker cabinets and a versatile breakfast bar. Living and dining areas feel airy and perfect for relaxing or entertaining. The southeast-facing screened lanai offers sunrise views, landscaped green space and outdoor storage. A cozy under-stairs nook adds space for an office, storage or reading hideaway. Upstairs, the large primary suite includes dual closets, sitting area and ensuite with granite counters, dual sinks and glass walk-in shower. Two guest bedrooms with beach-inspired décor share a full bath with granite vanity, tub/shower combo and linen storage. Laundry room includes washer, dryer and shelving. Make it turnkey for an additional $18,000, negotiable separately. This townhome blends comfort, convenience and resort-style living within Timber Creek’s vibrant amenity-rich community....
Contact an agent
Home facts
- Year built:2023
- Subdivision & Development:Timber Creek
- Listing ID #:A12058080
- Updated:September 25, 2026 at 12:57 AM
Rooms and interior
- Bedrooms:3
- Total bathrooms:3
- Full bathrooms:2
- Half bathrooms:1
- Rooms Total:5
- Flooring:Carpet, Tile
- Kitchen Description:Dishwasher, Microwave, Refrigerator
- Bedroom Description:Upper Level Primary
- Living area:1,942 sq. ft.
Heating and cooling
- Cooling:Central Air
- Heating:Central
- Central air:Yes
Structure and exterior
- Roof:Shingle
- Year built:2023
- Building area:1,942 sq. ft.
- Lot area:0.06 Acres
- Architectural Style:Twin Home, Two Story
- Construction Materials:Block, Stucco
- Exterior Features:Enclosed Porch, Porch, Screened, Security High Impact Doors
- Levels:2 Story
Utilities
- Water:Public
- Sewer:Public Sewer
Finances and disclosures
- Price:$299,000
- Price per sq. ft.:$135.79
- Tax amount:$4,541 (2025)
Features and amenities
- Appliances:Dishwasher, Microwave, Refrigerator, Washer
- Laundry features:Washer
- Amenities:Impact Glass Windows, Smoke Detectors
- Pool features:Community
Parking
- Parking description:Attached, Covered, Garage
- Garage:Yes
- Garage spaces:1
New listings near 14275 Pine Lodge Ln
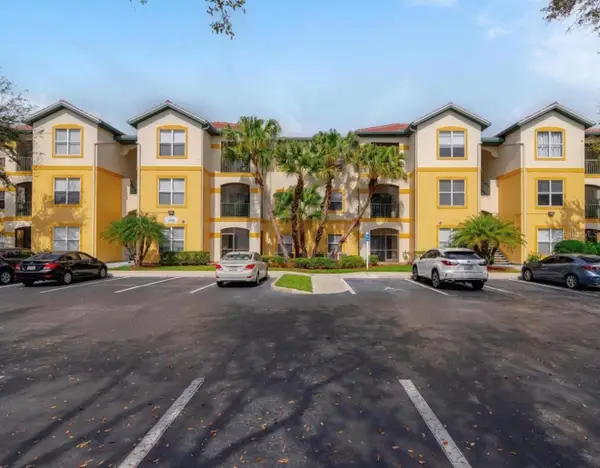 $172,000Active2 beds 2 baths1,107 sq. ft.
11490 Villa Grand #221, FORT MYERS, FL 33913
MLS# N6145572Listed by: POWERS UNLIMITED REAL ESTATE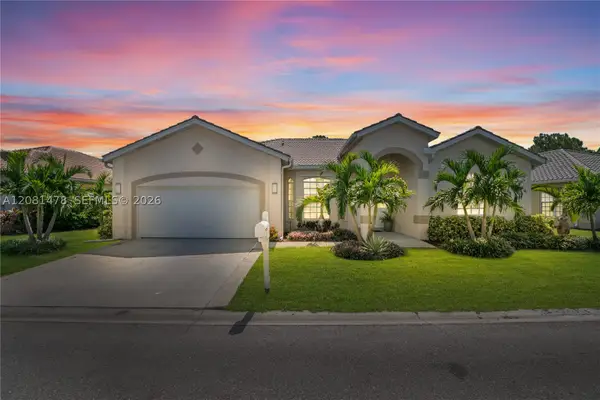 $475,000Active4 beds 3 baths2,404 sq. ft.
11142 Lakeland Cir, Other, FL 33913
MLS# A12081478Listed by: SELLSTATE 5 STAR REALTY $560,000Active5 beds 3 baths2,826 sq. ft.
9826 Weather Stone Place, FORT MYERS, FL 33913
MLS# G5116900Listed by: OLYMPUS EXECUTIVE REALTY INC $469,900Active4 beds 3 baths2,032 sq. ft.
13845 Pine Lodge Lane, FORT MYERS, FL 33913
MLS# C7529727Listed by: KW FLORIDA LIVING $192,900Active2 beds 3 baths1,415 sq. ft.
9430 Ivy Brook Run #405, Other, FL 33913
MLS# A12062908Listed by: ICON PREMIER GROUP, LLC $499,609Active3 beds 2 baths2,391 sq. ft.
12808 Vista Pine Circle, FORT MYERS, FL 33913
MLS# N6144848Listed by: MEDWAY REALTY $189,900Active2 beds 3 baths1,415 sq. ft.
9470 Ivy Brook Run #803, Fort Myers, FL 33913
MLS# A12041597Listed by: LIFESTYLE INTERNATIONAL REALTY $685,000Pending3 beds 3 baths2,445 sq. ft.
10903 Timber Creek Drive, FORT MYERS, FL 33913
MLS# A4690343Listed by: JOHN R. WOOD PROPERTIES $540,000Active3 beds 3 baths2,607 sq. ft.
11837 Grand Isles Lane, FORT MYERS, FL 33913
MLS# TB8476715Listed by: KELLER WILLIAMS SOUTH SHORE


Protect your home and budget from life's surprises with an Assurant Home Warranty, backed by a partner that supports you through every step of homeownership. Explore Plans.
© 2026 Better Homes and Gardens Real Estate LLC. An Anywhere Real Estate company. All rights reserved. Better Homes and Gardens® Real Estate is a registered trademark owned by Meredith Operations Corporation, licensed to Better Homes and Gardens Real Estate LLC and used with permission. Better Homes and Gardens Real Estate LLC fully supports the principles of the Fair Housing Act and the Equal Opportunity Act. Listing information is deemed reliable but is not guaranteed accurate.
Each office is independently owned and operated.
Any services or products provided by third parties are not provided by, affiliated with or related to Better Homes and Gardens Real Estate LLC, or its affiliated companies.