
1360 Jayce Court, Geneva, FL 32732
Local realty services provided by:Better Homes and Gardens Real Estate Lifestyles Realty
Listed by: kelly sue stonebreaker, victoria myers
Office: re/max town & country realty
MLS#:O6443886
Source:MFRMLS
Price summary
- Price:$449,999
- Price per sq. ft.:$206.99
About this home
Looking for newer construction, modern finishes and a little more breathing room in Geneva, Florida? Welcome to 1360 Jayce Court, a beautifully maintained 2024-built home offering three bedrooms, two bathrooms and thoughtfully designed single-story living on over 1/2 acre. Step inside to an open, light-filled floor plan with vaulted and tray ceilings, recessed lighting and neutral finishes throughout. The spacious kitchen is designed for everyday living and entertaining with white cabinetry, solid-surface countertops, stainless steel appliances, a large island with seating and an easy connection to the dining and living areas. The primary suite feels like a private retreat with a tray ceiling, peaceful backyard views and an ensuite bath featuring dual sinks and a nicely oversized walk-in shower, while two additional bedrooms and a second full bath provide plenty of flexibility for family, guests or a home office. Sliding glass doors extend the living space to a large screened porch overlooking the wooded backyard, where deer are known to wander through and the natural surroundings create a wonderfully peaceful setting. As an added bonus, this oversized homesite offers plenty of room to enjoy the outdoors, while an area finished with asphalt millings provides additional space for parking a trailer, boat or recreational toys. Thoughtful extras include a water softener, smart switches, smart thermostat, dedicated receptacle for EV charging, receptacle for a whole-house generator, inside laundry room and attached garage. With newer construction, modern conveniences and more than half an acre surrounded by the natural beauty Geneva is known for, 1360 Jayce Court offers the space, privacy and easygoing lifestyle that can be hard to find in Central Florida....
Contact an agent
Home facts
- Year built:2024
- Subdivision & Development:LAKE HARNEY RANCH ESTATES 3RD SEC
- Listing ID #:O6443886
- Added:49 day(s) ago
- Updated:November 13, 2026 at 03:01 PM
Rooms and interior
- Bedrooms:3
- Total bathrooms:2
- Full bathrooms:2
- Flooring:Ceramic Tile
- Kitchen Description:Convection Oven, Dishwasher, Disposal, Kitchen/Family Room Combo, Microwave, Refrigerator, Solid Surface Counters, Solid Wood Cabinets
- Bedroom Description:High Ceilings
- Living area:1,397 sq. ft.
Heating and cooling
- Cooling:Central Air
- Heating:Electric
- Central air:Yes
Structure and exterior
- Roof:Shingle
- Year built:2024
- Building area:1,397 sq. ft.
- Lot area:0.57 Acres
- Lot Features:Cleared, Oversized, Private
- Construction Materials:Block
- Exterior Features:Lighting, Rain Gutters, Rear Porch, Screened
- Foundation Description:Slab
- Levels:1 Story
Utilities
- Water:Water Connected, Well
- Sewer:Septic Tank
Finances and disclosures
- Price:$449,999
- Price per sq. ft.:$206.99
- Tax amount:$3,755 (2025)
Features and amenities
- Appliances:Convection Oven, Dishwasher, Disposal, Electric Water Heater, Microwave, Refrigerator
- Laundry features:Laundry Room
- Amenities:High Ceilings, Kitchen/Family Room Combo, Open Floorplan, Solid Surface Counters, Solid Wood Cabinets, Vaulted Ceiling(s)
- Pool features:Public Pool
Parking
- Parking description:Attached Garage, Electric Vehicle Charging Station(s)
- Garage:Yes
- Garage spaces:2
 The information being provided by Stellar Mls is for the consumer's personal, non-commercial use and may not be used for any purpose other than to identify prospective properties consumer may be interested in purchasing. Any information relating to real estate for sale referenced on this web site comes from the Internet Data Exchange (IDX) program of the Stellar Mls. Better Homes and Gardens Real Estate Lifestyles Realty is not a Multiple Listing Service (MLS), nor does it offer MLS access. This website is a service of Better Homes and Gardens Real Estate Lifestyles Realty, a broker participant of Stellar Mls. This web site may reference real estate listing(s) held by a brokerage firm other than the broker and/or agent who owns this web site.
The accuracy of all information, regardless of source, including but not limited to open house information, square footages and lot sizes, is deemed reliable but not guaranteed and should be personally verified through personal inspection by and/or with the appropriate professionals. The data contained herein is copyrighted by Stellar Mls and is protected by all applicable copyright laws. Any unauthorized dissemination of this information is in violation of copyright laws and is strictly prohibited.
Properties in listings may have been sold or may no longer be available.
Copyright 2026 Stellar Mls. All rights reserved.
New listings near 1360 Jayce Court
- New
 $280,000Active1.95 Acres
E State Road #46 Hwy, GENEVA, FL 32732
MLS# O6456293Listed by: C&D INTERNATIONAL REAL ESTATE - New
 $299,000Active3.79 Acres
325 Hall Road, GENEVA, FL 32732
MLS# O6455927Listed by: LPT REALTY, LLC - New
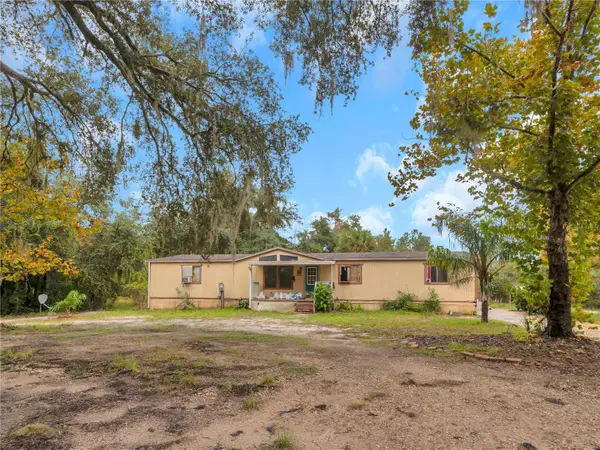 $299,000Active3 beds 2 baths1,848 sq. ft.
325 Hall Road, GENEVA, FL 32732
MLS# O6437477Listed by: LPT REALTY, LLC - New
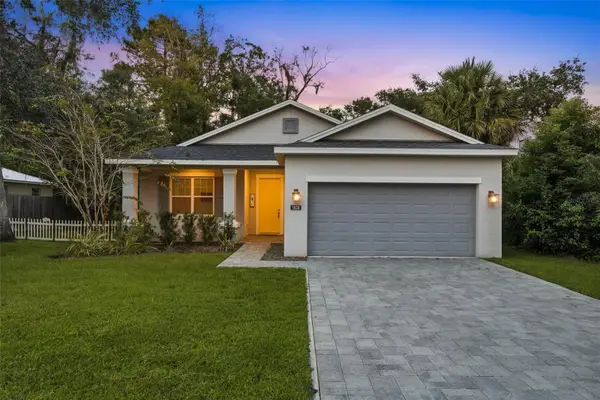 $450,000Active3 beds 2 baths1,620 sq. ft.
1630 Lake Harney Road, GENEVA, FL 32732
MLS# O6454823Listed by: RE/MAX TOWN & COUNTRY REALTY - New
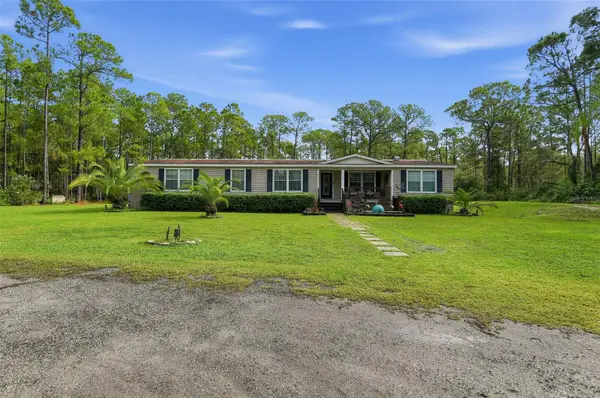 $379,000Active4 beds 2 baths2,032 sq. ft.
3235 E Osceola Road, GENEVA, FL 32732
MLS# O6455178Listed by: SET HOMES REALTY LLC - New
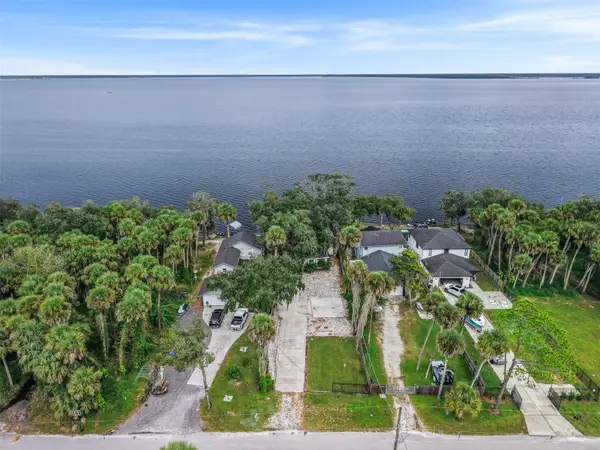 $500,000Active2 beds 2 baths1,100 sq. ft.
2462 Fort Lane Road, GENEVA, FL 32732
MLS# V4952085Listed by: LANDSHARK REALTY - New
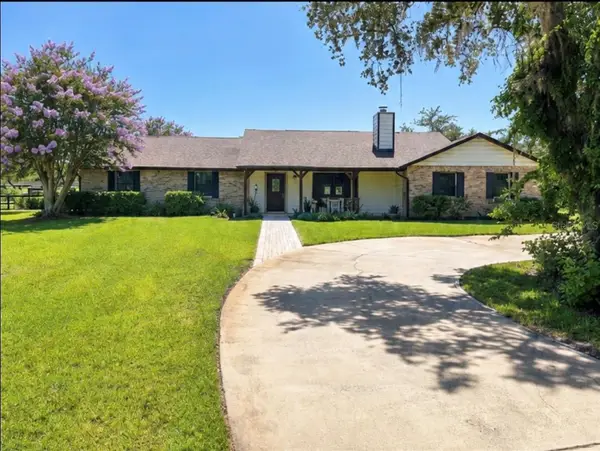 $975,000Active4 beds 3 baths2,406 sq. ft.
370 Sand Pine Place, GENEVA, FL 32732
MLS# O6454890Listed by: GLOBAL PROPERTIES SALES & MGMT - Open Sat, 12 to 3pm
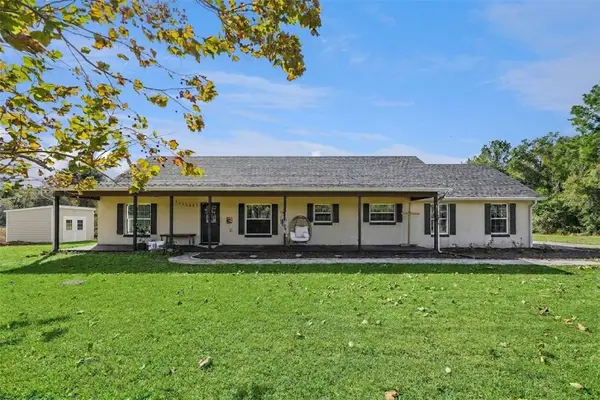 $649,900Active3 beds 2 baths1,706 sq. ft.
2760 E Osceola Road, GENEVA, FL 32732
MLS# O6453121Listed by: WEICHERT REALTORS HALLMARK PRO 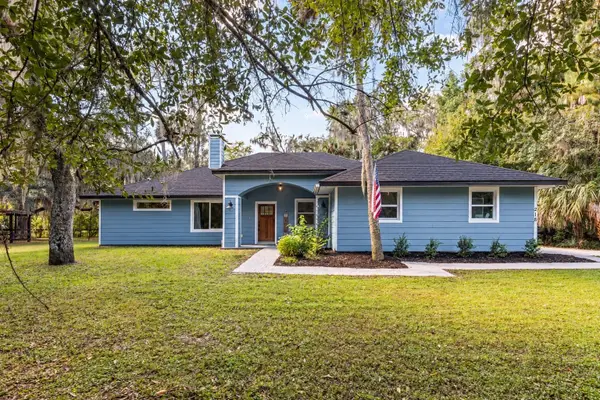 $635,000Active4 beds 3 baths2,277 sq. ft.
218 Whitcomb Drive, GENEVA, FL 32732
MLS# O6453041Listed by: KELLER WILLIAMS ADVANTAGE III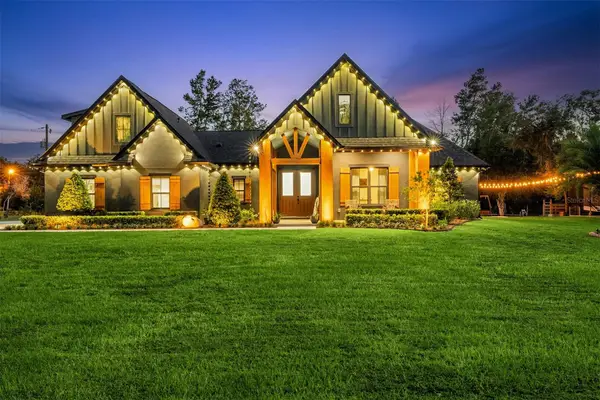 $1,399,800Active5 beds 4 baths2,789 sq. ft.
412 Snow Hill Rd, GENEVA, FL 32732
MLS# O6449464Listed by: CENTERGATE REALTY LLC


Protect your home and budget from life's surprises with an Assurant Home Warranty, backed by a partner that supports you through every step of homeownership. Explore Plans.
© 2026 Better Homes and Gardens Real Estate LLC. An Anywhere Real Estate company. All rights reserved. Better Homes and Gardens® Real Estate is a registered trademark owned by Meredith Operations Corporation, licensed to Better Homes and Gardens Real Estate LLC and used with permission. Better Homes and Gardens Real Estate LLC fully supports the principles of the Fair Housing Act and the Equal Opportunity Act. Listing information is deemed reliable but is not guaranteed accurate.
Each office is independently owned and operated.
Any services or products provided by third parties are not provided by, affiliated with or related to Better Homes and Gardens Real Estate LLC, or its affiliated companies.