
280 Campbell Ranch Run, Geneva, FL 32732
Local realty services provided by:Better Homes and Gardens Real Estate Thomas Group
Listed by: lisa foor
Office: newberry realty & dev grp inc.
MLS#:O6444606
Source:MFRMLS
Price summary
- Price:$5,900,000
- Price per sq. ft.:$1,364.48
About this home
Behind the gates of Horsepower Ranch lies an exceptionally rare opportunity: approximately 21.75 acres in the Snow Hill/Geneva corridor with two residences, an operating wedding and corporate event venue, equestrian facilities, a tree farm, and PRIVATE access to the Geneva Wilderness Area.
The MAIN residence is an approximately 1,985-square-foot, three-bedroom, 3.5-bath pool home with vaulted ceilings, a wood-burning fireplace, first-floor primary suite, screened pool, and covered front porch overlooking the ranch entrance. A separate, single-story residence offers approximately 1,375 square feet, three bedrooms, one bath, and its own wood-burning fireplace. It provides flexible space for guests, staff, or potential rental use, subject to applicable requirements.
The approximately 5,800-square-foot finished ENTERTAINMENT barn is the centerpiece of the ranch’s event operation and will accommodate up to 450 Guests. Ready to welcome weddings, corporate gatherings, and private celebrations, it features a full-service bar, upstairs loft, enclosed room, full bath, and five oversized overhead doors that open the space to the outdoors. Event-related items convey with the sale; request the complete list and details of the existing operation.
Across the grounds, a 5-Stall Stable, Corral, 7 Paddocks, MULTIPLE outbuildings, PETTING ZOO with livestock, and approximately 2,600-square-foot POLE BARN support a wide range of equestrian, agricultural, and event uses. A 4.76-acre TREE FARM adds yet another dimension to this remarkable property.
A PRIVATE GATE along the western boundary connects directly to the Geneva Wilderness Area and its scenic trails for riding, hiking, and biking. Nearby outdoor destinations include Little Big Econ State Forest and the Little Big Econ Jones East Trailhead. With Orlando International Airport and Florida’s East Coast beaches approximately 45 minutes away, Horsepower Ranch offers a striking combination of privacy, access, and possibility.
Envision a private estate, equestrian retreat, continuing event venue, or property with multiple potential income streams. Opportunities to own this much land and this many established amenities in one place are few and far between. Schedule a private tour to experience Horsepower Ranch for yourself. See the attached property documents for the addresses, parcel IDs, and legal descriptions of all parcels included in the sale....
Contact an agent
Home facts
- Year built:1999
- Subdivision & Development:HORSE POWER RANCH
- Listing ID #:O6444606
- Added:1 day(s) ago
- Updated:September 25, 2026 at 08:09 PM
Rooms and interior
- Bedrooms:7
- Total bathrooms:7
- Full bathrooms:6
- Half bathrooms:1
- Flooring:Laminate
- Dining Description:L Shaped
- Kitchen Description:Dishwasher, Disposal, Freezer, Microwave, Range, Refrigerator, Solid Wood Cabinets, Stone Counters
- Bedroom Description:High Ceilings, Primary Bedroom Main Floor, Walk-In Closet(s)
- Living area:2,826 sq. ft.
Heating and cooling
- Cooling:Central Air
- Heating:Electric
- Central air:Yes
Structure and exterior
- Roof:Shingle
- Year built:1999
- Building area:2,826 sq. ft.
- Lot area:21.75 Acres
- Lot Features:Cleared, Landscaped, Pasture, Private, Zoned for Horses
- Construction Materials:Block, Brick
- Exterior Features:Covered Porch/Patio, Enclosed, Front Porch, Lighting, Patio, Porch, Rear Porch, Screened, Sidewalk
- Foundation Description:Slab
- Levels:2 Story
Utilities
- Water:Well
- Sewer:Septic Tank, Sewer Connected
Finances and disclosures
- Price:$5,900,000
- Price per sq. ft.:$1,364.48
- Tax amount:$5,467 (2025)
Features and amenities
- Appliances:Dishwasher, Disposal, Dryer, Freezer, Microwave, Range, Refrigerator
- Laundry features:Dryer, Laundry Room
- Amenities:Built-In Features, Cable Connected, Cathedral Ceiling(s), Ceiling Fans(s), Crown Molding, High Ceilings, L Dining, Primary Bedroom Main Floor, Solid Wood Cabinets, Stone Counters, Vaulted Ceiling(s), Walk-In Closet(s)
- Pool features:Gunite, In Ground, Private Pool
Parking
- Parking description:Attached Garage, Circular Driveway, Covered
- Garage:Yes
- Garage spaces:2
 The information being provided by Stellar Mls is for the consumer's personal, non-commercial use and may not be used for any purpose other than to identify prospective properties consumer may be interested in purchasing. Any information relating to real estate for sale referenced on this web site comes from the Internet Data Exchange (IDX) program of the Stellar Mls. Better Homes and Gardens Real Estate Thomas Group is not a Multiple Listing Service (MLS), nor does it offer MLS access. This website is a service of Better Homes and Gardens Real Estate Thomas Group, a broker participant of Stellar Mls. This web site may reference real estate listing(s) held by a brokerage firm other than the broker and/or agent who owns this web site.
The accuracy of all information, regardless of source, including but not limited to open house information, square footages and lot sizes, is deemed reliable but not guaranteed and should be personally verified through personal inspection by and/or with the appropriate professionals. The data contained herein is copyrighted by Stellar Mls and is protected by all applicable copyright laws. Any unauthorized dissemination of this information is in violation of copyright laws and is strictly prohibited.
Properties in listings may have been sold or may no longer be available.
Copyright 2026 Stellar Mls. All rights reserved.
The information being provided by Stellar Mls is for the consumer's personal, non-commercial use and may not be used for any purpose other than to identify prospective properties consumer may be interested in purchasing. Any information relating to real estate for sale referenced on this web site comes from the Internet Data Exchange (IDX) program of the Stellar Mls. Better Homes and Gardens Real Estate Thomas Group is not a Multiple Listing Service (MLS), nor does it offer MLS access. This website is a service of Better Homes and Gardens Real Estate Thomas Group, a broker participant of Stellar Mls. This web site may reference real estate listing(s) held by a brokerage firm other than the broker and/or agent who owns this web site.
The accuracy of all information, regardless of source, including but not limited to open house information, square footages and lot sizes, is deemed reliable but not guaranteed and should be personally verified through personal inspection by and/or with the appropriate professionals. The data contained herein is copyrighted by Stellar Mls and is protected by all applicable copyright laws. Any unauthorized dissemination of this information is in violation of copyright laws and is strictly prohibited.
Properties in listings may have been sold or may no longer be available.
Copyright 2026 Stellar Mls. All rights reserved.New listings near 280 Campbell Ranch Run
- Coming Soon
 $460,000Coming Soon3 beds 2 baths1,397 sq. ft.
1360 Jayce Court, GENEVA, FL 32732
MLS# O6443886Listed by: RE/MAX TOWN & COUNTRY REALTY - Open Sat, 1am to 3pmNew
 $555,000Active4 beds 3 baths2,031 sq. ft.
175 Pine Street, GENEVA, FL 32732
MLS# O6444180Listed by: COLDWELL BANKER REALTY - New
 $99,000Active0.79 Acres
Swamp Lane, GENEVA, FL 32732
MLS# O6444392Listed by: RE/MAX TOWN & COUNTRY REALTY - New
 $1,150,000Active2 beds 4 baths1,572 sq. ft.
1575 W Osceola Road, GENEVA, FL 32732
MLS# O6444154Listed by: BEYCOME OF FLORIDA LLC - New
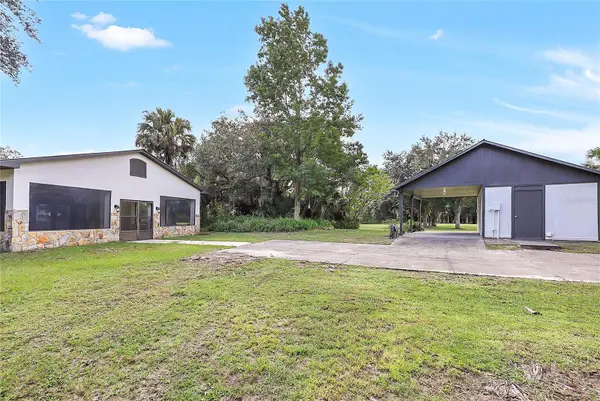 $450,000Active2 beds 1 baths1,000 sq. ft.
2415 Waccassa Street, GENEVA, FL 32732
MLS# O6443279Listed by: REGENCY REAL ESTATE LLC - New
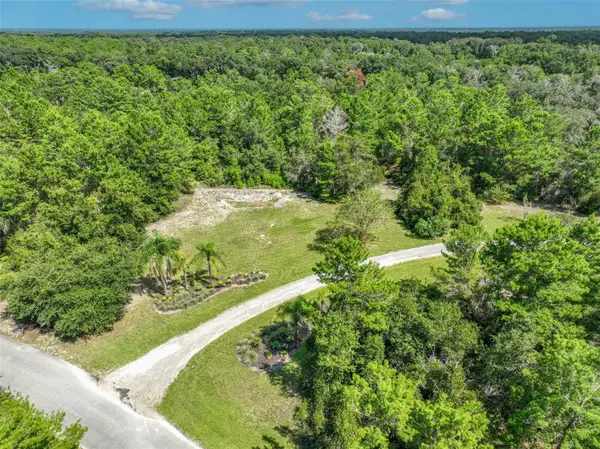 $495,000Active5.4 Acres
261 Seminole Woods Boulevard, GENEVA, FL 32732
MLS# O6440634Listed by: RE/MAX TOWN & COUNTRY REALTY 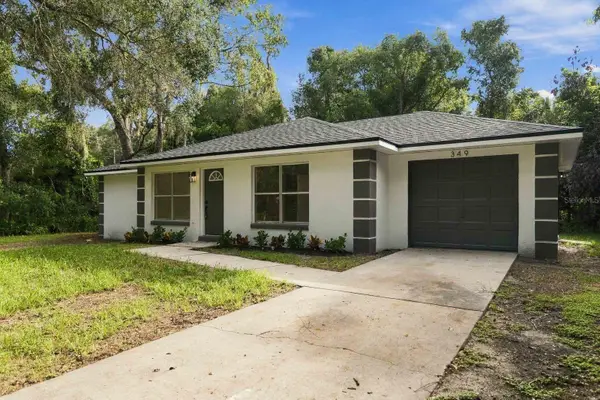 $339,000Active2 beds 2 baths1,427 sq. ft.
349 3rd Street, GENEVA, FL 32732
MLS# O6440668Listed by: LOKATION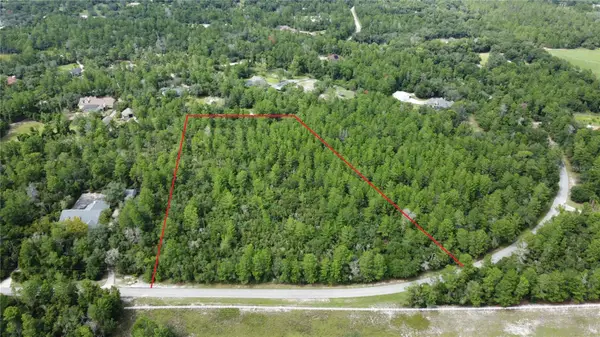 $475,000Active5.54 Acres
264 Seminole Woods Boulevard, GENEVA, FL 32732
MLS# O6438877Listed by: CALL IT CLOSED INTL REALTY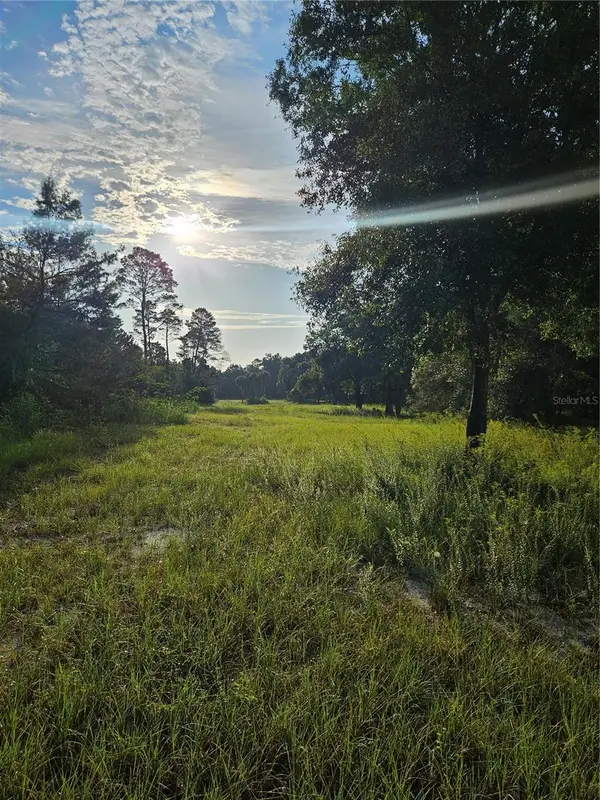 $750,000Active8.69 Acres
Snow Hill Rd Road, GENEVA, FL 32732
MLS# O6435022Listed by: COLDWELL BANKER REALTY


Protect your home and budget from life's surprises with an Assurant Home Warranty, backed by a partner that supports you through every step of homeownership. Explore Plans.
© 2026 Better Homes and Gardens Real Estate LLC. An Anywhere Real Estate company. All rights reserved. Better Homes and Gardens® Real Estate is a registered trademark owned by Meredith Operations Corporation, licensed to Better Homes and Gardens Real Estate LLC and used with permission. Better Homes and Gardens Real Estate LLC fully supports the principles of the Fair Housing Act and the Equal Opportunity Act. Listing information is deemed reliable but is not guaranteed accurate.
Each office is independently owned and operated.
Any services or products provided by third parties are not provided by, affiliated with or related to Better Homes and Gardens Real Estate LLC, or its affiliated companies.