
301 4th Street, Geneva, FL 32732
Local realty services provided by:Better Homes and Gardens Real Estate Synergy
Upcoming open houses
- Sat, Jul 1110:00 am - 01:00 pm
Listed by: nancy yentzer
Office: florida prestigious homes inc
MLS#:O6420044
Source:MFRMLS
Price summary
- Price:$495,000
- Price per sq. ft.:$226.65
About this home
Welcome to this beautifully appointed, nearly new home nestled in the peaceful community of Geneva with no HOA. Offering 3 bedrooms, 2 bathrooms, and a versatile flex room perfect as a formal dining room or home office, this home combines thoughtful design with modern comfort.
The open-concept kitchen is the heart of the home, featuring a large center island with counter seating, elegant quartz countertops, and plenty of space for gathering with family and friends. The bathrooms are equally impressive, showcasing floor-to-ceiling tiled showers and matching quartz countertops for a luxurious, designer feel.
The current owners have enhanced this already well-built home with an impressive list of upgrades, including vinyl privacy fencing, epoxy-coated garage floors, a whole-house water filtration system, and a full yard irrigation system to keep the landscaping looking its best.
Step outside to your own private backyard retreat, where you'll find a beautiful semi-above-ground Caspian pool surrounded by pavers, creating the perfect space for relaxing or entertaining. A contemporary triangle shade sail adds both style and comfort to the pool deck. Completing the backyard is a modern storage building that offers endless possibilities—it can easily serve as a home office, workshop, hobby space, or additional storage to fit your lifestyle.
Situated on a quiet corner lot, this exceptional property offers the perfect blend of modern living, quality upgrades, and outdoor enjoyment. All that's left to do is move in and enjoy!...
Contact an agent
Home facts
- Year built:2023
- Listing ID #:O6420044
- Added:2 day(s) ago
- Updated:July 09, 2026 at 12:30 PM
Rooms and interior
- Bedrooms:3
- Total bathrooms:2
- Full bathrooms:2
- Flooring:Carpet, Luxury Vinyl
- Dining Description:Living Room/Dining Room Combo
- Kitchen Description:Convection Oven, Dishwasher, Disposal, Stone Counters
- Living area:1,583 sq. ft.
Heating and cooling
- Cooling:Central Air
- Heating:Central
- Central air:Yes
Structure and exterior
- Roof:Shingle
- Year built:2023
- Building area:1,583 sq. ft.
- Lot area:0.27 Acres
- Lot Features:Corner Lot
- Architectural Style:Florida
- Construction Materials:Block, Hardi Plank Type
- Exterior Features:Covered Porch/Patio, Private Mailbox, Rear Porch
- Foundation Description:Slab
- Levels:1 Story
Schools
- High school:Oviedo High
- Middle school:Chiles Middle
- Elementary school:Geneva Elementary
Utilities
- Water:Well
- Sewer:Septic Tank
Finances and disclosures
- Price:$495,000
- Price per sq. ft.:$226.65
- Tax amount:$4,601 (2025)
Features and amenities
- Appliances:Convection Oven, Dishwasher, Disposal, Electric Water Heater, Irrigation Equipment
- Laundry features:Laundry Room
- Amenities:Cable Available, Cable Connected, Ceiling Fans(s), Irrigation Equipment, Living Room/Dining Room Combo, Open Floorplan, Stone Counters, Tray Ceiling(s)
- Pool features:Above Ground, Pool/Deck, Private Pool
Parking
- Parking description:Attached Garage, Driveway, Garage Door Opener
- Garage:Yes
- Garage spaces:2
 The information being provided by Stellar Mls is for the consumer's personal, non-commercial use and may not be used for any purpose other than to identify prospective properties consumer may be interested in purchasing. Any information relating to real estate for sale referenced on this web site comes from the Internet Data Exchange (IDX) program of the Stellar Mls. Better Homes and Gardens Real Estate Synergy is not a Multiple Listing Service (MLS), nor does it offer MLS access. This website is a service of Better Homes and Gardens Real Estate Synergy, a broker participant of Stellar Mls. This web site may reference real estate listing(s) held by a brokerage firm other than the broker and/or agent who owns this web site.
The accuracy of all information, regardless of source, including but not limited to open house information, square footages and lot sizes, is deemed reliable but not guaranteed and should be personally verified through personal inspection by and/or with the appropriate professionals. The data contained herein is copyrighted by Stellar Mls and is protected by all applicable copyright laws. Any unauthorized dissemination of this information is in violation of copyright laws and is strictly prohibited.
Properties in listings may have been sold or may no longer be available.
Copyright 2026 Stellar Mls. All rights reserved.
The information being provided by Stellar Mls is for the consumer's personal, non-commercial use and may not be used for any purpose other than to identify prospective properties consumer may be interested in purchasing. Any information relating to real estate for sale referenced on this web site comes from the Internet Data Exchange (IDX) program of the Stellar Mls. Better Homes and Gardens Real Estate Synergy is not a Multiple Listing Service (MLS), nor does it offer MLS access. This website is a service of Better Homes and Gardens Real Estate Synergy, a broker participant of Stellar Mls. This web site may reference real estate listing(s) held by a brokerage firm other than the broker and/or agent who owns this web site.
The accuracy of all information, regardless of source, including but not limited to open house information, square footages and lot sizes, is deemed reliable but not guaranteed and should be personally verified through personal inspection by and/or with the appropriate professionals. The data contained herein is copyrighted by Stellar Mls and is protected by all applicable copyright laws. Any unauthorized dissemination of this information is in violation of copyright laws and is strictly prohibited.
Properties in listings may have been sold or may no longer be available.
Copyright 2026 Stellar Mls. All rights reserved.New listings near 301 4th Street
- New
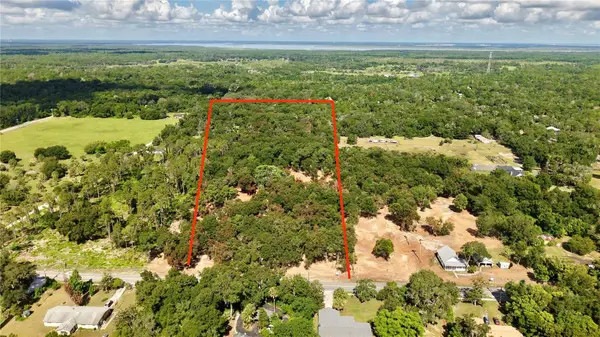 $799,000Active9.63 Acres
450A Old Geneva Road, GENEVA, FL 32732
MLS# W7887477Listed by: LISTWITHFREEDOM.COM - New
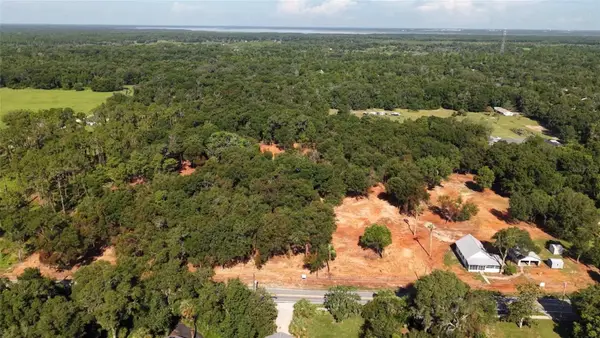 $469,000Active2 beds 1 baths1,008 sq. ft.
450 Old Geneva Road, GENEVA, FL 32732
MLS# W7887480Listed by: LISTWITHFREEDOM.COM - New
 $455,000Active3 beds 2 baths1,020 sq. ft.
2082 Shady Lane, GENEVA, FL 32732
MLS# O6423482Listed by: COLDWELL BANKER REALTY - New
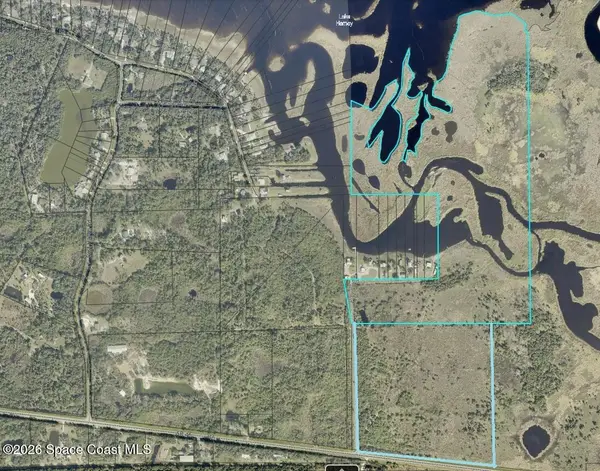 $825,000Active130.9 Acres
4000 Sr 46, Geneva, FL 32732
MLS# 1081589Listed by: LANDSHARK REALTY - New
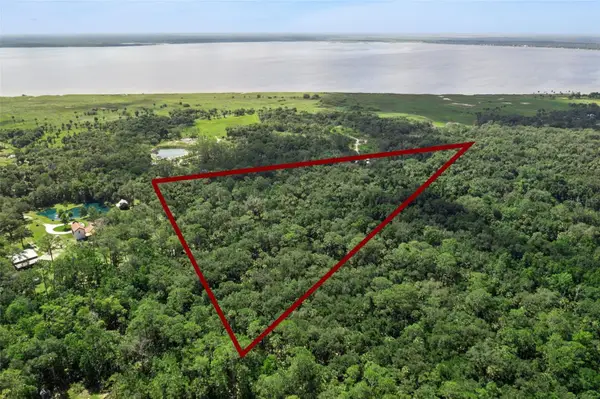 $185,000Active6.41 Acres
2401 Canvasback Trail, GENEVA, FL 32732
MLS# O6420671Listed by: COLDWELL BANKER REALTY - New
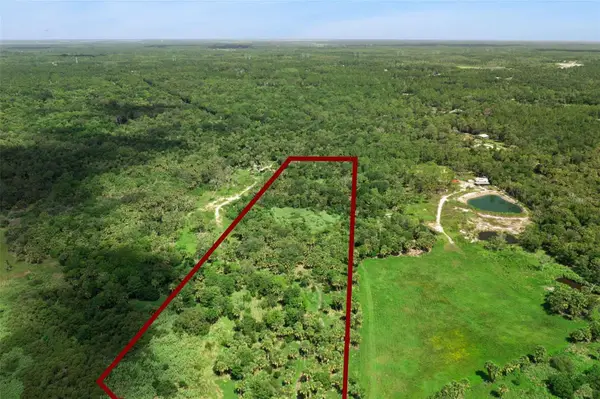 $175,000Active5.66 Acres
Canvasback Trail, GENEVA, FL 32732
MLS# O6420744Listed by: COLDWELL BANKER REALTY  $395,000Active3.97 Acres
620 Cochran Road, GENEVA, FL 32732
MLS# O6419713Listed by: SEMINOLE WOODS REALTY, INC. $589,000Pending4 beds 2 baths2,235 sq. ft.
304 N Jungle Road, Geneva, FL 32732
MLS# B26044415Listed by: EXP REALTY LLC- Open Sun, 12 to 2pm
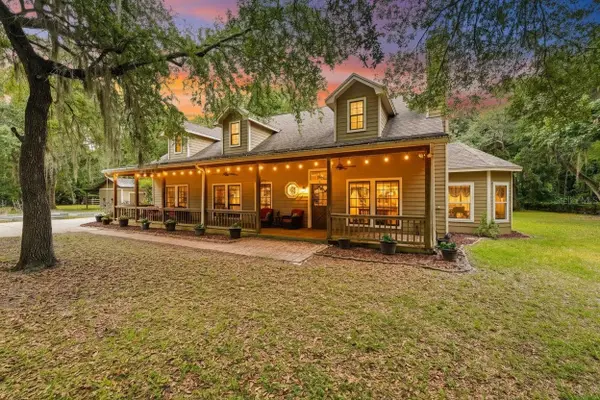 $850,000Active5 beds 3 baths3,408 sq. ft.
381 N Jungle Road, GENEVA, FL 32732
MLS# V4949688Listed by: CENTURY 21 MCBRIDE REALTY GROUP


Protect your home and budget from life's surprises with an Assurant Home Warranty, backed by a partner that supports you through every step of homeownership. Explore Plans.
© 2026 Better Homes and Gardens Real Estate LLC. An Anywhere Real Estate company. All rights reserved. Better Homes and Gardens® Real Estate is a registered trademark owned by Meredith Operations Corporation, licensed to Better Homes and Gardens Real Estate LLC and used with permission. Better Homes and Gardens Real Estate LLC fully supports the principles of the Fair Housing Act and the Equal Opportunity Act. Listing information is deemed reliable but is not guaranteed accurate.
Each office is independently owned and operated.
Any services or products provided by third parties are not provided by, affiliated with or related to Better Homes and Gardens Real Estate LLC, or its affiliated companies.