
301 Seminole Woods Boulevard, Geneva, FL 32732
Local realty services provided by:Better Homes and Gardens Real Estate Synergy
301 Seminole Woods Boulevard,Geneva, FL 32732
$1,250,000
- 4 Beds
- 3 Baths
- 3,388 sq. ft.
- Single family
- Active
Listed by: steven koleno
Office: beycome of florida llc.
MLS#:O6410746
Source:MFRMLS
Price summary
- Price:$1,250,000
- Price per sq. ft.:$368.95
- Monthly HOA dues:$176.25
About this home
Welcome to your private resort-style retreat in the heart of Seminole Woods. Situated on 5.2 high-and-dry acres, this custom 4-bedroom, 3-bath estate is the perfect blend of luxury, privacy, and outdoor living in one of Geneva's most sought-after communities.
From the moment you arrive, you'll appreciate the peaceful setting, mature trees, and sense of space that make Seminole Woods so desirable. Inside, the home has over 3,300 square feet of thoughtfully designed living space featuring soaring ceilings, abundant natural light, generous living areas, and a beautifully appointed kitchen with granite countertops, custom cabinetry, a large center island, and professional-grade appliances.
Step outside to discover your own private backyard paradise. The resort-style pool and spa create an exceptional setting for entertaining, relaxing, and enjoying Florida's year-round sunshine. Whether hosting friends and family, spending afternoons poolside, or unwinding beneath the stars in the spa, this outdoor space was designed for making memories.
Beyond the pool, the property truly comes to life. Nearly a half-mile of private trails wind throughout the acreage, inviting you to explore your own estate on foot, horseback, or by golf cart. The natural landscape provides a peaceful backdrop where wildlife is often seen, creating a unique connection to the beauty of Old Florida.
With over five acres of usable land, there is ample room for horses, recreational vehicles, future outbuildings, gardens, or simply enjoying the privacy and freedom that acreage living provides. Opportunities to own a property that combines luxury living, resort-style amenities, private trails, and expansive acreage are increasingly rare.
Conveniently located near Oviedo, Sanford, UCF, and Orlando, this exceptional Seminole Woods estate embodies the tranquility of country living without sacrificing access to modern conveniences....
Contact an agent
Home facts
- Year built:1999
- Subdivision & Development:SEMINOLE WOODS 5 AC DEV
- Listing ID #:O6410746
- Added:136 day(s) ago
- Updated:October 09, 2026 at 09:16 PM
Rooms and interior
- Bedrooms:4
- Total bathrooms:3
- Full bathrooms:3
- Flooring:Carpet, Tile
- Dining Description:Eat In Kitchen
- Kitchen Description:Bar Fridge, Dishwasher, Disposal, Eat-in Kitchen, Microwave, Range, Range Hood, Refrigerator, Solid Wood Cabinets, Stone Counters
- Bedroom Description:High Ceilings, Primary Bedroom Main Floor, Walk-In Closet(s)
- Living area:3,388 sq. ft.
Heating and cooling
- Cooling:Central Air
- Heating:Central
- Central air:Yes
Structure and exterior
- Roof:Shingle
- Year built:1999
- Building area:3,388 sq. ft.
- Lot area:5.2 Acres
- Construction Materials:Block, Stucco
- Exterior Features:Balcony, Outdoor Shower, Private Mailbox
- Foundation Description:Slab
- Levels:2 Story
Schools
- High school:Oviedo High
- Middle school:Jackson Heights Middle
- Elementary school:Geneva Elementary
Utilities
- Water:Well
- Sewer:Septic Tank
Finances and disclosures
- Price:$1,250,000
- Price per sq. ft.:$368.95
- Tax amount:$7,105 (2025)
Features and amenities
- Appliances:Bar Fridge, Dishwasher, Disposal, Irrigation Equipment, Microwave, Range, Range Hood, Refrigerator
- Laundry features:Inside
- Amenities:Built-In Features, Ceiling Fans(s), Eat-in Kitchen, Fire Hydrant, High Ceilings, Irrigation Equipment, Open Floorplan, Primary Bedroom Main Floor, Solid Wood Cabinets, Sprinkler Well, Stone Counters, Walk-In Closet(s)
- Pool features:Gunite, Heated, In Ground, Private Pool
Parking
- Parking description:Attached Garage
- Garage:Yes
- Garage spaces:3
 The information being provided by Stellar Mls is for the consumer's personal, non-commercial use and may not be used for any purpose other than to identify prospective properties consumer may be interested in purchasing. Any information relating to real estate for sale referenced on this web site comes from the Internet Data Exchange (IDX) program of the Stellar Mls. Better Homes and Gardens Real Estate Synergy is not a Multiple Listing Service (MLS), nor does it offer MLS access. This website is a service of Better Homes and Gardens Real Estate Synergy, a broker participant of Stellar Mls. This web site may reference real estate listing(s) held by a brokerage firm other than the broker and/or agent who owns this web site.
The accuracy of all information, regardless of source, including but not limited to open house information, square footages and lot sizes, is deemed reliable but not guaranteed and should be personally verified through personal inspection by and/or with the appropriate professionals. The data contained herein is copyrighted by Stellar Mls and is protected by all applicable copyright laws. Any unauthorized dissemination of this information is in violation of copyright laws and is strictly prohibited.
Properties in listings may have been sold or may no longer be available.
Copyright 2026 Stellar Mls. All rights reserved.
The information being provided by Stellar Mls is for the consumer's personal, non-commercial use and may not be used for any purpose other than to identify prospective properties consumer may be interested in purchasing. Any information relating to real estate for sale referenced on this web site comes from the Internet Data Exchange (IDX) program of the Stellar Mls. Better Homes and Gardens Real Estate Synergy is not a Multiple Listing Service (MLS), nor does it offer MLS access. This website is a service of Better Homes and Gardens Real Estate Synergy, a broker participant of Stellar Mls. This web site may reference real estate listing(s) held by a brokerage firm other than the broker and/or agent who owns this web site.
The accuracy of all information, regardless of source, including but not limited to open house information, square footages and lot sizes, is deemed reliable but not guaranteed and should be personally verified through personal inspection by and/or with the appropriate professionals. The data contained herein is copyrighted by Stellar Mls and is protected by all applicable copyright laws. Any unauthorized dissemination of this information is in violation of copyright laws and is strictly prohibited.
Properties in listings may have been sold or may no longer be available.
Copyright 2026 Stellar Mls. All rights reserved.New listings near 301 Seminole Woods Boulevard
- New
 $579,000Active10 Acres
Seneca Oaks Trail, GENEVA, FL 32732
MLS# O6443542Listed by: SEMINOLE WOODS REALTY, INC.  $299,999Active5.24 Acres
1707 Kimmie Kay Drive, GENEVA, FL 32732
MLS# G5118335Listed by: LPT REALTY, LLC $549,500Active4 beds 3 baths2,031 sq. ft.
175 Pine Street, GENEVA, FL 32732
MLS# O6444180Listed by: COLDWELL BANKER REALTY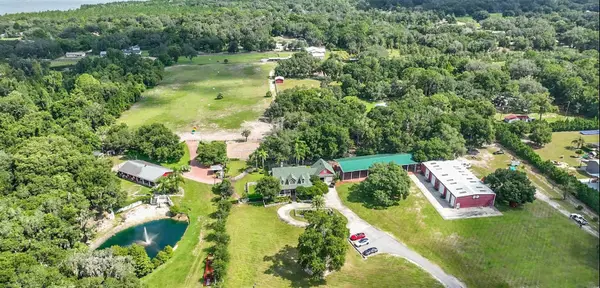 $5,900,000Active7 beds 7 baths2,826 sq. ft.
280 Campbell Ranch Run, GENEVA, FL 32732
MLS# O6444606Listed by: NEWBERRY REALTY & DEV GRP INC. $460,000Active3 beds 2 baths1,397 sq. ft.
1360 Jayce Court, GENEVA, FL 32732
MLS# O6443886Listed by: RE/MAX TOWN & COUNTRY REALTY $99,000Active0.79 Acres
Swamp Lane, GENEVA, FL 32732
MLS# O6444392Listed by: RE/MAX TOWN & COUNTRY REALTY $1,150,000Active2 beds 4 baths1,572 sq. ft.
1575 W Osceola Road, GENEVA, FL 32732
MLS# O6444154Listed by: BEYCOME OF FLORIDA LLC- New
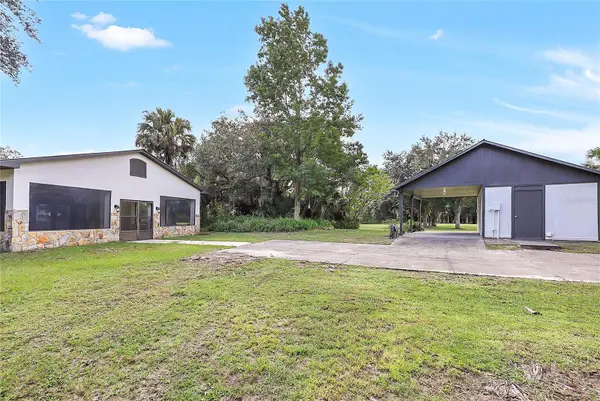 $440,000Active4.98 Acres
2415 Waccassa Street, GENEVA, FL 32732
MLS# O6447223Listed by: REGENCY REAL ESTATE LLC 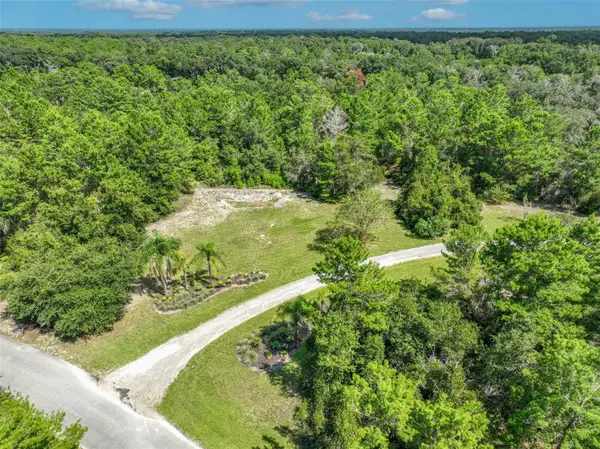 $495,000Active5.4 Acres
261 Seminole Woods Boulevard, GENEVA, FL 32732
MLS# O6440634Listed by: RE/MAX TOWN & COUNTRY REALTY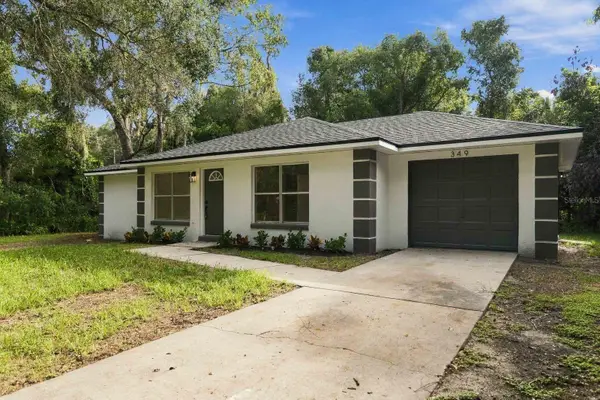 $339,000Active2 beds 2 baths1,427 sq. ft.
349 3rd Street, GENEVA, FL 32732
MLS# O6440668Listed by: LOKATION


Protect your home and budget from life's surprises with an Assurant Home Warranty, backed by a partner that supports you through every step of homeownership. Explore Plans.
© 2026 Better Homes and Gardens Real Estate LLC. An Anywhere Real Estate company. All rights reserved. Better Homes and Gardens® Real Estate is a registered trademark owned by Meredith Operations Corporation, licensed to Better Homes and Gardens Real Estate LLC and used with permission. Better Homes and Gardens Real Estate LLC fully supports the principles of the Fair Housing Act and the Equal Opportunity Act. Listing information is deemed reliable but is not guaranteed accurate.
Each office is independently owned and operated.
Any services or products provided by third parties are not provided by, affiliated with or related to Better Homes and Gardens Real Estate LLC, or its affiliated companies.