
3694 S State Road 121, Glen Saint Mary, FL 32040
Local realty services provided by:Better Homes and Gardens Real Estate Lifestyles Realty
3694 S State Road 121,Glen St. Mary, FL 32040
$1,650,000
- 3 Beds
- 3 Baths
- 2,284 sq. ft.
- Single family
- Active
Listed by: jonathan minerick
Office: homecoin.com
MLS#:2168900
Source:JV
Price summary
- Price:$1,650,000
- Price per sq. ft.:$619.6
About this home
Rare opportunity to own a beautiful custom 3-bedroom, 3-bathroom modern home situated on 56 private acres. Built in 2018, the home features an open floor plan, split bedroom arrangement, separate office and dining room. Stainless steel appliances, granite and quartz countertops, quality birch cabinetry, tile and solid hickory floors. Wood burning stone fireplace, screened back porch, deck area and expansive, covered front porch. Approximately 50 buildable acres currently planted in marketable Southern pine, offering potential timber value and favorable tax treatment. Separate 16' x 20' cabin-style powered workshop is ideal for hobbies, private workspace or potential guesthouse. A 10x12 greenhouse, chicken and duck with fenced enclosure ready for occupants. 6 miles from Macclenny & I-10 with approximately 1,200 feet frontage on State Road 121 and access points either from SR 121 or county-maintained Edna Manning Road. Partially fenced and powered entry gate. Whether you're searching for a private homestead, a country estate, a recreational retreat, or an investment for potential future development, this unique offering deserves your attention....
Contact an agent
Home facts
- Year built:2018
- Subdivision & Development:Mannings
- Listing ID #:2168900
- Added:1 day(s) ago
- Updated:October 13, 2026 at 02:42 AM
Rooms and interior
- Bedrooms:3
- Total bathrooms:3
- Full bathrooms:3
- Flooring:carpet, tile, wood
- Bathrooms Description:Primary Bathroom -Tub with Separate Shower
- Kitchen Description:Dishwasher, Disposal, Electric Range, Microwave, Pantry, Refrigerator
- Bedroom Description:Split Bedrooms
- Living area:2,284 sq. ft.
Heating and cooling
- Cooling:Central Air, Electric
- Heating:Central, Heat Pump
- Central air:Yes
Structure and exterior
- Roof:Shingle
- Year built:2018
- Building area:2,284 sq. ft.
- Lot area:56.3 Acres
- Lot Features:Wooded
- Construction Materials:Fiber Cement
- Exterior Features:Covered, Front Porch, Screened
Schools
- High school:Baker County
- Middle school:Baker County
- Elementary school:Legacy
Utilities
- Water:Water Available, Well
- Sewer:Sewer Available
Finances and disclosures
- Price:$1,650,000
- Price per sq. ft.:$619.6
- Tax amount:$2,047 (2025)
Features and amenities
- Laundry features:Dryer, Washer
- Amenities:Entrance Foyer, Outdoor Shower, Split Bedrooms, Vaulted Ceiling(s)
Parking
- Parking description:Garage Door Opener
- Garage:Yes
- Garage spaces:2
New listings near 3694 S State Road 121
- New
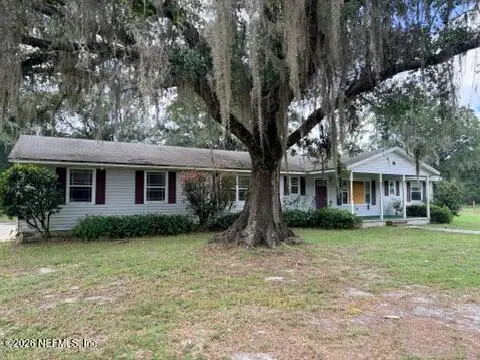 $159,000Active3 beds 2 baths1,680 sq. ft.
13940 Sapp Road, Glen St. Mary, FL 32040
MLS# 2168853Listed by: DOCTORS LAKE REALTY - New
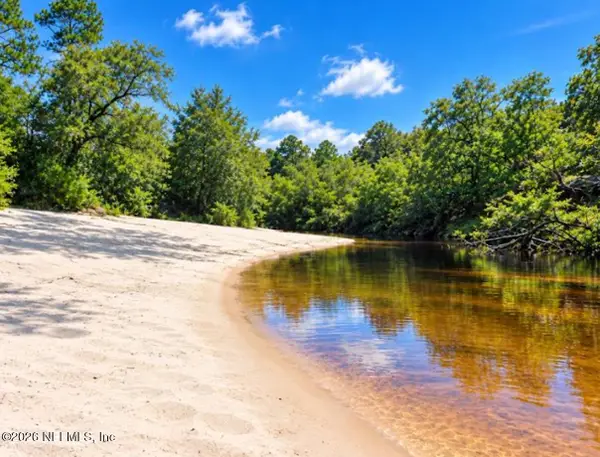 $399,000Active7.73 Acres
TBD Crews Road Road, Glen St. Mary, FL 32040
MLS# 2168785Listed by: EXIT INSPIRED REAL ESTATE - New
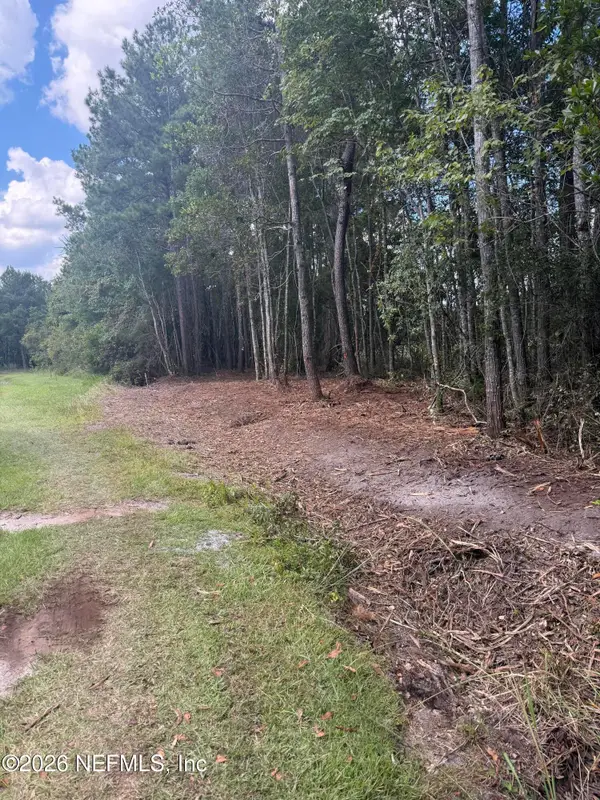 $170,000Active10 Acres
000 Le Harvey Road, Glen St. Mary, FL 32040
MLS# 2168616Listed by: REAL ESTATE WITH GARLON WEBB 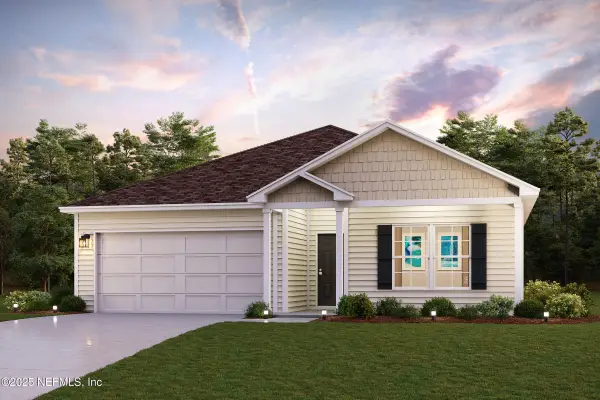 $310,990Active4 beds 2 baths1,773 sq. ft.
9522 Amelia Lane, Glen St. Mary, FL 32040
MLS# 2167332Listed by: WJH BROKERAGE FL LLC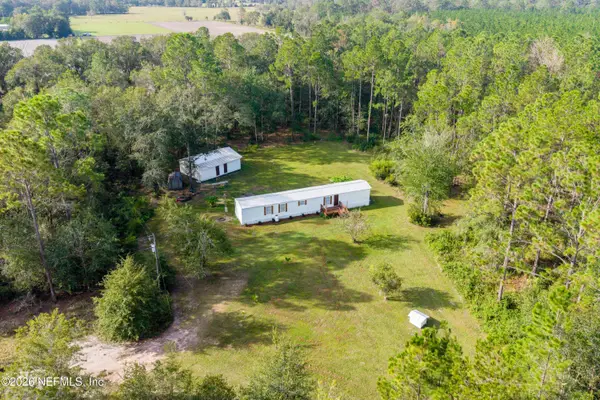 $195,000Active2 beds 2 baths1,064 sq. ft.
17396 S Ridgewood Drive, Glen St. Mary, FL 32040
MLS# 2167236Listed by: REAL BROKER LLC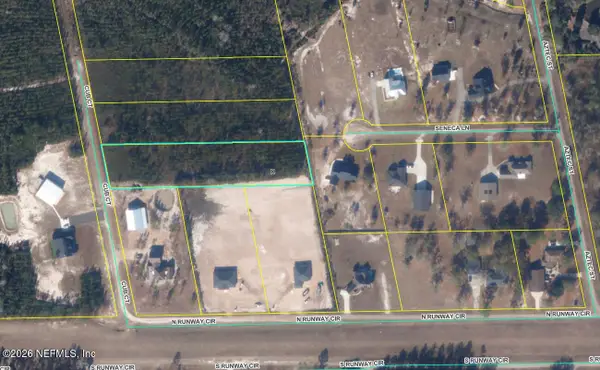 $120,000Active2 Acres
16101 Cub Court, Glen St. Mary, FL 32040
MLS# 2167046Listed by: COLDWELL BANKER ANABASIS REALTY $699,000Active3 beds 2 baths1,572 sq. ft.
8796 Gin Henry Lane, Glen St. Mary, FL 32040
MLS# 2165175Listed by: BERKSHIRE HATHAWAY HOMESERVICES FLORIDA NETWORK REALTY $585,000Active3 beds 2 baths1,920 sq. ft.
7016 Oak Ridge Drive, Glen St. Mary, FL 32040
MLS# 2164723Listed by: PROPERTUNITY REAL ESTATE PROS, LLC $445,000Active3 beds 3 baths1,848 sq. ft.
7068 Oakridge Drive, Glen St. Mary, FL 32040
MLS# 2164560Listed by: FLORIDA HOMES REALTY & MTG LLC


Protect your home and budget from life's surprises with an Assurant Home Warranty, backed by a partner that supports you through every step of homeownership. Explore Plans.
© 2026 Better Homes and Gardens Real Estate LLC. An Anywhere Real Estate company. All rights reserved. Better Homes and Gardens® Real Estate is a registered trademark owned by Meredith Operations Corporation, licensed to Better Homes and Gardens Real Estate LLC and used with permission. Better Homes and Gardens Real Estate LLC fully supports the principles of the Fair Housing Act and the Equal Opportunity Act. Listing information is deemed reliable but is not guaranteed accurate.
Each office is independently owned and operated.
Any services or products provided by third parties are not provided by, affiliated with or related to Better Homes and Gardens Real Estate LLC, or its affiliated companies.