
7238 W Smooth Bore Avenue, Glen Saint Mary, FL 32040
Local realty services provided by:Better Homes and Gardens Real Estate Lifestyles Realty
Listed by: philip aitken, nick powell
Office: your home sold guaranteed realty advisors
MLS#:2158641
Source:JV
Price summary
- Price:$600,000
- Price per sq. ft.:$236.5
- Monthly HOA dues:$8.33
About this home
2 Acres. 3,000 Sq Ft Workshop. 4 Bedrooms. 3 Bathrooms. 2,537 Sq Ft Home. Experience the perfect blend of comfort, privacy and functionality in this beautifully maintained home situated on 2 fully fenced acres. This home offers 2,537 square feet of thoughtfully designed living space, featuring soaring ceilings, an open concept layout and abundant natural light throughout. The spacious kitchen is the heart of the home, featuring white cabinetry, a subway tile backsplash, stainless steel appliances, a large center island and plenty of prep and storage space. It flows seamlessly into the dining area and expansive living room, making it ideal for entertaining or everyday living. The private primary suite offers a peaceful retreat with custom built-ins and a spacious ensuite bath featuring dual vanities, a soaking tub, and a separate walk-in shower. Upstairs, the oversized bonus room provides endless possibilities as a media room, game room, home office, or guest suite. Outside is where... this property truly shines. The fully fenced 2-acre lot offers room to roam while the 3,000 sq ft workshop is a dream for hobbyists, business owners, car enthusiasts, or anyone needing exceptional storage. With four roll up doors, the possibilities are endless for RVs, boats, equipment, projects or a home based business. With wide open outdoor space, mature trees, and an incredible combination of acreage, a move-in-ready home and an impressive workshop, this is a rare opportunity to enjoy country living without sacrificing modern comfort....
Contact an agent
Home facts
- Year built:2005
- Subdivision & Development:Cannon Heights
- Listing ID #:2158641
- Added:49 day(s) ago
- Updated:September 24, 2026 at 08:25 AM
Rooms and interior
- Bedrooms:4
- Total bathrooms:3
- Full bathrooms:3
- Kitchen Description:Dishwasher, Disposal, Microwave, Refrigerator, Water Softener Owned
- Living area:2,537 sq. ft.
Heating and cooling
- Cooling:Central Air
- Heating:Central
- Central air:Yes
Structure and exterior
- Year built:2005
- Building area:2,537 sq. ft.
- Lot area:2.01 Acres
- Architectural Style:Ranch
- Exterior Features:Front Porch
Utilities
- Water:Well
- Sewer:Septic Tank
Finances and disclosures
- Price:$600,000
- Price per sq. ft.:$236.5
- Tax amount:$5,464 (2025)
Parking
- Parking description:Detached
- Garage:Yes
- Garage spaces:2
New listings near 7238 W Smooth Bore Avenue
- New
 $699,000Active3 beds 2 baths1,572 sq. ft.
8796 Gin Henry Lane, Glen St. Mary, FL 32040
MLS# 2165175Listed by: BERKSHIRE HATHAWAY HOMESERVICES FLORIDA NETWORK REALTY - New
 $585,000Active3 beds 2 baths1,920 sq. ft.
7016 Oak Ridge Drive, Glen St. Mary, FL 32040
MLS# 2164723Listed by: PROPERTUNITY REAL ESTATE PROS, LLC  $450,000Active3 beds 3 baths1,848 sq. ft.
7068 Oakridge Drive, Glen St. Mary, FL 32040
MLS# 2164560Listed by: FLORIDA HOMES REALTY & MTG LLC $450,000Active4 beds 3 baths2,269 sq. ft.
6824 James Britt Road, Glen St. Mary, FL 32040
MLS# 2164497Listed by: MOMENTUM REALTY $285,000Active4 beds 2 baths1,620 sq. ft.
15012 Rein Court, Glen St. Mary, FL 32040
MLS# 2164399Listed by: MOMENTUM REALTY $146,000Active2 beds 1 baths1,140 sq. ft.
5438 County Road 23d, Glen St. Mary, FL 32040
MLS# 2164303Listed by: ALL FLORIDA PROPERTY GROUP INC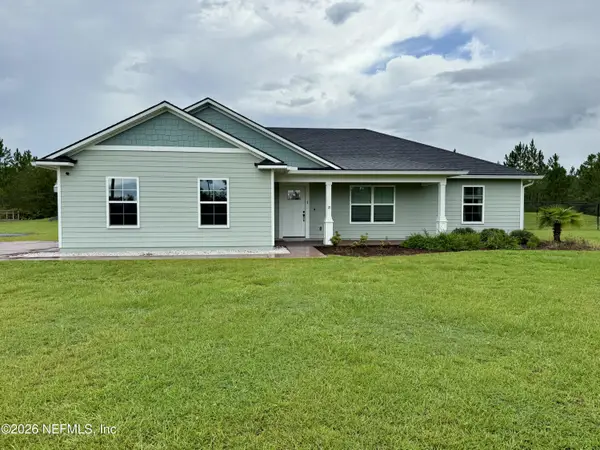 $415,000Active3 beds 2 baths1,722 sq. ft.
18831 County Road 127, Glen St. Mary, FL 32040
MLS# 2162332Listed by: REAL ESTATE WITH GARLON WEBB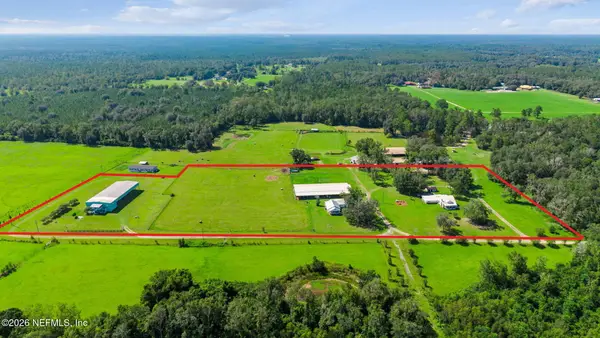 $989,000Active14 beds 8 baths7,258 sq. ft.
10050 Harvest Lane, Glen St. Mary, FL 32040
MLS# 2162023Listed by: THE LEGENDS OF REAL ESTATE $105,000Active6.28 Acres
10398 Hollie Road, Glen St. Mary, FL 32040
MLS# 2161476Listed by: JAX HOME REALTY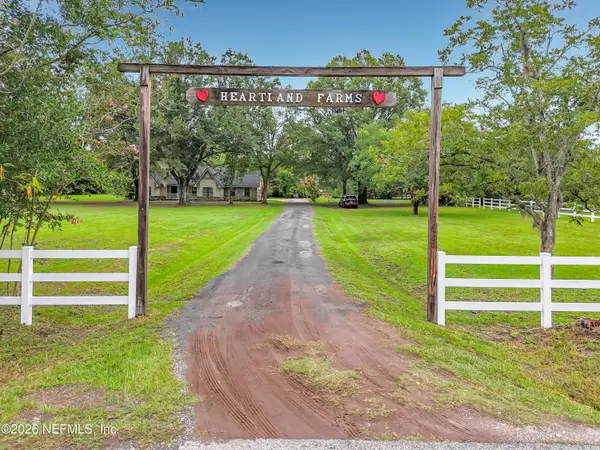 $575,000Active3 beds 3 baths1,975 sq. ft.
7433 Pierce Road, Glen St. Mary, FL 32040
MLS# 2158850Listed by: BETROS REALTY INC


Protect your home and budget from life's surprises with an Assurant Home Warranty, backed by a partner that supports you through every step of homeownership. Explore Plans.
© 2026 Better Homes and Gardens Real Estate LLC. An Anywhere Real Estate company. All rights reserved. Better Homes and Gardens® Real Estate is a registered trademark owned by Meredith Operations Corporation, licensed to Better Homes and Gardens Real Estate LLC and used with permission. Better Homes and Gardens Real Estate LLC fully supports the principles of the Fair Housing Act and the Equal Opportunity Act. Listing information is deemed reliable but is not guaranteed accurate.
Each office is independently owned and operated.
Any services or products provided by third parties are not provided by, affiliated with or related to Better Homes and Gardens Real Estate LLC, or its affiliated companies.