
10075 Symphony Grove Drive, Golden Oak, FL 32836
Local realty services provided by:Better Homes and Gardens Real Estate Lifestyles Realty
Listed by: ken pozek
Office: real broker, llc.
MLS#:O6410596
Source:MFRMLS
Price summary
- Price:$5,595,000
- Price per sq. ft.:$1,421.49
- Monthly HOA dues:$298.58
About this home
The Sonatina is a single-story Spanish-inspired cottage located inside Walt Disney World's Golden Oak neighborhood. Built by ISSA Homes in 2020 and thoughtfully reimagined in 2026, each room tells a story of quiet luxury. The kitchen is a genuine gathering place with glazed brick tile, exposed-beam ceilings, marble counters, professional-grade appliances with cabinetry-level finishes, a wine fridge, and an island designed to bring family or guests together. The great room soars with clerestory windows, impressive wood beams, a limestone gas fireplace, and French doors that spill open to the private outdoor retreat like an invitation you can't refuse. The lanai offers a tongue and groove ceiling, full outdoor kitchen, roll-down screen, sparkling pool and spa with fountain and lighting, all wrapped in the kind of lush Florida greenery that makes the rest of the world feel far far away. Whether it is a quiet morning coffee or a gathering under the stars, this backyard knows how to set a scene. The primary suite is a retreat in every sense, with vaulted, beamed ceilings, oversized windows, and an en suite bath with a freestanding soaking tub, marble tile, dual sinks, an oversized shower, and finishes that feel more like a boutique hotel than a private residence. The powder bath is a conversation starter all its own, with floor-to-ceiling glazed tile and polished nickel fixtures that bring a little dramatic flair to the everyday. Three additional bedrooms each have their own private bath w/ Toto fixtures and stunning tilework, making this a home that genuinely works for families, guests, and everyone in between. Golden Oak residents enjoy access to Summerhouse, the community's private clubhouse, along with signature club events and a dedicated Golden Oak Member Services team. Offered fully furnished. Magic comes standard....
Contact an agent
Home facts
- Year built:2020
- Listing ID #:O6410596
- Added:1 day(s) ago
- Updated:May 27, 2026 at 01:59 PM
Rooms and interior
- Bedrooms:4
- Total bathrooms:5
- Full bathrooms:4
- Half bathrooms:1
- Flooring:Brick, Tile, Wood
- Dining Description:Eat In Kitchen, Living Room/Dining Room Combo
- Kitchen Description:Built-In Oven, Cooktop, Dishwasher, Eat-in Kitchen, Microwave, Refrigerator, Solid Surface Counters, Solid Wood Cabinets, Stone Counters
- Bedroom Description:High Ceilings, Primary Bedroom Main Floor, Split Bedroom, Walk-In Closet(s)
- Living area:2,836 sq. ft.
Heating and cooling
- Cooling:Central Air, Zoned
- Heating:Central, Electric, Heat Pump, Zoned
- Central air:Yes
Structure and exterior
- Roof:Tile
- Year built:2020
- Building area:2,836 sq. ft.
- Lot area:0.19 Acres
- Lot Features:Paved, Private
- Architectural Style:Mediterranean
- Construction Materials:Block, Stucco
- Exterior Features:Covered Porch/Patio, Lighting, Outdoor Grill, Outdoor Kitchen, Rain Gutters, Rear Porch
- Foundation Description:Stem Wall
- Levels:1 Story
Schools
- High school:Windermere High School
- Middle school:Horizon West Middle School
- Elementary school:Castleview Elementary
Utilities
- Water:Public
- Sewer:Public, Public Sewer, Sewer Connected
Finances and disclosures
- Price:$5,595,000
- Price per sq. ft.:$1,421.49
- Tax amount:$50,620 (2024)
Features and amenities
- Appliances:Built-in Oven, Cooktop, Dishwasher, Irrigation Equipment, Microwave, Refrigerator
- Laundry features:Inside, Laundry Room
- Amenities:BB/HS Internet Available, Cable Connected, Cathedral Ceiling(s), Ceiling Fans(s), Clubhouse, Crown Molding, Eat-in Kitchen, Fiber Optics, Fitness Center, Gated, High Ceilings, Irrigation Equipment, Living Room/Dining Room Combo, Maintenance, Natural Gas Connected, Open Floorplan, Park, Phone Available, Pool, Primary Bedroom Main Floor, Recreation Facilities, Security, Solid Surface Counters, Solid Wood Cabinets, Split Bedroom, Stone Counters, Thermostat, Underground Utilities, Vaulted Ceiling(s), Walk-In Closet(s)
- Pool features:Gunite, Heated, In Ground, Pool, Private Pool
Parking
- Parking description:Attached Garage, Garage Faces Side, Golf Cart Garage, Golf Cart Parking
- Garage:Yes
- Garage spaces:2
 The information being provided by Stellar Mls is for the consumer's personal, non-commercial use and may not be used for any purpose other than to identify prospective properties consumer may be interested in purchasing. Any information relating to real estate for sale referenced on this web site comes from the Internet Data Exchange (IDX) program of the Stellar Mls. Better Homes and Gardens Real Estate Lifestyles Realty is not a Multiple Listing Service (MLS), nor does it offer MLS access. This website is a service of Better Homes and Gardens Real Estate Lifestyles Realty, a broker participant of Stellar Mls. This web site may reference real estate listing(s) held by a brokerage firm other than the broker and/or agent who owns this web site.
The accuracy of all information, regardless of source, including but not limited to open house information, square footages and lot sizes, is deemed reliable but not guaranteed and should be personally verified through personal inspection by and/or with the appropriate professionals. The data contained herein is copyrighted by Stellar Mls and is protected by all applicable copyright laws. Any unauthorized dissemination of this information is in violation of copyright laws and is strictly prohibited.
Properties in listings may have been sold or may no longer be available.
Copyright 2026 Stellar Mls. All rights reserved.
The information being provided by Stellar Mls is for the consumer's personal, non-commercial use and may not be used for any purpose other than to identify prospective properties consumer may be interested in purchasing. Any information relating to real estate for sale referenced on this web site comes from the Internet Data Exchange (IDX) program of the Stellar Mls. Better Homes and Gardens Real Estate Lifestyles Realty is not a Multiple Listing Service (MLS), nor does it offer MLS access. This website is a service of Better Homes and Gardens Real Estate Lifestyles Realty, a broker participant of Stellar Mls. This web site may reference real estate listing(s) held by a brokerage firm other than the broker and/or agent who owns this web site.
The accuracy of all information, regardless of source, including but not limited to open house information, square footages and lot sizes, is deemed reliable but not guaranteed and should be personally verified through personal inspection by and/or with the appropriate professionals. The data contained herein is copyrighted by Stellar Mls and is protected by all applicable copyright laws. Any unauthorized dissemination of this information is in violation of copyright laws and is strictly prohibited.
Properties in listings may have been sold or may no longer be available.
Copyright 2026 Stellar Mls. All rights reserved.New listings near 10075 Symphony Grove Drive
 $5,495,000Pending4 beds 5 baths3,041 sq. ft.
10066 Melody Time Drive, GOLDEN OAK, FL 32836
MLS# O6403605Listed by: GOLDEN OAK REALTY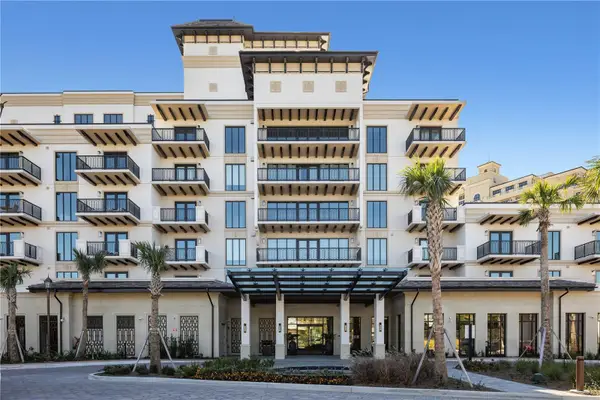 $15,500,000Active4 beds 5 baths6,725 sq. ft.
10160 Autumn Mist Lane #800, GOLDEN OAK, FL 32836
MLS# O6393339Listed by: GOLDEN OAK REALTY $8,995,000Active5 beds 8 baths5,475 sq. ft.
10443 Los Feliz Drive, GOLDEN OAK, FL 32836
MLS# O6376962Listed by: ONE LUXURY INTERNATIONAL LLC $10,450,000Active5 beds 7 baths6,276 sq. ft.
10012 Hyperion Lane, GOLDEN OAK, FL 32836
MLS# O6381136Listed by: ONE LUXURY INTERNATIONAL LLC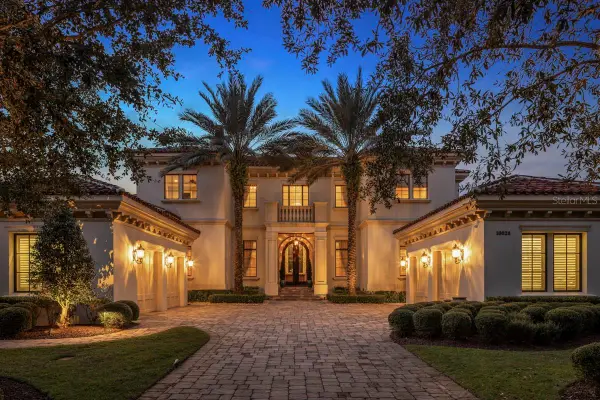 $18,500,000Active10 beds 16 baths11,524 sq. ft.
10024 Enchanted Oak Drive, GOLDEN OAK, FL 32836
MLS# O6366604Listed by: GOLDEN OAK REALTY $7,495,000Pending5 beds 7 baths4,649 sq. ft.
10164 Carthay Drive, GOLDEN OAK, FL 32836
MLS# O6373084Listed by: REAL ESTATE FIRM OF ORLANDO $10,500,000Active4 beds 5 baths6,590 sq. ft.
10160 Autumn Mist Lane #601, GOLDEN OAK, FL 32836
MLS# O6299022Listed by: GOLDEN OAK REALTY $8,569,000Active4 beds 5 baths4,836 sq. ft.
10300 Winter Sparkle Circle, GOLDEN OAK, FL 32836
MLS# O6276187Listed by: GOLDEN OAK REALTY


Protect your home and budget from life's surprises with an Assurant Home Warranty, backed by a partner that supports you through every step of homeownership. Explore Plans.
© 2026 Better Homes and Gardens Real Estate LLC. An Anywhere Real Estate company. All rights reserved. Better Homes and Gardens® Real Estate is a registered trademark owned by Meredith Operations Corporation, licensed to Better Homes and Gardens Real Estate LLC and used with permission. Better Homes and Gardens Real Estate LLC fully supports the principles of the Fair Housing Act and the Equal Opportunity Act. Listing information is deemed reliable but is not guaranteed accurate.
Each office is independently owned and operated.
Any services or products provided by third parties are not provided by, affiliated with or related to Better Homes and Gardens Real Estate LLC, or its affiliated companies.