
2052 Carolina Avenue, Gotha, FL 34734
Local realty services provided by:Better Homes and Gardens Real Estate Synergy
2052 Carolina Avenue,Gotha, FL 34734
$650,000
- 4 Beds
- 3 Baths
- 3,630 sq. ft.
- Single family
- Active
Listed by: bent danholm
Office: danholm collection
MLS#:S5159113
Source:MFRMLS
Price summary
- Price:$650,000
- Price per sq. ft.:$98.9
About this home
At the end of a cul-de-sac in Gotha, this 1928 home sits on approximately one acre with mature trees, deeded lake access, and no HOA. A brick walkway leads across the lawn to a home whose appeal begins with its character—and extends to what its next chapter could become.
Restoration has preserved original windows with original or restored wavy glass, along with original molding supplemented with new. Inside, a paneled foyer, distinctive staircase, wood floors, and fireplace give the home an established architectural identity. Generous windows frame the greenery outside and bring natural light into the living spaces.
The enclosed porch stretches along the pool side of the home, offering space for long lunches, quiet mornings, and evenings that flow easily outdoors. Beyond it, the pool, broad lawn, and mature landscaping provide a setting for gathering, gardening, or simply enjoying the space. Deeded lake access adds another dimension to the outdoor lifestyle, while the Gotha location keeps Orlando within reach.
Renovation is underway but remains incomplete. The next owner can build on the restoration already undertaken, select finishes, and bring a cohesive vision to the kitchen and other unfinished areas. A thoughtful completion could pair the home’s period details with the comfort and function of contemporary living.
Installed features include a central vacuum and a locally hosted automation system with controls for lighting, climate, shades, security, audio/video, and outdoor systems. The scope and transfer of automation equipment will be confirmed separately.
The property is offered in its current condition, with remaining renovation to be completed by the buyer. No completion budget has been established. For buyers prepared to undertake that work, the character, grounds, and setting provide a distinctive foundation.
PLEASE NOTE THAT THIS HOME IS OWNER OCCUPIED....
Contact an agent
Home facts
- Year built:1928
- Subdivision & Development:CAROLINA TERRACE
- Listing ID #:S5159113
- Added:1 day(s) ago
- Updated:October 09, 2026 at 10:42 PM
Rooms and interior
- Bedrooms:4
- Total bathrooms:3
- Full bathrooms:3
- Flooring:Brick, Ceramic Tile, Luxury Vinyl, Wood
- Dining Description:Formal Dining Room
- Kitchen Description:Microwave, Range, Refrigerator
- Bedroom Description:Primary Bedroom Upstairs
- Basement Description:Crawlspace
- Living area:3,630 sq. ft.
Heating and cooling
- Cooling:Central Air
- Heating:Central, Electric
- Central air:Yes
Structure and exterior
- Roof:Metal
- Year built:1928
- Building area:3,630 sq. ft.
- Lot area:1 Acres
- Lot Features:Cleared, Cul-de-sac, Landscaped, Oversized, Paved, Private, Unincorporated
- Architectural Style:Colonial
- Construction Materials:Stucco
- Exterior Features:Deck, Garden, Patio, Rear Porch
- Levels:2 Story
Schools
- High school:Olympia High
- Middle school:Gotha Middle
- Elementary school:Thornebrooke Elem
Utilities
- Water:Well
- Sewer:Septic Tank
Finances and disclosures
- Price:$650,000
- Price per sq. ft.:$98.9
- Tax amount:$3,970 (2025)
Features and amenities
- Appliances:Dryer, Irrigation Equipment, Microwave, Range, Refrigerator, Washer
- Laundry features:Dryer, Laundry Room, Washer
- Amenities:BB/HS Internet Available, Irrigation Equipment, Primary Bedroom Upstairs
- Pool features:Gunite, In Ground, Private Pool
Parking
- Parking description:Attached Garage, Driveway, Garage Door Opener, Garage Faces Side, Off Street, Open, RV Access/Parking
- Garage:Yes
- Garage spaces:4
 The information being provided by Stellar Mls is for the consumer's personal, non-commercial use and may not be used for any purpose other than to identify prospective properties consumer may be interested in purchasing. Any information relating to real estate for sale referenced on this web site comes from the Internet Data Exchange (IDX) program of the Stellar Mls. Better Homes and Gardens Real Estate Synergy is not a Multiple Listing Service (MLS), nor does it offer MLS access. This website is a service of Better Homes and Gardens Real Estate Synergy, a broker participant of Stellar Mls. This web site may reference real estate listing(s) held by a brokerage firm other than the broker and/or agent who owns this web site.
The accuracy of all information, regardless of source, including but not limited to open house information, square footages and lot sizes, is deemed reliable but not guaranteed and should be personally verified through personal inspection by and/or with the appropriate professionals. The data contained herein is copyrighted by Stellar Mls and is protected by all applicable copyright laws. Any unauthorized dissemination of this information is in violation of copyright laws and is strictly prohibited.
Properties in listings may have been sold or may no longer be available.
Copyright 2026 Stellar Mls. All rights reserved.
The information being provided by Stellar Mls is for the consumer's personal, non-commercial use and may not be used for any purpose other than to identify prospective properties consumer may be interested in purchasing. Any information relating to real estate for sale referenced on this web site comes from the Internet Data Exchange (IDX) program of the Stellar Mls. Better Homes and Gardens Real Estate Synergy is not a Multiple Listing Service (MLS), nor does it offer MLS access. This website is a service of Better Homes and Gardens Real Estate Synergy, a broker participant of Stellar Mls. This web site may reference real estate listing(s) held by a brokerage firm other than the broker and/or agent who owns this web site.
The accuracy of all information, regardless of source, including but not limited to open house information, square footages and lot sizes, is deemed reliable but not guaranteed and should be personally verified through personal inspection by and/or with the appropriate professionals. The data contained herein is copyrighted by Stellar Mls and is protected by all applicable copyright laws. Any unauthorized dissemination of this information is in violation of copyright laws and is strictly prohibited.
Properties in listings may have been sold or may no longer be available.
Copyright 2026 Stellar Mls. All rights reserved.New listings near 2052 Carolina Avenue
- Coming Soon
 $1,309,900Coming Soon5 beds 4 baths3,274 sq. ft.
9019 Spence Court, GOTHA, FL 34734
MLS# O6442962Listed by: LAKEFIELD REALTY GROUP LLC - New
 $259,900Active3 beds 3 baths2,200 sq. ft.
1208 Citrus Oaks Avenue, GOTHA, FL 34734
MLS# S5158600Listed by: WATSON REALTY CORP  $799,999Active5 beds 4 baths3,440 sq. ft.
10407 Windermere Chase Boulevard, GOTHA, FL 34734
MLS# O6443155Listed by: COLDWELL BANKER REALTY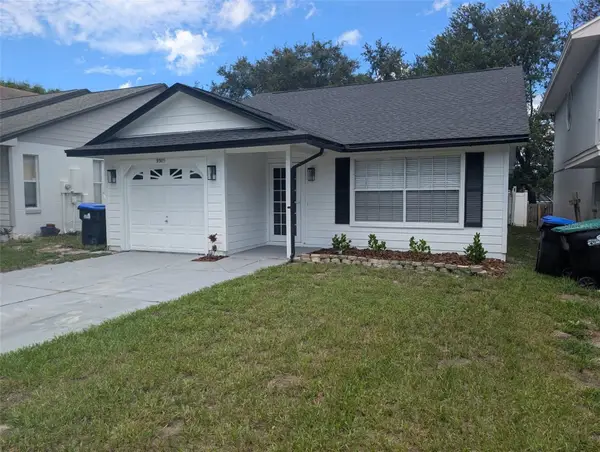 $364,900Active3 beds 2 baths1,147 sq. ft.
9305 Daney Street, GOTHA, FL 34734
MLS# O6442754Listed by: ACTION PLUS REALTY SERVICES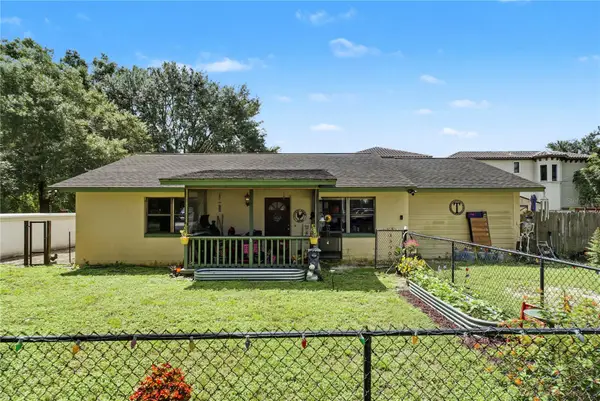 $450,000Active2 beds 1 baths1,216 sq. ft.
9764 Gotha Road, WINDERMERE, FL 34786
MLS# O6439109Listed by: HOMEVEST REALTY $3,280,000Active6 beds 6 baths5,226 sq. ft.
1113 Holstons Pointe Place, GOTHA, FL 34734
MLS# O6436899Listed by: WRA BUSINESS & REAL ESTATE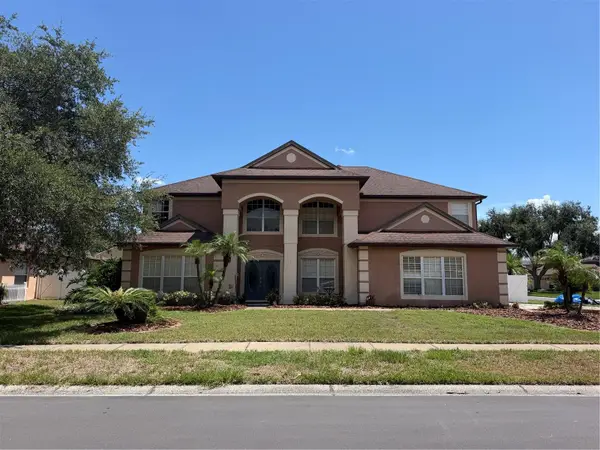 $679,850Active5 beds 4 baths3,253 sq. ft.
10172 Windermere Chase Boulevard, GOTHA, FL 34734
MLS# O6436822Listed by: THE ROSENBLOOM TEAM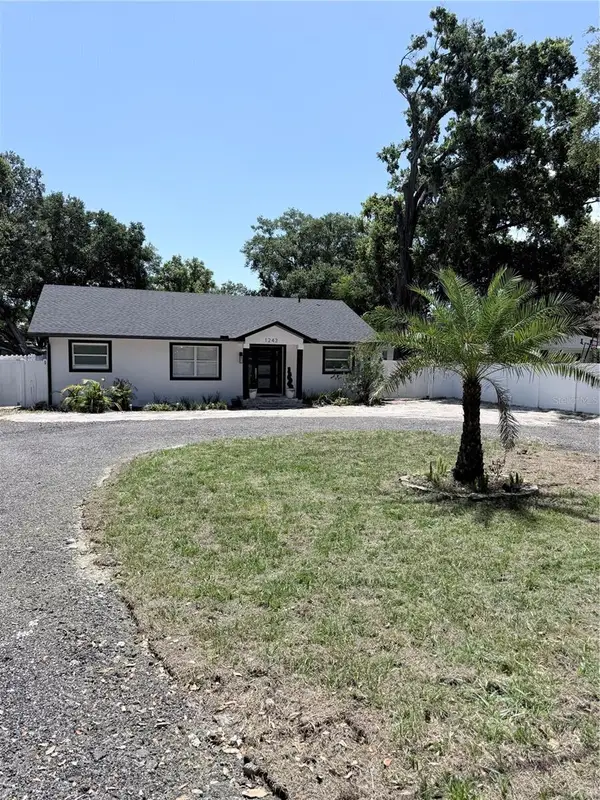 $990,000Active4 beds 3 baths2,728 sq. ft.
1243 Dingens Avenue, WINDERMERE, FL 34786
MLS# O6435494Listed by: REALMULTIPROPERTY LLC $100,000Active0.25 Acres
Park Ridge Gotha Road, WINDERMERE, FL 34786
MLS# S5156135Listed by: OLYMPUS EXECUTIVE REALTY INC


Protect your home and budget from life's surprises with an Assurant Home Warranty, backed by a partner that supports you through every step of homeownership. Explore Plans.
© 2026 Better Homes and Gardens Real Estate LLC. An Anywhere Real Estate company. All rights reserved. Better Homes and Gardens® Real Estate is a registered trademark owned by Meredith Operations Corporation, licensed to Better Homes and Gardens Real Estate LLC and used with permission. Better Homes and Gardens Real Estate LLC fully supports the principles of the Fair Housing Act and the Equal Opportunity Act. Listing information is deemed reliable but is not guaranteed accurate.
Each office is independently owned and operated.
Any services or products provided by third parties are not provided by, affiliated with or related to Better Homes and Gardens Real Estate LLC, or its affiliated companies.