
36310 Cavalier, Grand Island, FL 32735
Local realty services provided by:Better Homes and Gardens Real Estate Atchley Properties
Listed by: nancy mccloskey
Office: watson realty corp
MLS#:G5118873
Source:MFRMLS
Price summary
- Price:$369,900
- Price per sq. ft.:$130.89
- Monthly HOA dues:$83.33
About this home
**HUGE BACKYARD, OVERSIZED LOT, EXPANSIVE COVERED PATIO & CUL-DE-SAC LOCATION!** Welcome to this beautifully refreshed home in an established Grand Island neighborhood, offering an incredible combination of space, comfort and privacy! Situated on a spacious lot with a HUGE backyard, this home is perfect for those who love outdoor living, entertaining or simply having room to spread out. The expansive covered patio provides a wonderful extension of your living space, with plenty of room for outdoor furniture, gatherings and enjoying Florida's beautiful weather!
Step inside and immediately appreciate the FANTASTIC OPEN FLOOR PLAN, soaring ceilings and abundance of natural light that create a bright, airy and welcoming atmosphere! This home has been beautifully refreshed with a **NEW ROOF (2025), NEW CERAMIC TILE FLOORING, NEW APPLIANCES, BRAND-NEW FRONT DOOR and FRESH PAINT INSIDE AND OUT!** So much has already been done, allowing you to move right in and enjoy!
The HUGE kitchen is sure to impress, offering an abundance of cabinetry, generous countertop space, new stainless steel appliances, a breakfast bar and an open design that flows beautifully into the main living areas. Whether you're preparing everyday meals or entertaining family and friends, this kitchen offers plenty of room to gather!
The thoughtfully designed SPLIT-BEDROOM FLOOR PLAN provides added privacy, while the spacious living areas and high ceilings make the home feel even larger. You'll love the architectural details, beautiful windows and inviting atmosphere throughout.
And just wait until you see the BACKYARD! The oversized lot provides an incredible amount of outdoor space, while the large covered patio is ideal for relaxing, grilling, entertaining or creating your very own backyard retreat. The cul-de-sac setting and established neighborhood make this property even more appealing!
**LOCATION, LOCATION, LOCATION!** Grand Island is one of Lake County's wonderful hidden gems, offering a quieter, relaxed Florida lifestyle while keeping you conveniently connected to everything Central Florida has to offer! Just a short drive away is the charming waterfront town of Eustis, known for its beautiful downtown, restaurants, shops, festivals and scenic Ferran Park overlooking Lake Eustis. You'll also love being close to historic Downtown Mount Dora, famous for its quaint boutiques, fabulous restaurants, antique shops, waterfront dining and year-round festivals. Leesburg is conveniently accessible for additional shopping, dining, medical facilities and entertainment. Commuters will appreciate access to US Highway 441 and regional roadways connecting to the greater Orlando area, making Orlando's employment centers, attractions and airports accessible while enjoying the more peaceful surroundings of Lake County. Outdoor enthusiasts will also appreciate the area's beautiful lakes, boating, fishing, parks and recreational opportunities!
**NEW ROOF! BEAUTIFULLY REFRESHED! HUGE BACKYARD! EXPANSIVE COVERED PATIO! CUL-DE-SAC LOCATION! FANTASTIC FLOOR PLAN!** This home offers so much to love. Schedule your private showing today!...
Contact an agent
Home facts
- Year built:2006
- Subdivision & Development:GRAND ISLAND RIDGE
- Listing ID #:G5118873
- Added:1 day(s) ago
- Updated:October 09, 2026 at 03:04 PM
Rooms and interior
- Bedrooms:3
- Total bathrooms:2
- Full bathrooms:2
- Flooring:Ceramic Tile, Tile
- Dining Description:Eat In Kitchen
- Kitchen Description:Dishwasher, Disposal, Eat-in Kitchen, Range, Refrigerator
- Bedroom Description:High Ceilings, Split Bedroom, Walk-In Closet(s)
- Living area:1,914 sq. ft.
Heating and cooling
- Cooling:Central Air
- Heating:Central
- Central air:Yes
Structure and exterior
- Roof:Shingle
- Year built:2006
- Building area:1,914 sq. ft.
- Lot area:0.24 Acres
- Lot Features:Cul-de-sac, Landscaped, Level, Oversized, Paved
- Construction Materials:Block, Stucco
- Exterior Features:Covered Porch/Patio, Lighting, Porch, Rear Porch
- Foundation Description:Slab
- Levels:1 Story
Schools
- High school:Eustis High School
- Middle school:Eustis Middle
- Elementary school:Treadway Elem
Utilities
- Water:Public
- Sewer:Septic Tank
Finances and disclosures
- Price:$369,900
- Price per sq. ft.:$130.89
- Tax amount:$3,036 (2025)
Features and amenities
- Appliances:Dishwasher, Disposal, Dryer, Electric Water Heater, Irrigation Equipment, Range, Refrigerator, Washer
- Laundry features:Dryer, Inside, Laundry Room, Washer
- Amenities:Cable Available, Ceiling Fans(s), Eat-in Kitchen, High Ceilings, Irrigation Equipment, Open Floorplan, Split Bedroom, Walk-In Closet(s)
- Pool features:Public Pool
Parking
- Parking description:Attached Garage, Driveway
- Garage:Yes
- Garage spaces:2
 The information being provided by Stellar Mls is for the consumer's personal, non-commercial use and may not be used for any purpose other than to identify prospective properties consumer may be interested in purchasing. Any information relating to real estate for sale referenced on this web site comes from the Internet Data Exchange (IDX) program of the Stellar Mls. Better Homes and Gardens Real Estate Atchley Properties is not a Multiple Listing Service (MLS), nor does it offer MLS access. This website is a service of Better Homes and Gardens Real Estate Atchley Properties, a broker participant of Stellar Mls. This web site may reference real estate listing(s) held by a brokerage firm other than the broker and/or agent who owns this web site.
The accuracy of all information, regardless of source, including but not limited to open house information, square footages and lot sizes, is deemed reliable but not guaranteed and should be personally verified through personal inspection by and/or with the appropriate professionals. The data contained herein is copyrighted by Stellar Mls and is protected by all applicable copyright laws. Any unauthorized dissemination of this information is in violation of copyright laws and is strictly prohibited.
Properties in listings may have been sold or may no longer be available.
Copyright 2026 Stellar Mls. All rights reserved.
The information being provided by Stellar Mls is for the consumer's personal, non-commercial use and may not be used for any purpose other than to identify prospective properties consumer may be interested in purchasing. Any information relating to real estate for sale referenced on this web site comes from the Internet Data Exchange (IDX) program of the Stellar Mls. Better Homes and Gardens Real Estate Atchley Properties is not a Multiple Listing Service (MLS), nor does it offer MLS access. This website is a service of Better Homes and Gardens Real Estate Atchley Properties, a broker participant of Stellar Mls. This web site may reference real estate listing(s) held by a brokerage firm other than the broker and/or agent who owns this web site.
The accuracy of all information, regardless of source, including but not limited to open house information, square footages and lot sizes, is deemed reliable but not guaranteed and should be personally verified through personal inspection by and/or with the appropriate professionals. The data contained herein is copyrighted by Stellar Mls and is protected by all applicable copyright laws. Any unauthorized dissemination of this information is in violation of copyright laws and is strictly prohibited.
Properties in listings may have been sold or may no longer be available.
Copyright 2026 Stellar Mls. All rights reserved.New listings near 36310 Cavalier
- New
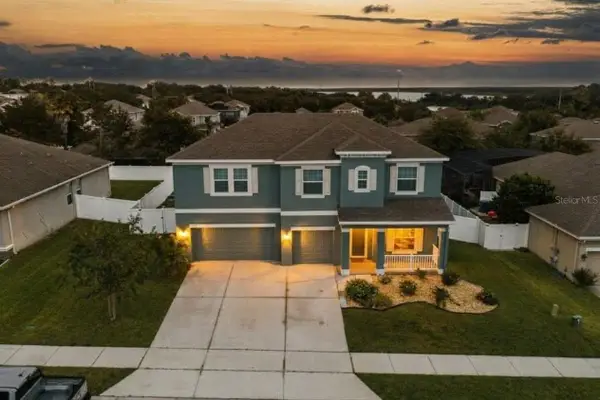 $439,900Active5 beds 4 baths3,222 sq. ft.
3026 Zander Drive, GRAND ISLAND, FL 32735
MLS# O6443966Listed by: NEXTHOME LOTT PREMIER REALTY - New
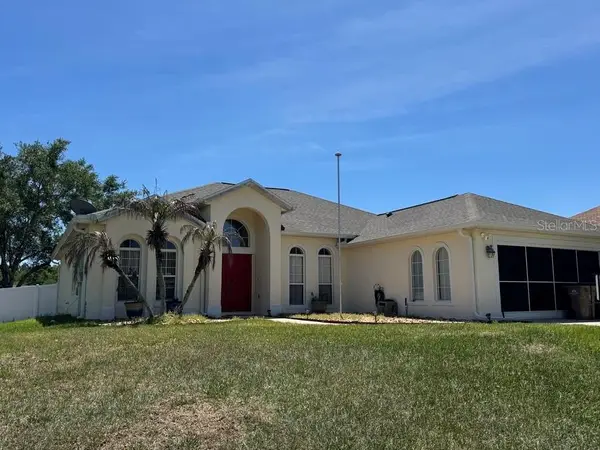 $369,500Active3 beds 2 baths1,844 sq. ft.
13500 Biscayne Drive, GRAND ISLAND, FL 32735
MLS# O6441135Listed by: REAL BROKER, LLC  $349,900Active4 beds 2 baths1,883 sq. ft.
2769 Limerick Circle, GRAND ISLAND, FL 32735
MLS# G5118311Listed by: DUNN REALTY $345,000Active3 beds 2 baths1,714 sq. ft.
36731 Tropical Wind Lane, GRAND ISLAND, FL 32735
MLS# G5117932Listed by: ERA GRIZZARD REAL ESTATE- Open Sat, 12 to 6pm
 $311,090Active3 beds 2 baths1,458 sq. ft.
3776 Watercliff Circle, GRAND ISLAND, FL 32735
MLS# O6441977Listed by: SUMMERPARK HOMES REALTY LLC 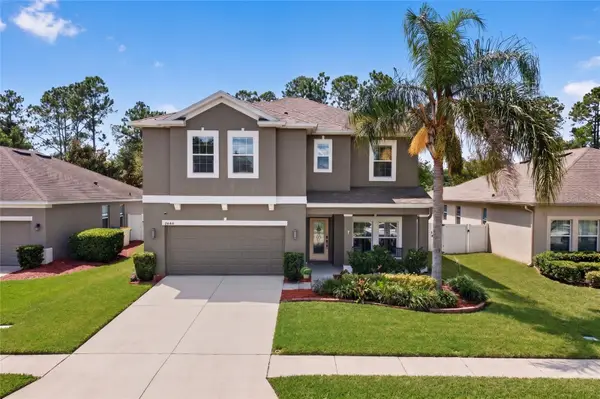 $440,000Active5 beds 3 baths2,601 sq. ft.
2586 Plumadore Drive, GRAND ISLAND, FL 32735
MLS# O6438172Listed by: GAILEY ENTERPRISES REAL ESTATE $330,000Active3 beds 2 baths1,269 sq. ft.
12505 Wedgefield Drive, GRAND ISLAND, FL 32735
MLS# O6439260Listed by: EXP REALTY LLC $387,000Active4 beds 2 baths2,153 sq. ft.
37102 Scenic Bluff Drive, GRAND ISLAND, FL 32735
MLS# G5117278Listed by: WEICHERT REALTORS HALLMARK PRO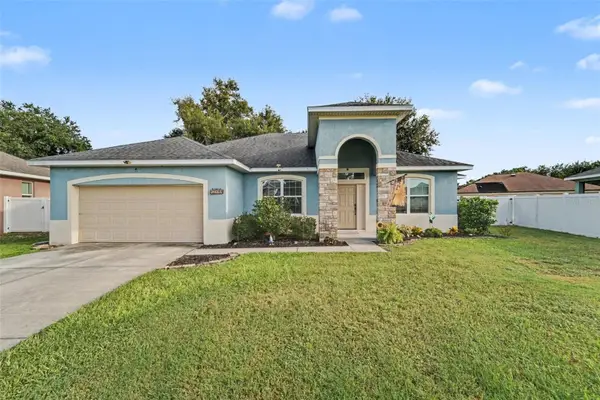 $360,000Pending3 beds 2 baths2,042 sq. ft.
13144 Laurel Crest Court, GRAND ISLAND, FL 32735
MLS# O6434473Listed by: MARK SPAIN REAL ESTATE


Protect your home and budget from life's surprises with an Assurant Home Warranty, backed by a partner that supports you through every step of homeownership. Explore Plans.
© 2026 Better Homes and Gardens Real Estate LLC. An Anywhere Real Estate company. All rights reserved. Better Homes and Gardens® Real Estate is a registered trademark owned by Meredith Operations Corporation, licensed to Better Homes and Gardens Real Estate LLC and used with permission. Better Homes and Gardens Real Estate LLC fully supports the principles of the Fair Housing Act and the Equal Opportunity Act. Listing information is deemed reliable but is not guaranteed accurate.
Each office is independently owned and operated.
Any services or products provided by third parties are not provided by, affiliated with or related to Better Homes and Gardens Real Estate LLC, or its affiliated companies.