
6794 Topaz Drive, Grant Valkaria, FL 32949
Local realty services provided by:Better Homes and Gardens Real Estate Star
Listed by: becky m boncek
Office: re/max crown realty
MLS#:1088785
Source:FL_SPACE
Price summary
- Price:$417,000
- Price per sq. ft.:$227.87
- Monthly HOA dues:$32.33
About this home
Enjoy exceptional lakefront living in this beautifully appointed home featuring tile flooring throughout and an expansive screened enclosure designed for year-round outdoor enjoyment. Relax in the Jacuzzi hot tub while taking in tranquil lake views, surrounded by mature palm trees. The outdoor space is enhanced by a motorized SunSetter awning, providing convenient shade. Additional highlights include impact windows and doors for added peace of mind and energy efficiency. Spacious primary bath features tiled shower, dual sinks, & solid-surface countertop, complemented by custom W/I closets.
Contact an agent
Home facts
- Year built:2024
- Subdivision & Development:Crystal Bay
- Listing ID #:1088785
- Added:2 day(s) ago
Rooms and interior
- Bedrooms:4
- Total bathrooms:2
- Full bathrooms:2
- Rooms Total:7
- Flooring:Tile
- Kitchen Description:Pantry, appl_
- Living area:1,830 sq. ft.
Heating and cooling
- Cooling:Electric
- Heating:Central, Electric
- Central air:Yes
Structure and exterior
- Year built:2024
- Building area:1,830 sq. ft.
- Lot area:0.17 Acres
- Construction Materials:Stucco
Schools
- High school:Bayside
- Middle school:Stone
- Elementary school:Sunrise
Utilities
- Sewer:Public Sewer
Finances and disclosures
- Price:$417,000
- Price per sq. ft.:$227.87
- Tax amount:$3,489 (2025)
Features and amenities
- Laundry features:appl_
- Amenities:Ceiling Fan(s), Pantry
Parking
- Parking description:Attached
- Garage:Yes
- Garage spaces:2
New listings near 6794 Topaz Drive
- New
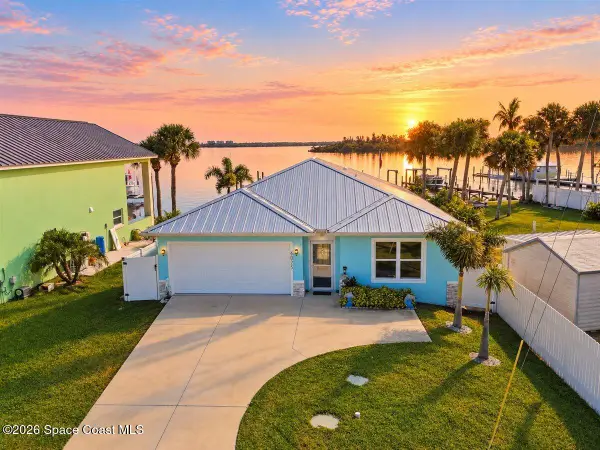 $1,625,000Active3 beds 2 baths1,536 sq. ft.
6025 S Highway 1, Grant, FL 32949
MLS# 1088886Listed by: ONE SOTHEBY'S INTERNATIONAL - New
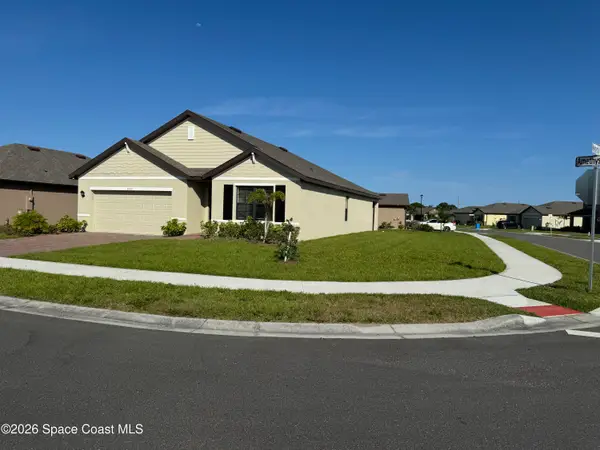 $355,000Active4 beds 2 baths1,830 sq. ft.
7307 Amethyst Avenue, Grant-Valkaria, FL 32949
MLS# 1088825Listed by: RE/MAX ELITE - New
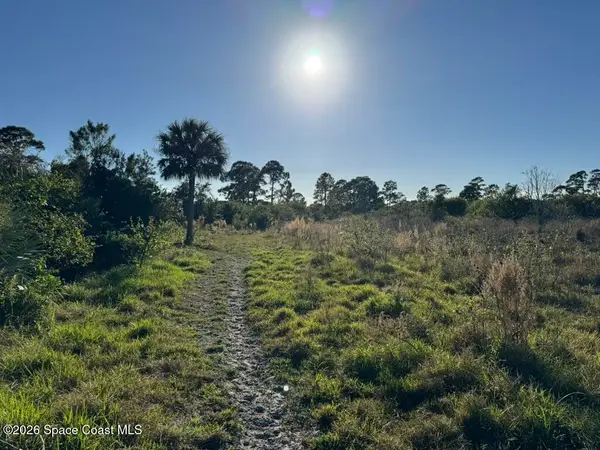 $355,000Active9.64 Acres
4865 Sand Point Road, Grant, FL 32949
MLS# 1088557Listed by: RE/MAX ELITE - New
 $624,900Active3 beds 2 baths1,500 sq. ft.
51 Vip Is #b, Grant Valkaria, FL 32949
MLS# A12094164Listed by: THE SOURCE REAL ESTATE - New
 $199,000Active0 Acres
50 Vip Is #b, Grant Valkaria, FL 32949
MLS# A12094898Listed by: THE SOURCE REAL ESTATE - New
 $420,000Active5 beds 3 baths2,674 sq. ft.
5329 Waterfall Place, Grant, FL 32949
MLS# 1088298Listed by: KELLER WILLIAMS SPACE COAST  $695,000Active3 beds 2 baths2,379 sq. ft.
4545 Celestial Drive, Grant-Valkaria, FL 32949
MLS# 1087929Listed by: DALE SORENSEN REAL ESTATE INC. $650,000Active3 beds 3 baths1,924 sq. ft.
7997 Babcock Street Se, Palm Bay, FL 32909
MLS# 1087835Listed by: KELLER WILLIAMS REALTY BREVARD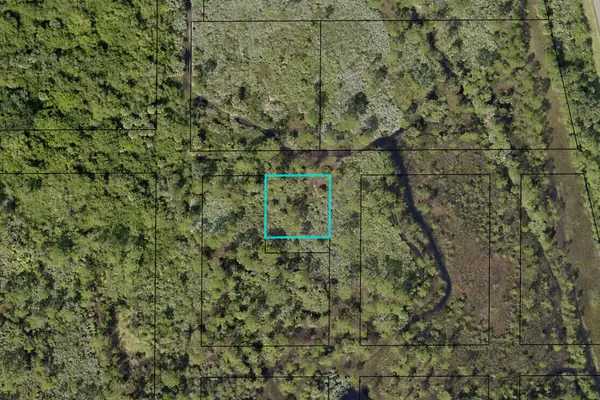 $14,500Active0.23 Acres
0 Grant Road, Grant Valkaria, FL 32909
MLS# B26075852Listed by: DIVITO REAL ESTATE GROUP


Protect your home and budget from life's surprises with an Assurant Home Warranty, backed by a partner that supports you through every step of homeownership. Explore Plans.
© 2026 Better Homes and Gardens Real Estate LLC. An Anywhere Real Estate company. All rights reserved. Better Homes and Gardens® Real Estate is a registered trademark owned by Meredith Operations Corporation, licensed to Better Homes and Gardens Real Estate LLC and used with permission. Better Homes and Gardens Real Estate LLC fully supports the principles of the Fair Housing Act and the Equal Opportunity Act. Listing information is deemed reliable but is not guaranteed accurate.
Each office is independently owned and operated.
Any services or products provided by third parties are not provided by, affiliated with or related to Better Homes and Gardens Real Estate LLC, or its affiliated companies.